Back

6140 Henry Smith Road

Murrayville, GA 30564

Brody Wooten
call for more info
404-991-1965
Ask a Question
Send to a Friend
Schedule a Showing
Request More Info
Smart Mortgage Options
Dalton Carter
Lender
Lic. 1566538
Office:
Direct: 678-425-4140
AP Mortgage
340 Jesse Jewell Parkway
Suite 500A
Gainesville, GA 30501
Apply for a Loan
For Sale
MLS Number 10872216
4 Bedrooms
3 Bathrooms
0 Half Baths
3,574 Square Feet *estimated
Summary of 6140 Henry Smith Road
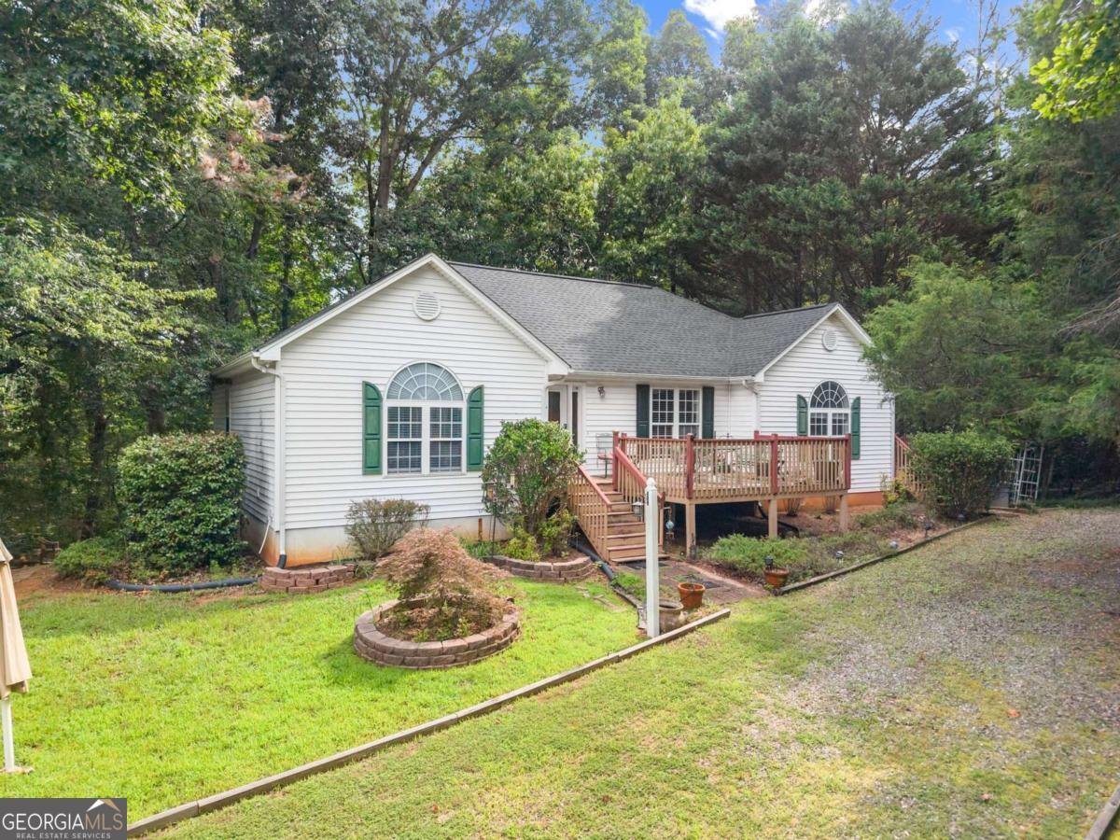
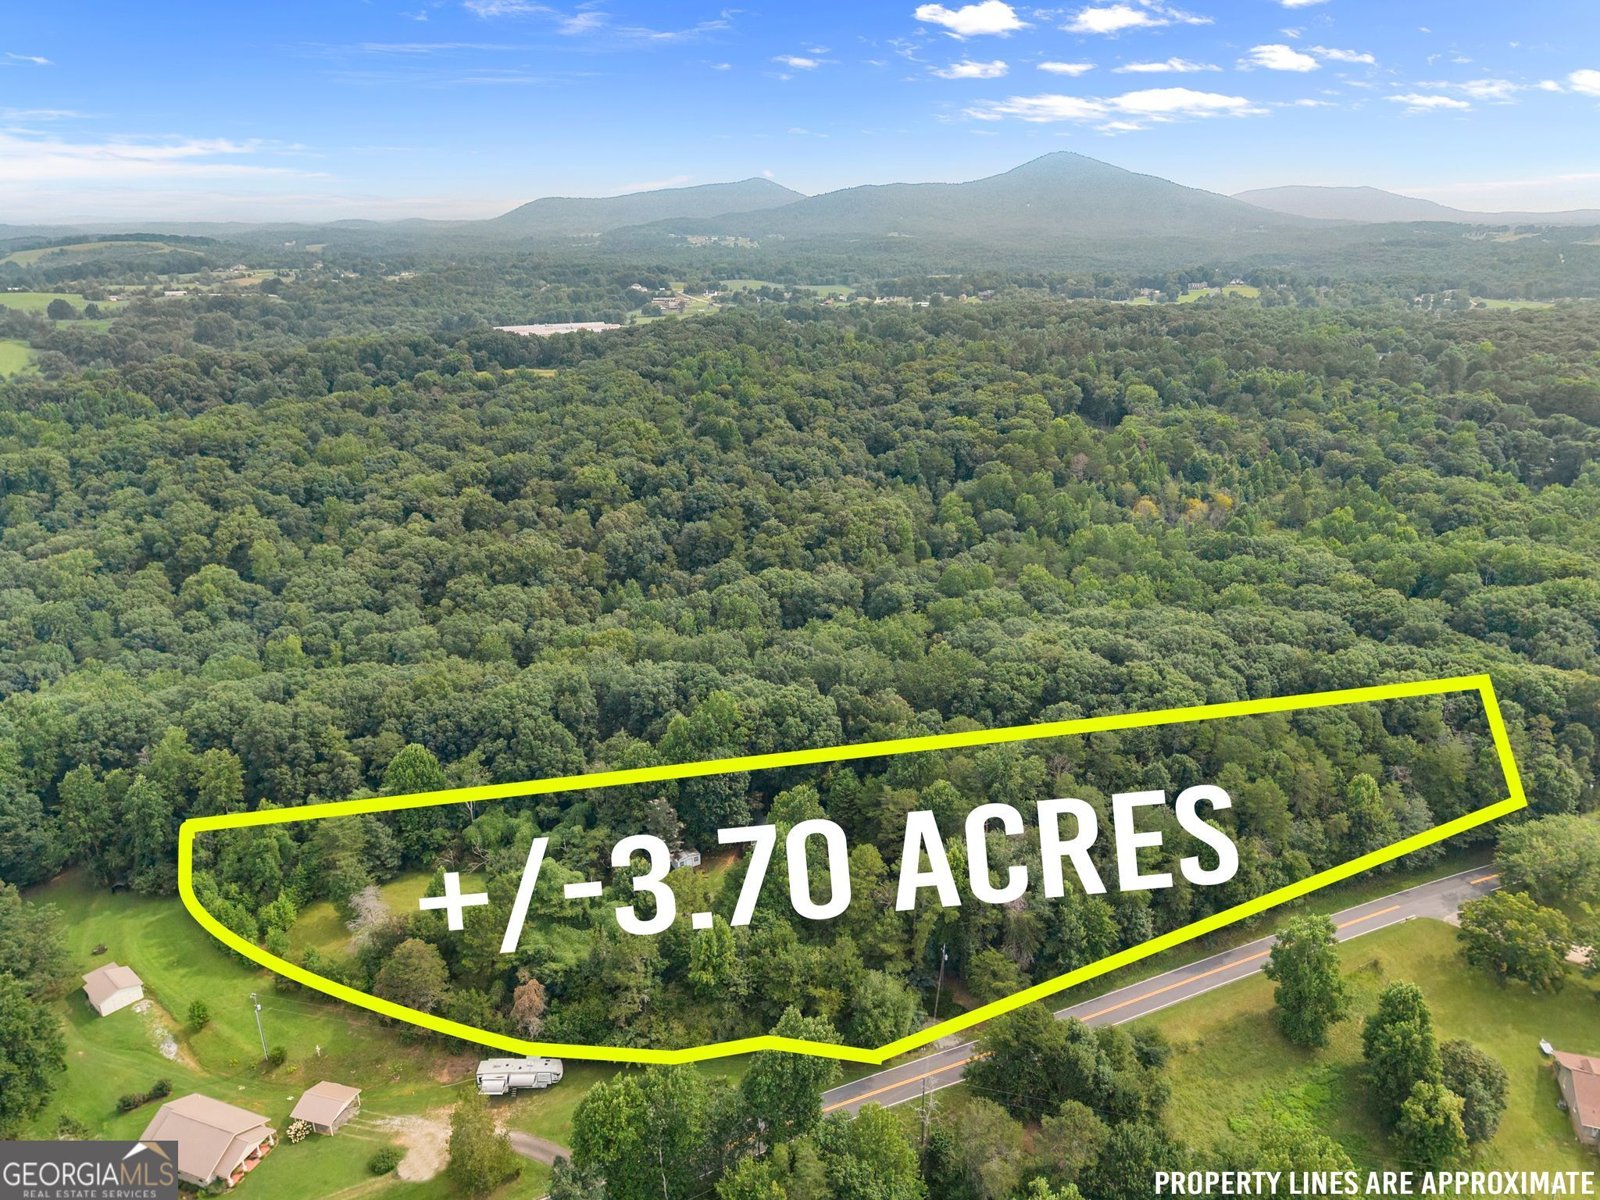
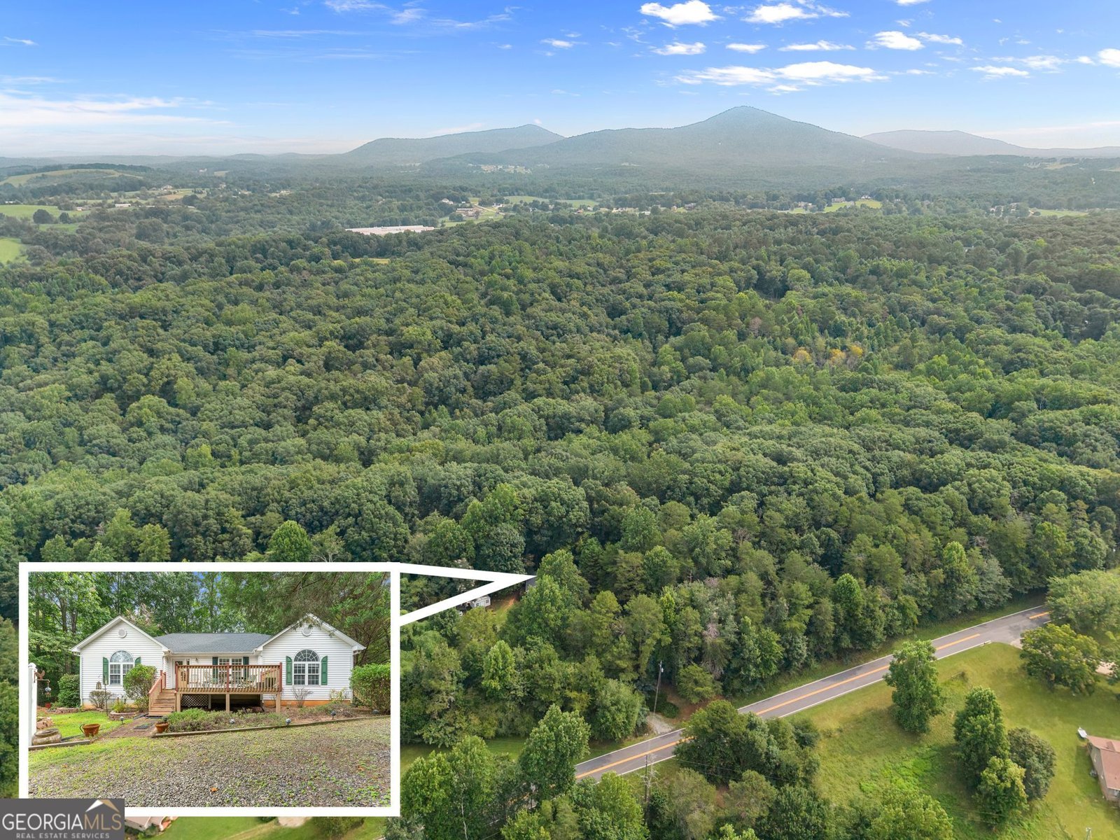
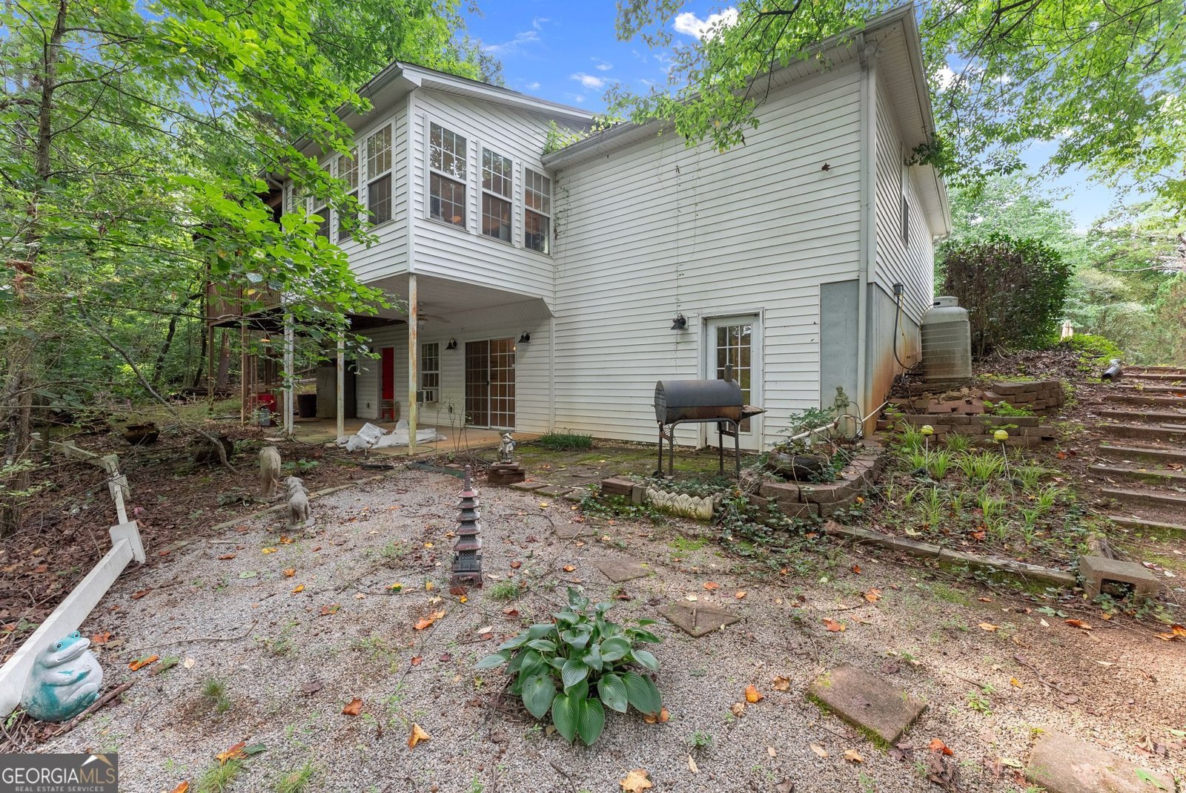
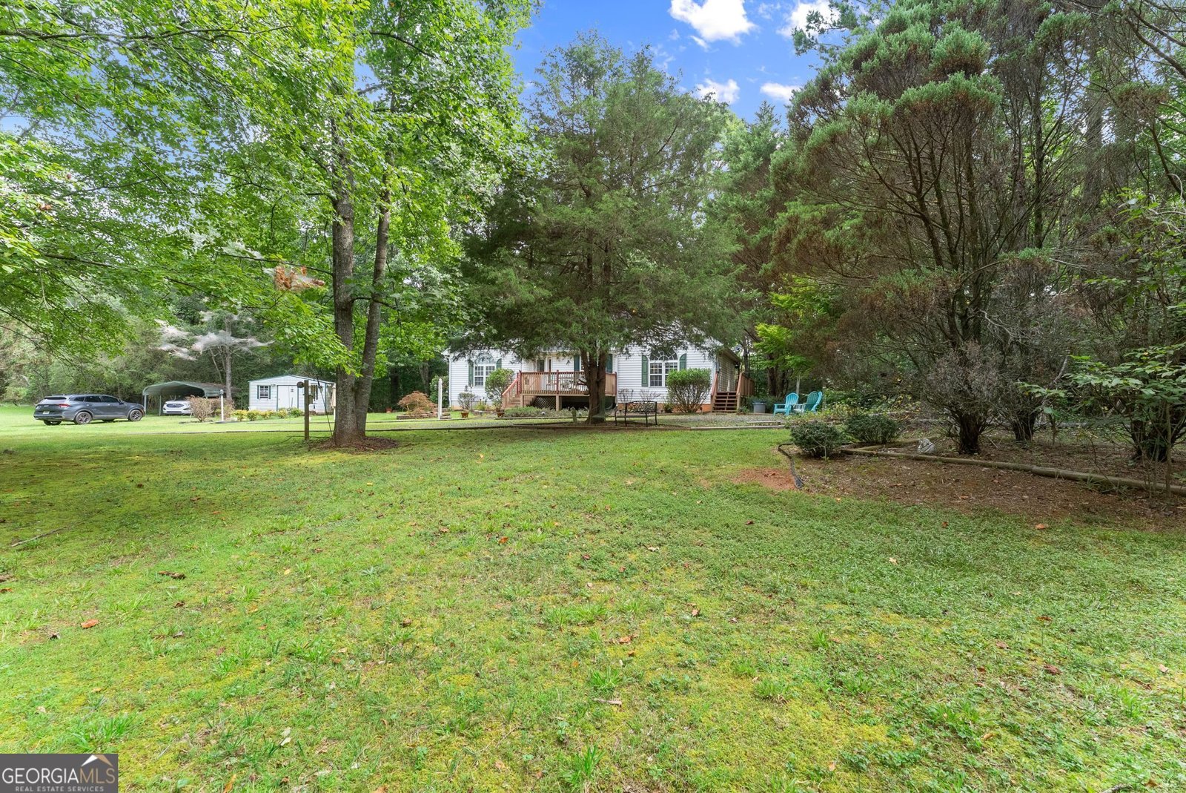
NEW TO THE MARKET! Welcome home to this move-in ready country ranch perfectly situated on 3.7 private acres just minutes from North Hall High School! Offering plenty of space inside and out, this home features 3 bedrooms and 2 full baths on the main level, plus a full partially finished daylight basement with an additional bedroom, full bath, and second full kitchen-an ideal setup for a mother-in-law suite, extended family, or separate living space. Move right in and enjoy it today while making a few updates along the way. Inside you'll find beautiful hardwood floors, wood-beamed ceilings, an eat-in kitchen with breakfast bar, a relaxing sunroom, and a spacious primary suite with separate tub and shower. Step outside and enjoy the huge front deck, covered back porches and patios, walk-out daylight basement, storage buildings, established landscaping, and plenty of room for a garden. With NO HOA and NO RESTRICTIONS, the possibilities are endless-fence the property for a mini farm, bring your animals, enjoy the privacy, or explore the possibility of adding another home and creating your own family compound. The home could use a few minor repairs and updates, including some work to the front deck, but it is move-in ready now and gives the next owner the opportunity to make improvements over time. Private acreage, multiple living spaces, two kitchens, a great North Hall location, and endless possibilities-this is one you need to see! Some photos have been AI-generated or virtually enhanced to help visualize the property's potential. These images are for illustrative purposes only.
Set outside of a traditional subdivision in Murrayville, this well cared for 4-bedroom, 3-bath home offers space, comfort, and freedom from HOA restrictions. Inside, the home offers 3,574 square feet of finished living space, giving plenty of room for everyday living and easy entertaining. The kitchen was planned for both everyday meals and special occasions, with plenty of room to cook, serve, and connect. A central family room and dining area provide a welcoming place to unwind, gather, and enjoy time together. Step outside to approximately 3.7 acres, creating a comfortable setting for outdoor living and weekend gatherings. Practical parking available for multiple vehicles makes everyday living easier for households with multiple vehicles. Set outside of a formal subdivision, this address in Murrayville offers a more independent feel with no mandatory HOA. With only a few days on the market, this property is a must see for buyers watching the area. Currently offered at $550,000, this home delivers a strong combination of space, condition, and location.

▾ Show more
6140 Henry Smith Road - Map & Directions
view in Google Maps
Facts & features
School District Information
High School
Middle School
Elementary School
Additional Information about
None
Association
No
Additional Information about
6140 Henry Smith Road
County
Neighborhood
Year Built
1998
Appliances
Dishwasher
Dryer
Electric Water Heater
Microwave
Washer
Architectural Style
Ranch
Basement
Bath Finished
Daylight
Finished
Full
Construction Materials
Block
Concrete
Vinyl Siding
Cooling
Attic Fan
Ceiling Fan(s)
Central Air
Electric
Heat Pump
Dining Room Features
Separate Room
Exterior Features
Garden
Fireplace Features
Basement
Factory Built
Gas Starter
Living Room
Flooring
Carpet
Hardwood
Laminate
Heating
Central
Forced Air
Heat Pump
Propane
Home Warranty
No
Interior Features
Beamed Ceilings
High Ceilings
Master On Main Level
Vaulted Ceiling(s)
Walk-In Closet(s)
Kitchen Features
Breakfast Area
Breakfast Bar
Pantry
Laundry Features
In Kitchen,In Mud Room
Levels
Two
Financing Available
Cash
Conventional
FHA
VA Loan
Other Structures
Outbuilding,Shed(s),Workshop
Patio and Porch Features
Deck
Patio
Selling Status
Resale
Roof
Composition
Rooms
Den
Foyer
Laundry
Sun Room
Security Features
Security System
Smoke Detector(s)
Sewer Type
Septic Tank
Listing Conditions
Estate Owned
Total Finished Area
3,574
Total Fire Places
1
Utilities
Cable Available
Electricity Available
High Speed Internet
Phone Available
Underground Utilities
Water Source
Well
Window Features
Double Pane Windows
Finished Basement
Yes
Master on the Main
Yes
Land Information
Lot Size
2 to 5 Acres
Lot Features
Level
Pasture
Private
Lot Size Estimated
3.7
View
Mountain(s)
Water Front Features
Creek
Garages and Parking Information
Parking Total
4
Parking Features
Guest
Tax Information
Taxes
$3,100
Tax Year
2024
Tax ID Number
11021 000033
▾ Show more
listed by real estate agent chris mccall and chris mccall realty