Back

266 Millstone Drive

Hampton, GA 30228

Brody Wooten
call for more info
404-991-1965
Ask a Question
Send to a Friend
Schedule a Showing
Request More Info
More Homes In
Cobblestone Ridge
1387 Pebble Ridge Drive, Hampton
227 Millstone Drive, Hampton
1417 Stone Ridge Court, Hampton
Smart Mortgage Options
Dalton Carter
Lender
Lic. 1566538
Office:
Direct: 678-425-4140
AP Mortgage
340 Jesse Jewell Parkway
Suite 500A
Gainesville, GA 30501
Apply for a Loan
For Sale
MLS Number 10834445
5 Bedrooms
4 Bathrooms
0 Half Baths
4,434 Square Feet *estimated
Summary of 266 Millstone Drive
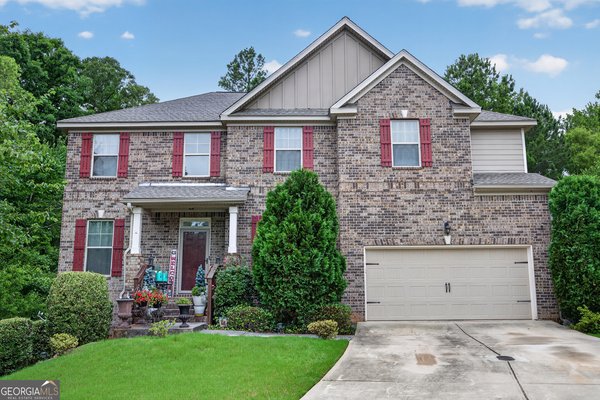

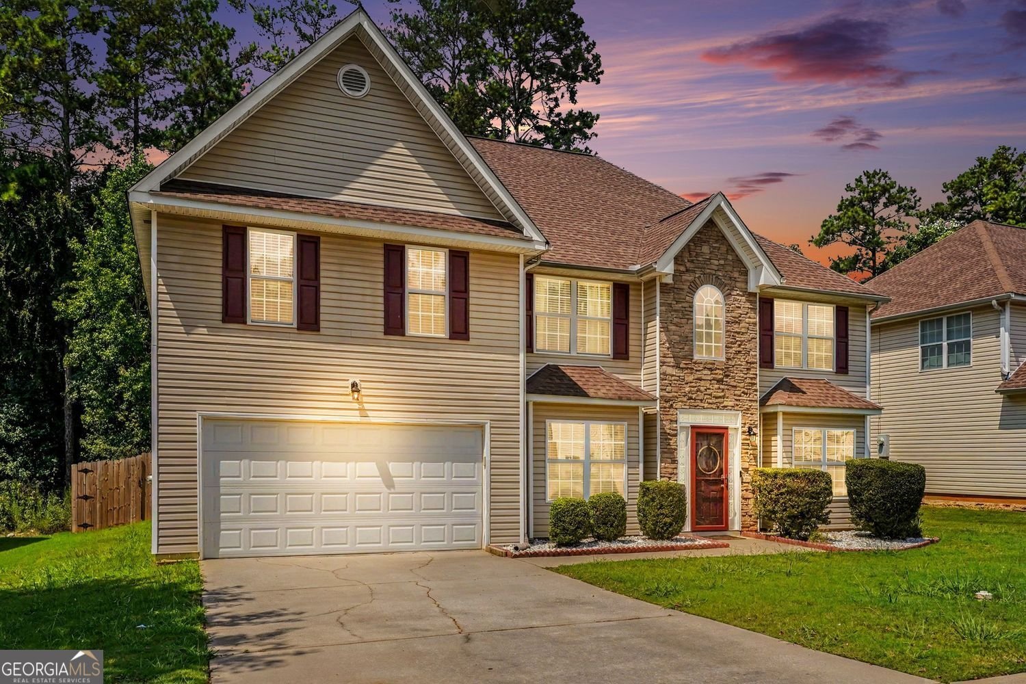
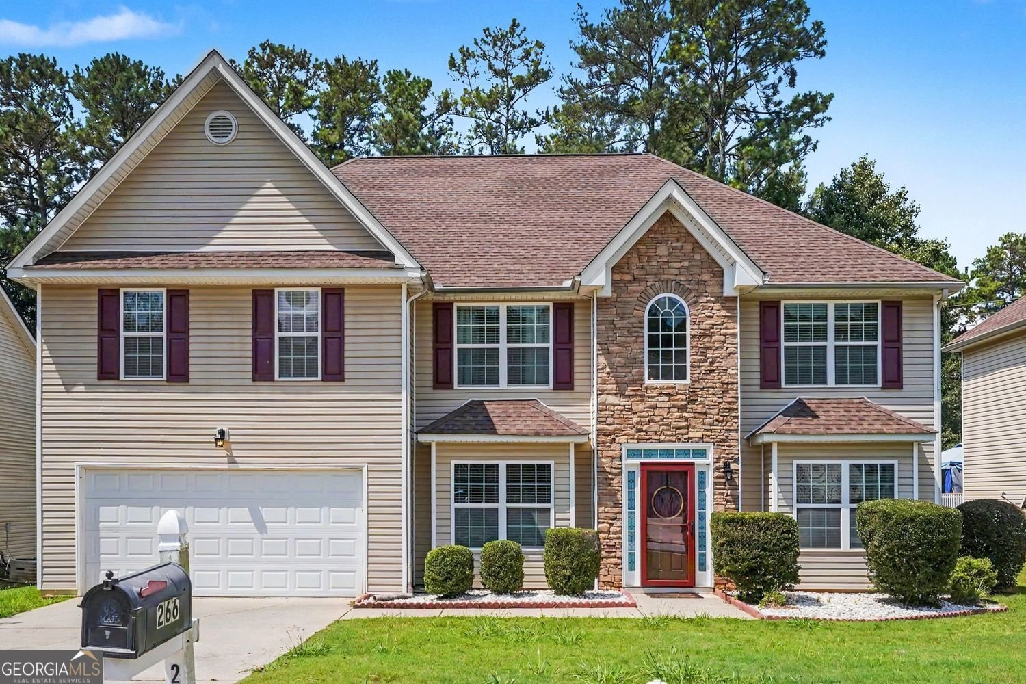
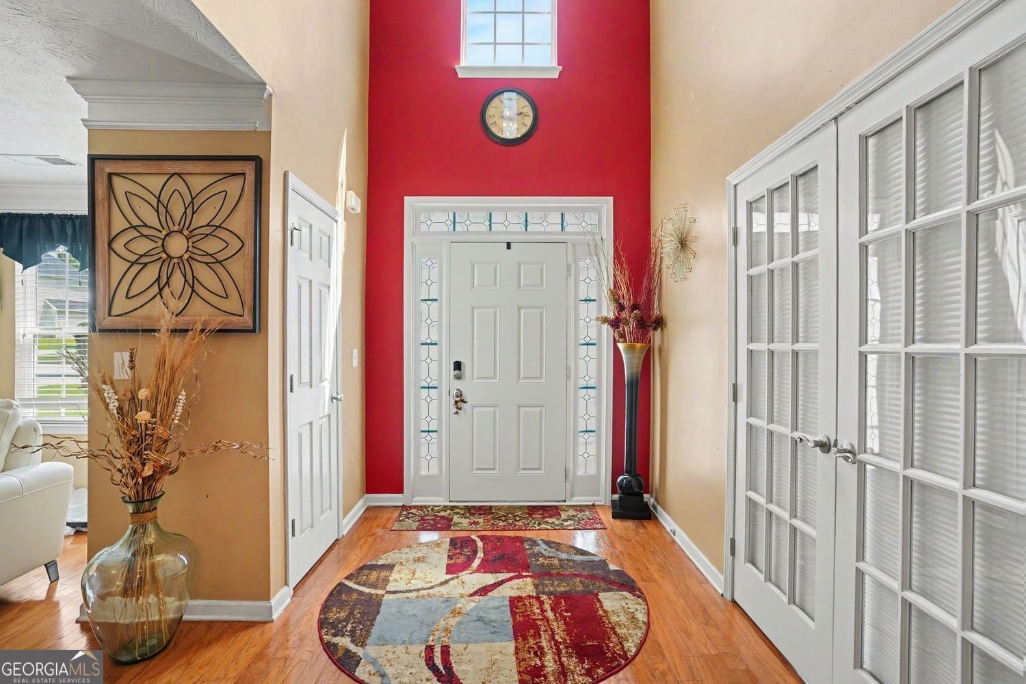
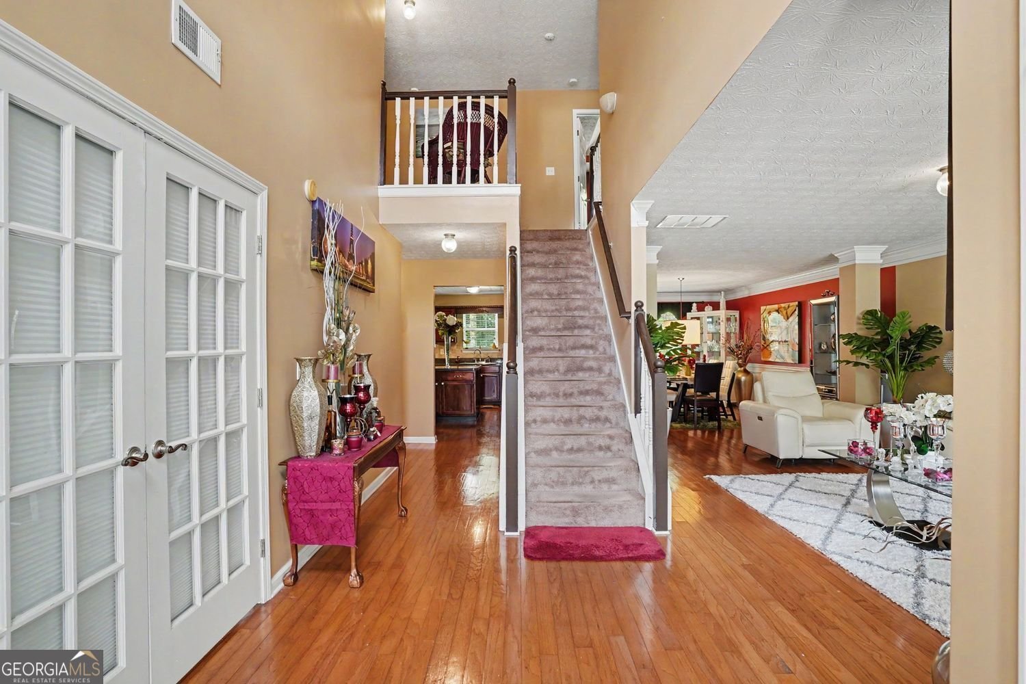
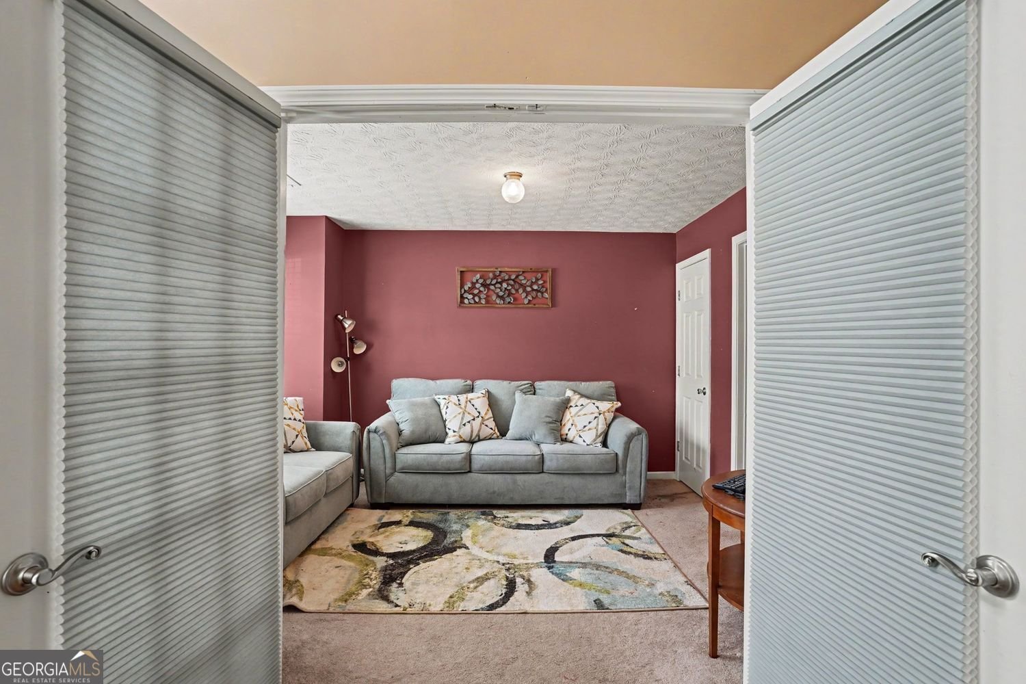
Welcome to 266 Millstone Drive in Hampton, Georgia, a spacious 5-bedroom, 4-bath home offering approximately 3,586 square feet of versatile living space. Designed with room to grow, this home provides an excellent layout for everyday living, entertaining, working from home, or creating dedicated spaces for guests and family. The generous floor plan offers multiple living areas and flexible rooms that can be used to fit your lifestyle. The attractive two-story exterior features brick accents, a two-car garage, mature landscaping, and inviting curb appeal. With plenty of interior space and a functional layout, this home offers the opportunity to create comfortable gathering areas while still enjoying privacy throughout the home. Conveniently located in an established Hampton community with access to shopping, dining, schools, and major roadways, this property offers both space and accessibility. Whether you are looking for additional bedrooms, home-office space, entertaining areas, or simply more room to spread out, **266 Millstone Drive** offers exceptional possibilities. Schedule your private showing today and come see everything this spacious Hampton home has to offer.
Welcome home to this spacious 5-bed, 4-bath residence nestled in Cobblestone Ridge in Hampton, GA. Thoughtfully planned, the interior provides 4,434 square feet of finished living space with an open, livable feel from room to room. The kitchen was planned for both everyday meals and special occasions, with plenty of room to cook, serve, and connect. A central family room and dining area provide a welcoming place to unwind, gather, and enjoy time together. The outdoor space includes approximately 0.266 acres, ideal for gardening, outdoor activities, or simply enjoying the seasons. The property includes parking available for multiple vehicles, offering convenience for residents and guests. Residents of Cobblestone Ridge enjoy a blend of neighborhood charm and easy access to everyday conveniences. With an asking price of $350,000, this property represents an appealing opportunity in the current market.
Show more
266 Millstone Drive - Map & Directions
view in Google Maps
Facts & features
School District Information
High School
Middle School
Elementary School
Additional Information about
Cobblestone Ridge
Association
Yes
Association Fee
$500
Association Fee Includes
Maintenance Grounds
Community Features
Sidewalks
Additional Information about
266 Millstone Drive
County
Neighborhood
Year Built
2007
Appliances
Dishwasher
Microwave
Refrigerator
Architectural Style
Traditional
Foundation
Slab
Construction Materials
Vinyl Siding
Cooling
Central Air
Dining Room Features
Seats 12+
Fireplace Features
Family Room
Flooring
Hardwood
Carpet
Heating
Central
Home Warranty
Yes
Interior Features
Double Vanity
Tray Ceiling(s)
Soaking Tub
Split Bedroom Plan
Walk-In Closet(s)
Kitchen Features
Solid Surface Counters
Pantry
Laundry Features
Laundry Closet
Levels
Two
Selling Status
Resale
Roof
Composition
Rooms
Den
Sewer Type
Public Sewer
Listing Conditions
Other
Total Finished Area
4,434
Total Fire Places
1
Utilities
Electricity Available
Cable Available
Phone Available
Sewer Available
Water Source
Public
Window Features
Window Treatments
Land Information
Lot Size
Less than .5 Acres
Lot Features
Level
Lot Size Estimated
0.266
Fencing
Fenced
View
City
Water Front Features
No Dock Or Boathouse,No Dock Rights
Garages and Parking Information
Parking Total
2
Parking Features
Garage
Tax Information
Taxes
$5,722
Tax Year
2025
Tax ID Number
022D01033000
Show more
listed by real estate agent sheila a sanders and bhgre metro brokers