Back

312 Basel Way

Hampton, GA 30228

Brody Wooten
call for more info
404-991-1965
Ask a Question
Send to a Friend
Schedule a Showing
Request More Info
More Homes In
Heritage
321 Basel Way, Hampton
Smart Mortgage Options
Dalton Carter
Lender
Lic. 1566538
Office:
Direct: 678-425-4140
AP Mortgage
340 Jesse Jewell Parkway
Suite 500A
Gainesville, GA 30501
Apply for a Loan
For Sale
MLS Number 10856854
4 Bedrooms
2 Bathrooms
1 Half Baths
2,716 Square Feet *estimated
Summary of 312 Basel Way
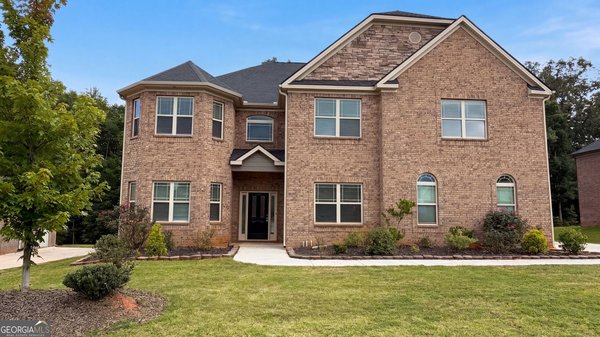
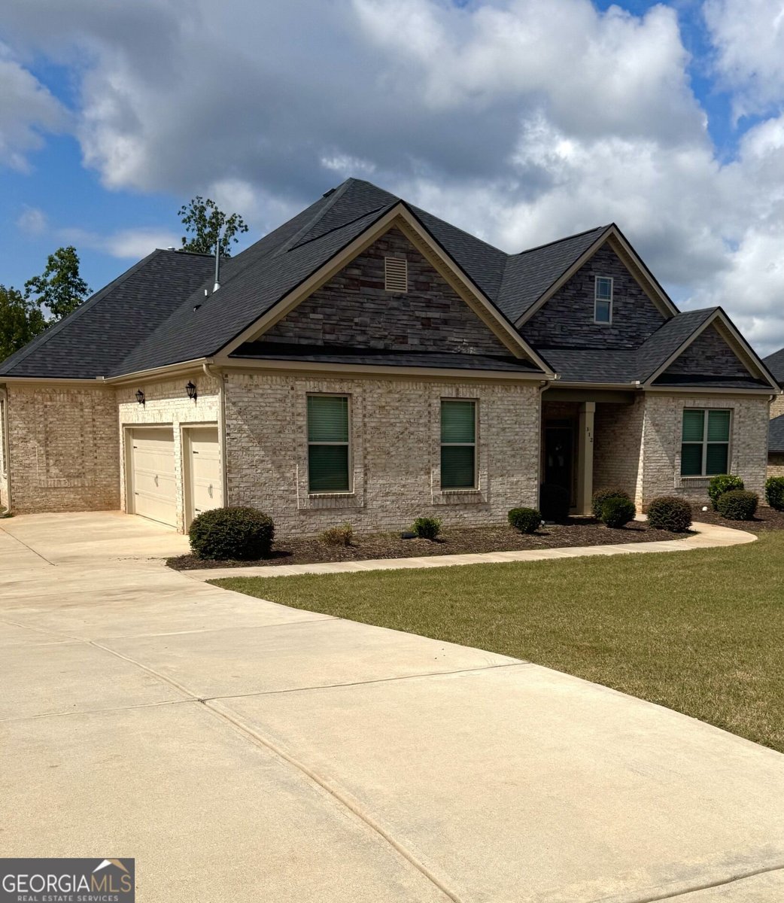
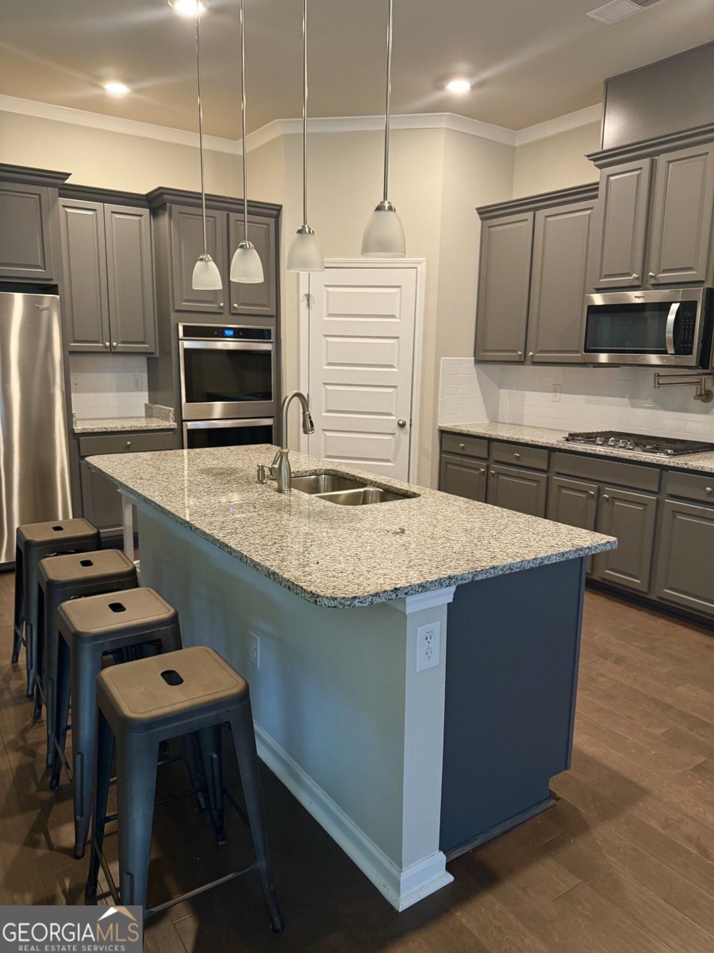
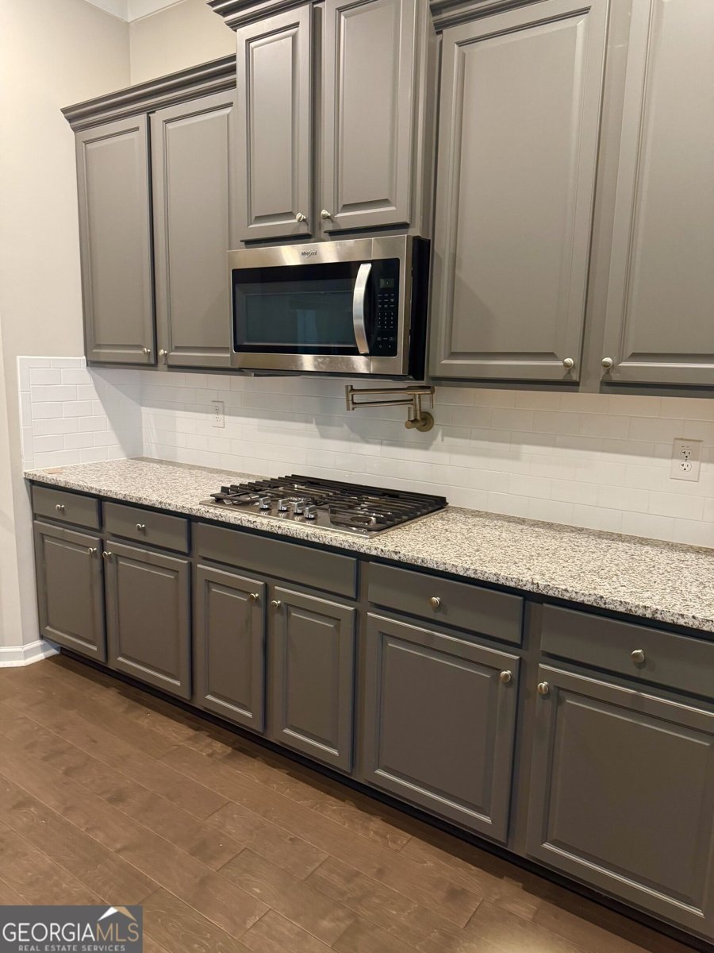
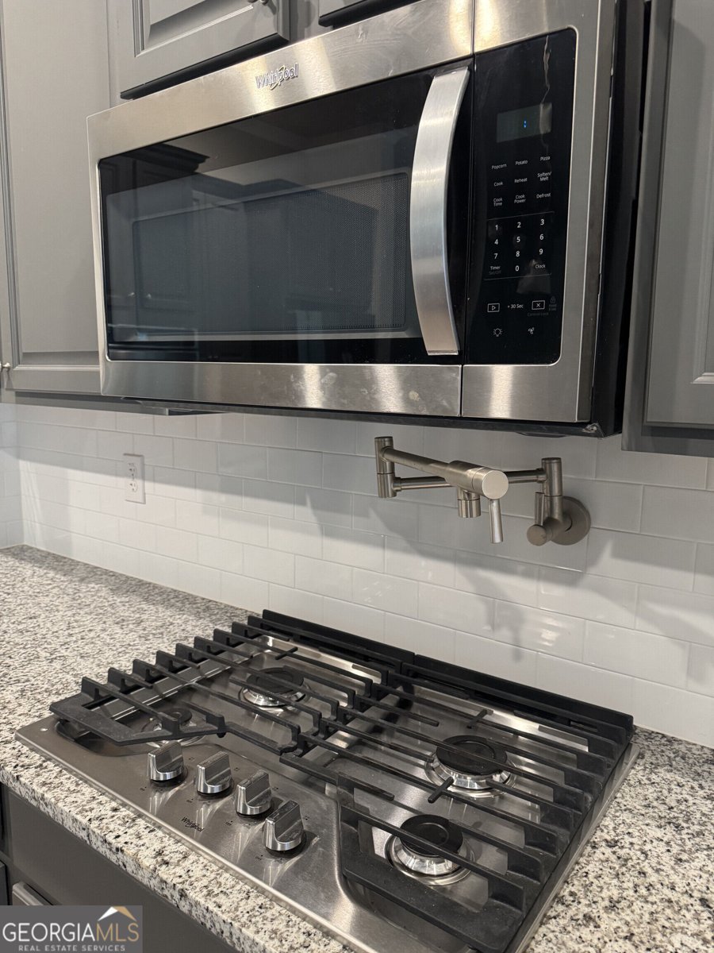
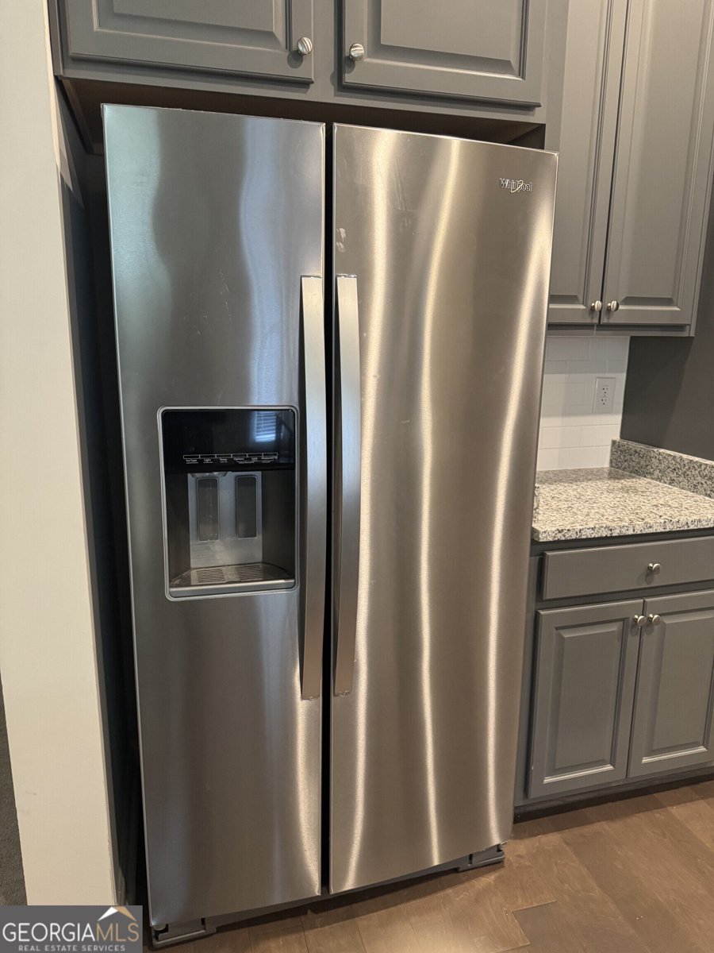
Hard-to-find brick ranch in a beautiful, gated community! This 4-bedroom, 2.5-bath home, built in 2021, offers 2,716 square feet of single-level living filled with natural light. The open layout feels bright and welcoming from the moment you step in, and it works just as well for everyday life as it does for hosting. Home chefs will love the kitchen, with a gas range, convenient pot filler, double ovens, stainless steel appliances, tons of cabinet space, generous counters, and a spacious walk-in pantry. It flows right into the great room, where a beautiful board and batten accent wall and a cozy fireplace make it a space you'll want to gather in. There is also a convenient mud room area and a spacious laundry room with plenty of counterspace and shelving. The owner's suite is set apart for privacy and features double walk-in closets and a bath with tons of counter space with double sinks and a separate soaking tub and beautiful shower with a built-in seating bench. Three additional bedrooms give you flexibility for guests, a home office, or hobbies. A 3-car side-entry garage, central air, and low-maintenance brick construction round it all out. Comfortable, practical, and ready for its next owner. Tax records state 1848 square feet. The 4th bedroom was removed, subtracting 121sq.ft.
Welcome to 312 Basel Way in Heritage, where this thoughtfully designed 4-bed, 2-bath home is ready for its next chapter. Inside, the home offers 2,716 square feet of finished living space, giving plenty of room for everyday living and easy entertaining. A bright, open kitchen offers generous workspace, storage, and a direct view into the main gathering spaces. Open concept living and dining spaces create a comfortable setting for gatherings of all kinds. Step outside to approximately 0.52 acres, creating a comfortable setting for outdoor living and weekend gatherings. The property includes parking available, offering convenience for residents and guests. Set within Heritage in Hampton, this home is close to schools, shopping, dining, and area attractions. With approximately 16 days on the market, this home is well positioned for the next owner. Currently offered at $440,000, this home delivers a strong combination of space, condition, and location.
▾ Show more
312 Basel Way - Map & Directions
view in Google Maps
Facts & features
School District Information
High School
Middle School
Elementary School
Additional Information about
Heritage
Association
Yes
Association Fee
$2,000
Association Fee Includes
Private Roads
Community Features
Golf
Tennis Court(s)
Neighborhood Tennis
Yes
Neighborhood Golf
Yes
Additional Information about
312 Basel Way
County
Neighborhood
Year Built
2021
Appliances
Ice Maker
Stainless Steel Appliance(s)
Cooktop
Oven/Range (Combo)
Dishwasher
Electric Water Heater
Microwave
Disposal
Refrigerator
Dryer
Washer
Convection Oven
Double Oven
Architectural Style
Brick 4 Side
Ranch
Foundation
Slab
Construction Materials
Brick
Cooling
Ceiling Fan(s)
Central Air
Electric
Dining Room Features
Separate Room
Fireplace Features
Family Room
Flooring
Carpet
Hardwood
Heating
Natural Gas
Forced Air
Home Warranty
No
Interior Features
Double Vanity
Master On Main Level
Separate Shower
Soaking Tub
Tile Bath
Walk-In Closet(s)
Kitchen Features
Breakfast Area
Breakfast Bar
Pantry
Solid Surface Counters
Walk-in Pantry
Laundry Features
In Mud Room,Other
Levels
One
Patio and Porch Features
Patio
Porch
Selling Status
Resale
Roof
Composition
Rooms
Family Room
Laundry
Sewer Type
Public Sewer
Showing Info
Public Sewer
Listing Conditions
Estate Owned
Total Finished Area
2,716
Total Fire Places
1
Utilities
Cable Available
Electricity Available
High Speed Internet
Natural Gas Available
Phone Available
Water Available
Water Source
Public
Window Features
Window Treatments
Master on the Main
Yes
Land Information
Lot Size
.5 to 1 Acre
Lot Features
Level
Lot Size Estimated
0.52
Garages and Parking Information
Parking Features
Garage
Side/Rear Entrance
Tax Information
Taxes
$2,536
Tax Year
2025
Tax ID Number
035L01050000
▾ Show more
listed by real estate agent shari green and homecoin.com