Back

226 Hummingbird Court

Hampton, GA 30228

Brody Wooten
call for more info
404-991-1965
Ask a Question
Send to a Friend
Schedule a Showing
Request More Info
Smart Mortgage Options
Dalton Carter
Lender
Lic. 1566538
Office:
Direct: 678-425-4140
AP Mortgage
340 Jesse Jewell Parkway
Suite 500A
Gainesville, GA 30501
Apply for a Loan
For Sale
MLS Number 10873259
3 Bedrooms
3 Bathrooms
1 Half Baths
2,478 Square Feet *estimated
Summary of 226 Hummingbird Court
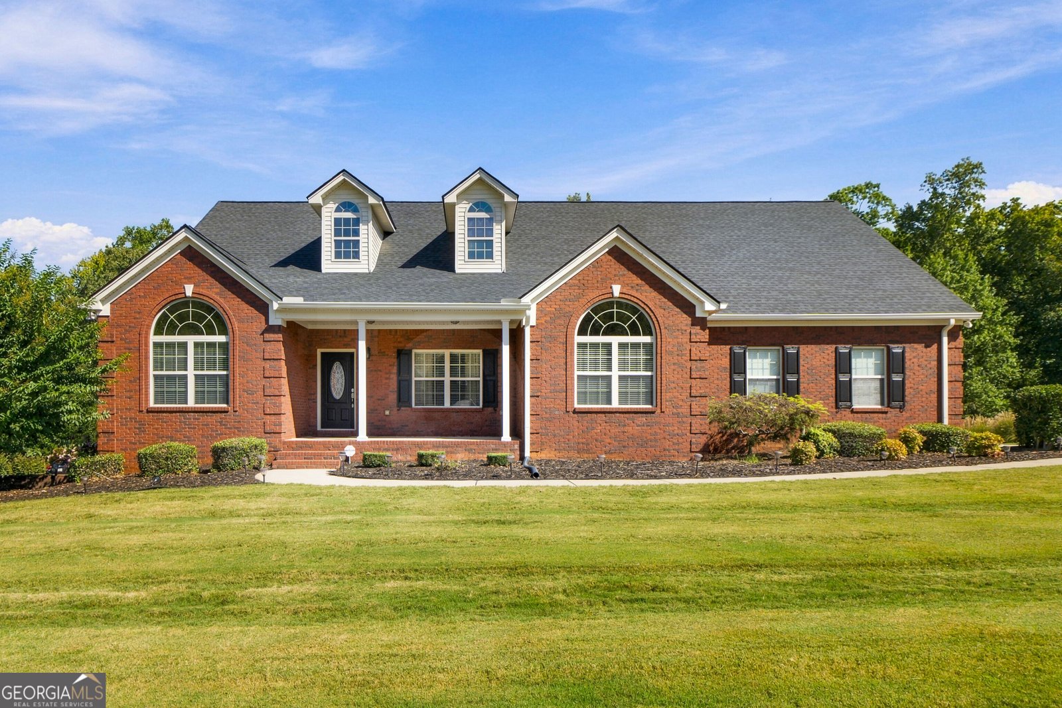
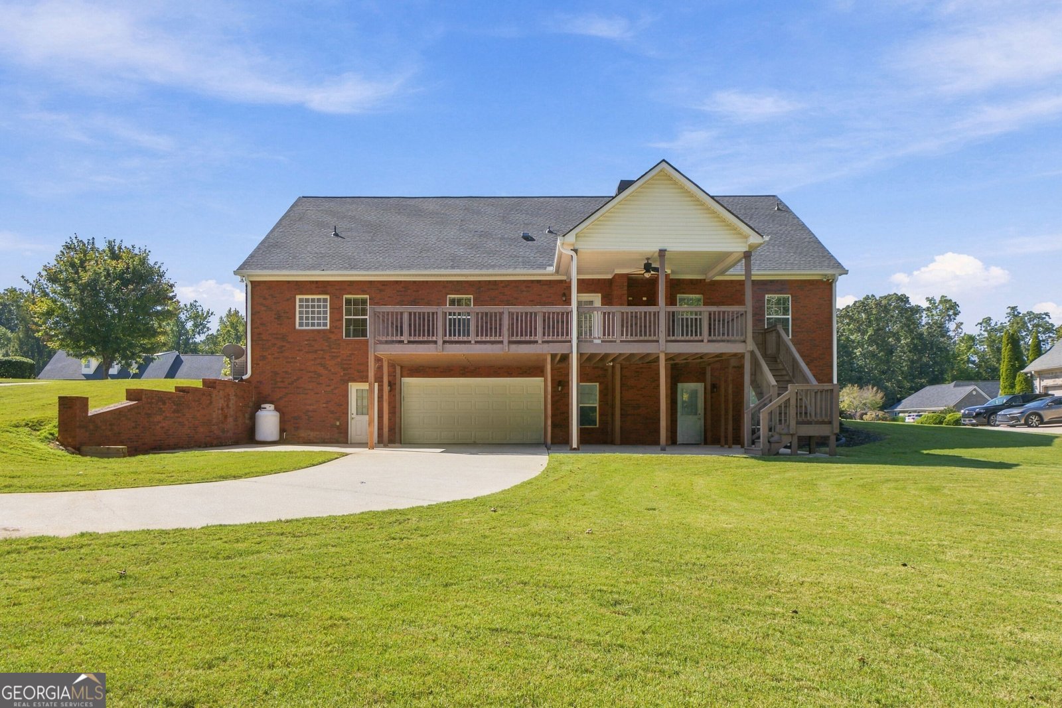
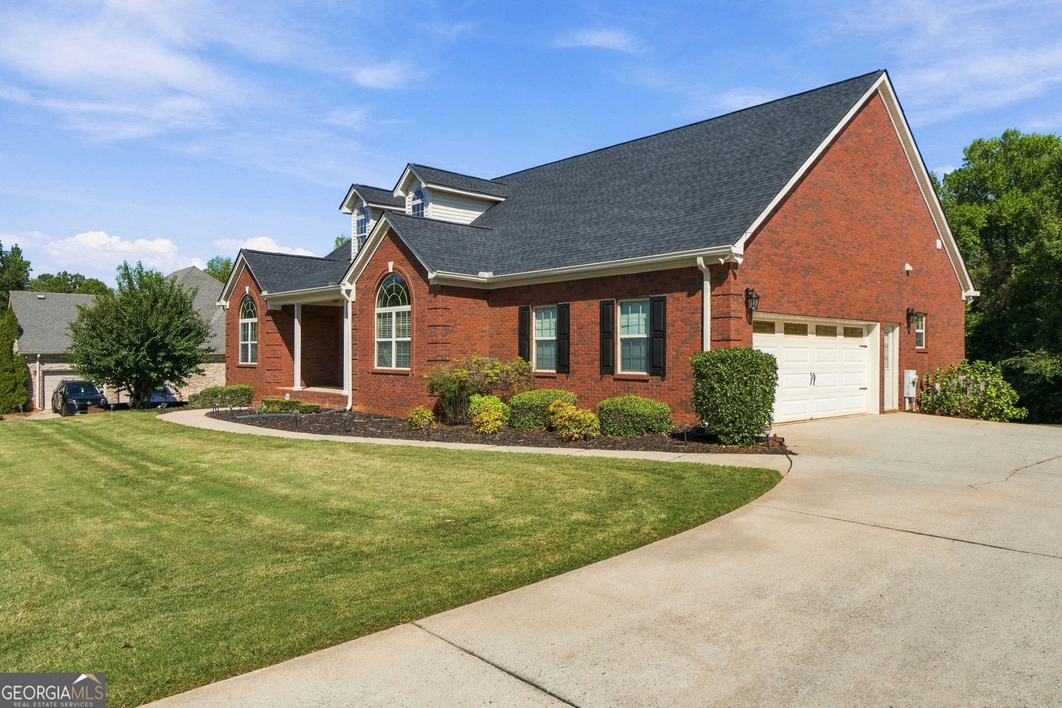
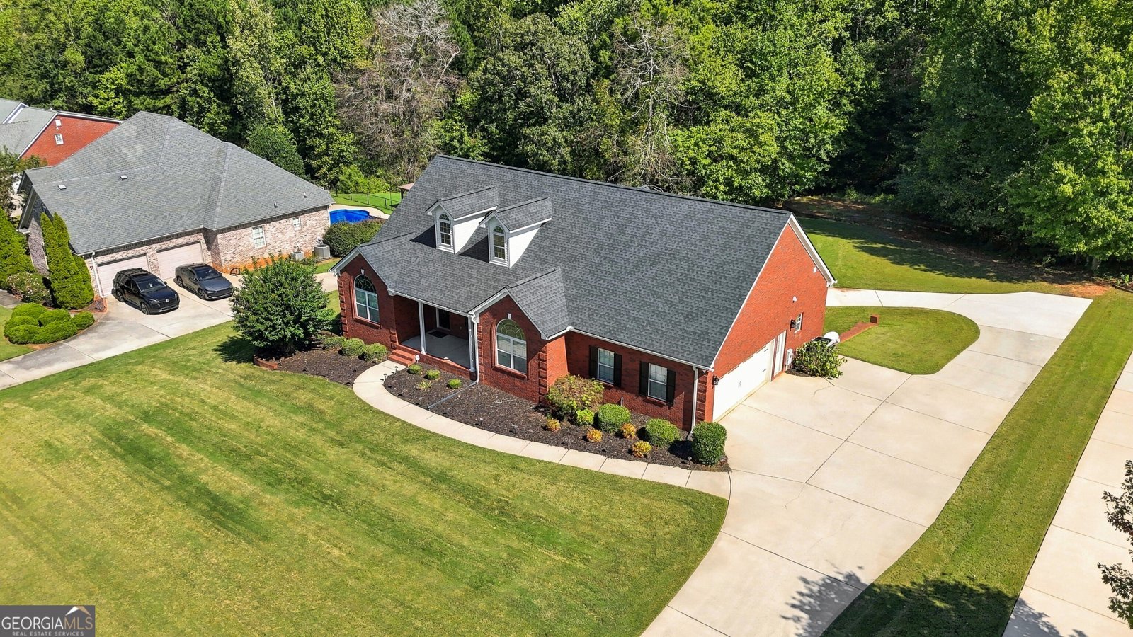
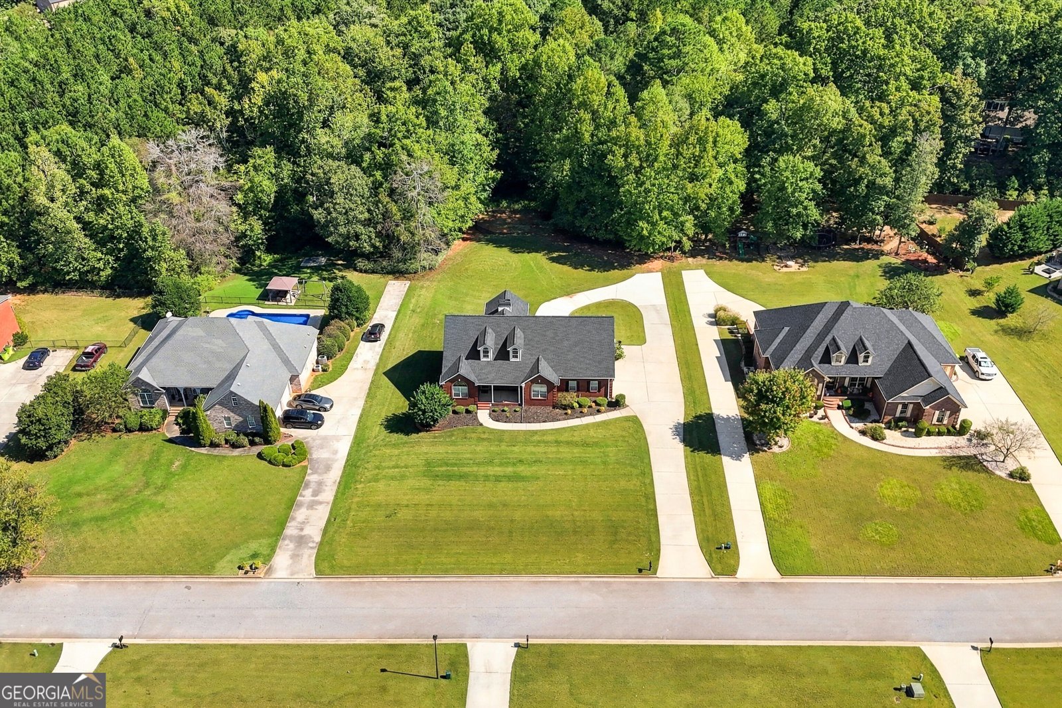
Beautiful brick home with a full unfinished basement in the quiet, established community of Nature's Point! This spacious 3-bedroom, 3.5-bath home also features a versatile bonus room and plenty of room to grow. A welcoming foyer opens to a formal dining room accented by wainscoting and a double trey ceiling. The vaulted family room features a beautiful brick gas-log fireplace and provides a comfortable gathering space. The well-appointed kitchen offers granite countertops, tile backsplash, stainless steel appliances, breakfast bar, and a spacious breakfast/dining area. The desirable owner's suite is conveniently located on the main level and features an updated walk-in shower, freestanding soaking tub, dual vanities, and a roomy walk-in closet. Spacious secondary bedrooms provide plenty of comfort for family or guests. Additional features include floored attic storage over the garage, central vacuum, and extra attic insulation. The full unfinished basement offers tremendous potential for future living space, recreation, storage, or a workshop, with a 16-foot-wide garage door and separate exterior entries. Enjoy the outdoors from the covered front porch or the huge rear deck, recently rebuilt and partially covered for year-round enjoyment. The yard features sod and irrigation sprinklers in both the front and back. Roof replaced July 2026! A spacious, well-maintained home with excellent potential in a peaceful, established neighborhood.
Discover this inviting 3-bedroom, 3-bath home located in the well established community of Natures Pointe. Inside, the home offers 2,478 square feet of finished living space, giving plenty of room for everyday living and easy entertaining. A bright, open kitchen offers generous workspace, storage, and a direct view into the main gathering spaces. A central family room and dining area provide a welcoming place to unwind, gather, and enjoy time together. Outside, the property offers approximately 0.88 acres, giving ample room to relax, play, or plan future outdoor projects. The property includes parking available, offering convenience for residents and guests. Set within Natures Pointe in Hampton, this home is close to schools, shopping, dining, and area attractions. Just listed within the last few days, this home is already drawing attention. With an asking price of $595,000, this property represents an appealing opportunity in the current market.
▾ Show more
226 Hummingbird Court - Map & Directions
view in Google Maps
Facts & features
School District Information
High School
Middle School
Elementary School
Additional Information about
Natures Pointe
Association
No
Additional Information about
226 Hummingbird Court
County
Neighborhood
Year Built
2006
Appliances
Dishwasher
Electric Water Heater
Microwave
Oven/Range (Combo)
Stainless Steel Appliance(s)
Trash Compactor
Architectural Style
Brick 4 Side
Basement
Bath/Stubbed
Concrete
Daylight
Exterior Entry
Full
Interior Entry
Unfinished
Construction Materials
Brick
Cooling
Central Air
Electric
Dining Room Features
Separate Room
Fireplace Features
Family Room
Gas Log
Flooring
Carpet
Hardwood
Tile
Heating
Central
Electric
Home Warranty
No
Interior Features
Central Vacuum
Double Vanity
High Ceilings
Master On Main Level
Pulldown Attic Stairs
Separate Shower
Split Bedroom Plan
Tile Bath
Tray Ceiling(s)
Vaulted Ceiling(s)
Walk-In Closet(s)
Kitchen Features
Breakfast Area
Pantry
Solid Surface Counters
Laundry Features
None
Levels
One and One Half
Patio and Porch Features
Deck
Selling Status
Resale
Roof
Composition
Rooms
Bonus Room
Family Room
Laundry
Sewer Type
Septic Tank
Showing Info
Septic Tank
Total Finished Area
2,478
Total Fire Places
1
Utilities
Cable Available
Electricity Available
High Speed Internet
Phone Available
Propane
Underground Utilities
Water Available
Water Source
Public
Master on the Main
Yes
Land Information
Lot Size
.5 to 1 Acre
Lot Features
Sloped
Lot Size Estimated
0.88
Garages and Parking Information
Parking Features
Attached
Basement
Garage
Garage Door Opener
Kitchen Level
Side/Rear Entrance
Tax Information
Taxes
$1,653
Tax Year
2026
Tax ID Number
036B01017000
▾ Show more
listed by real estate agent call butch and cbc metro brokers