Back

145 Madisyn Drive

Hampton, GA 30228

Brody Wooten
call for more info
404-991-1965
Ask a Question
Send to a Friend
Schedule a Showing
Request More Info
More Homes In
South Hampton
314 Megan Drive, Hampton
Smart Mortgage Options
Dalton Carter
Lender
Lic. 1566538
Office:
Direct: 678-425-4140
AP Mortgage
340 Jesse Jewell Parkway
Suite 500A
Gainesville, GA 30501
Apply for a Loan
For Sale
MLS Number 10851236
5 Bedrooms
3 Bathrooms
0 Half Baths
3,908 Square Feet *estimated
Summary of 145 Madisyn Drive
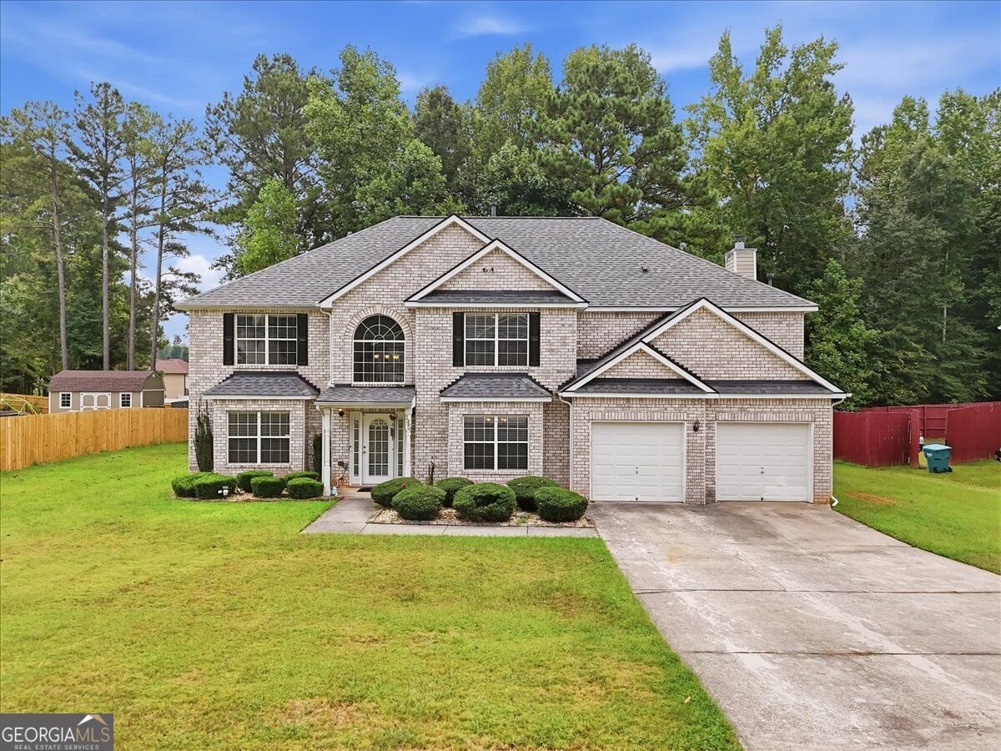
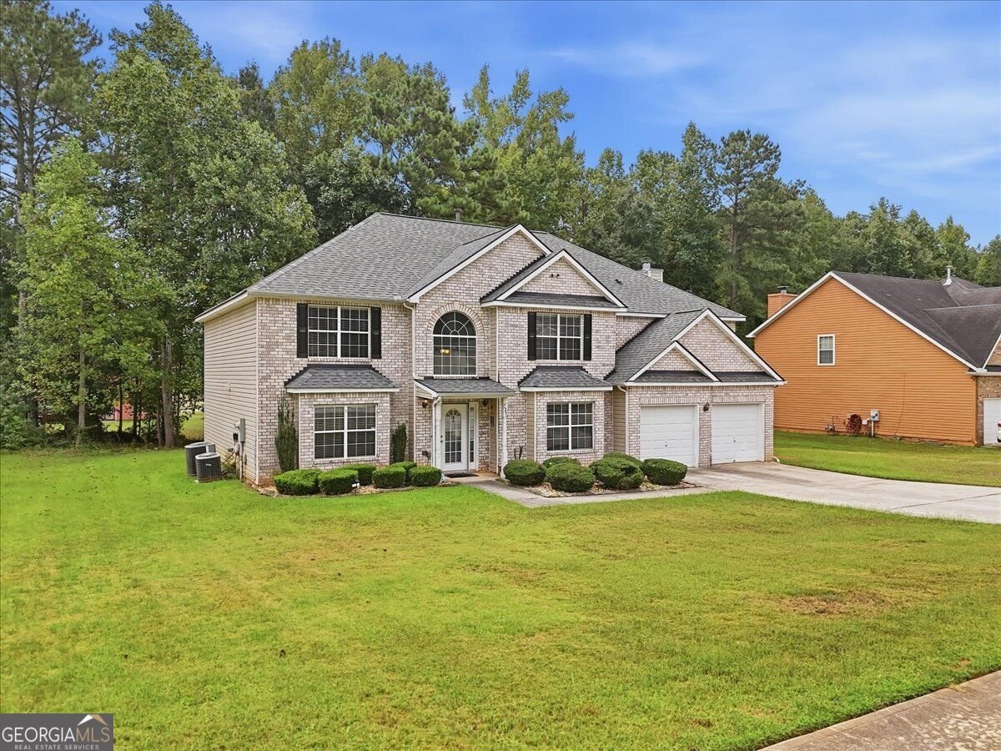
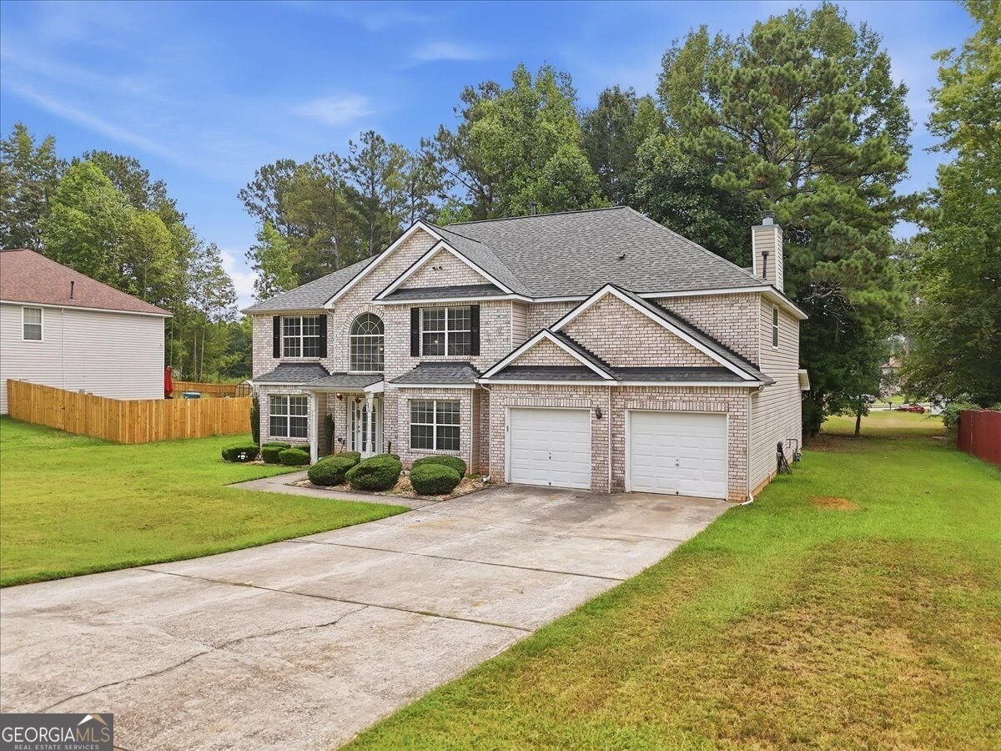
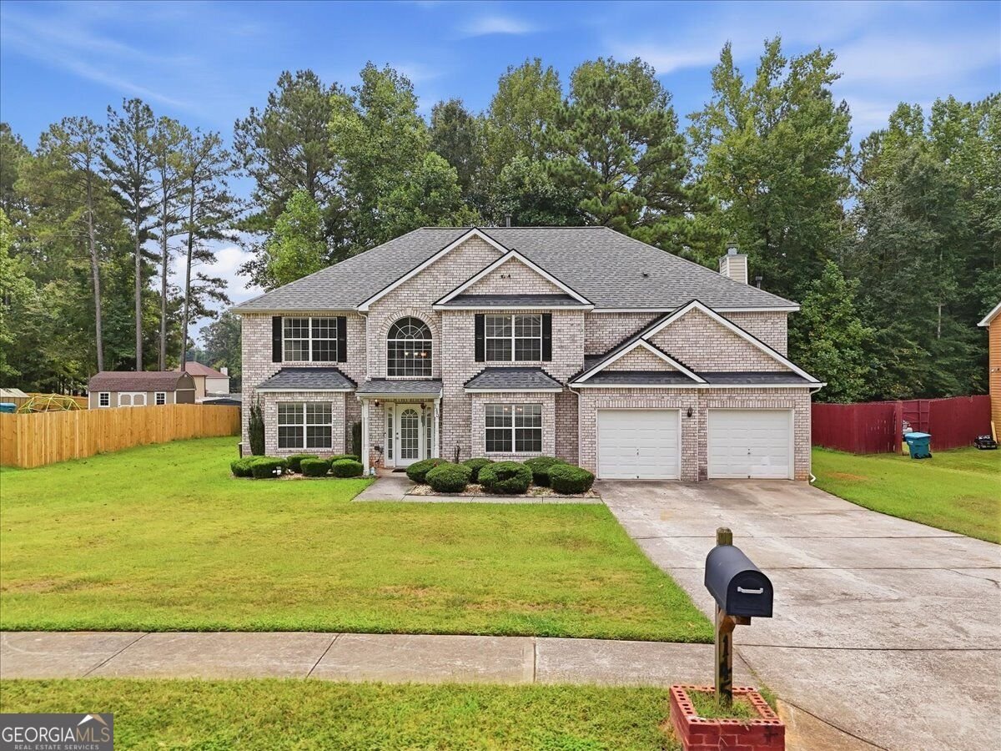
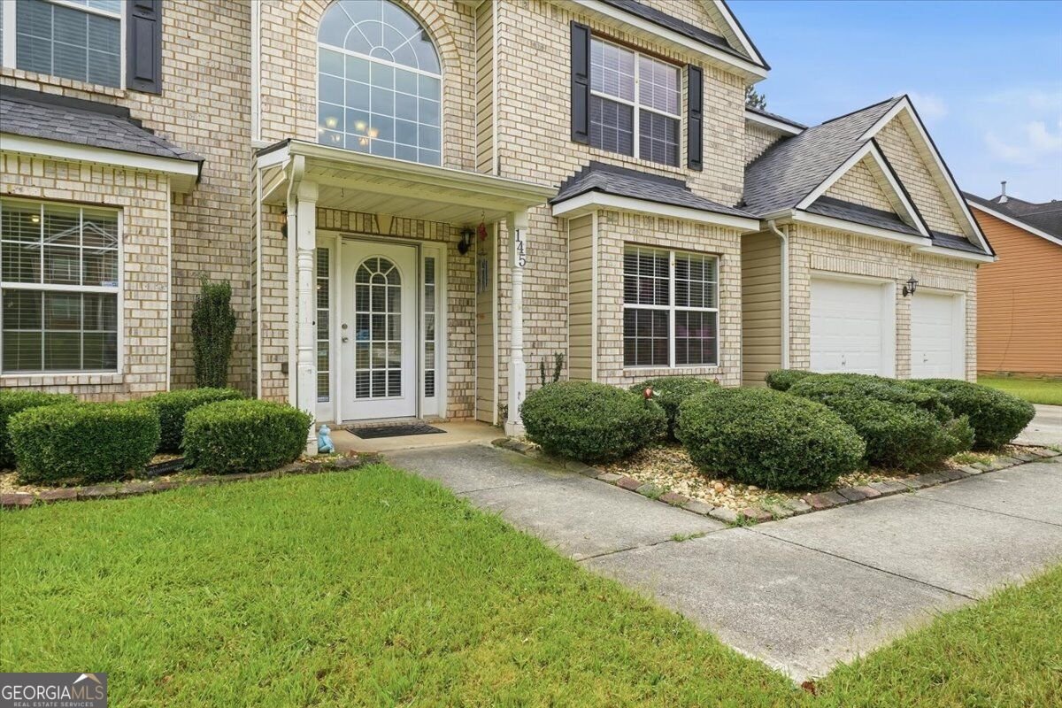
Space, comfort and community come together at 145 Madisyn Drive. Nestled within the South Hampton swim community in Hampton, this well-maintained 5-bedroom, 3-bathroom residence offers approximately 3,908 square feet of versatile living space designed to accommodate the way you live today. The main level welcomes you with spacious living areas, a warm fireplace and a separate dining room ideal for both intimate dinners and entertaining. A flexible additional room offers the opportunity for a home office, study, playroom or creative space, while the home's generous layout provides room for everyone to spread out. Upstairs, the oversized primary suite creates a private retreat with a comfortable sitting area, soaking tub and walk-in closet. An additional loft provides valuable flex space, and four secondary bedrooms offer plenty of room for family, guests or hobbies. Beyond the home, enjoy the lifestyle of South Hampton, where residents have access to a community pool, clubhouse, playground, tennis courts and sidewalks. Whether you're enjoying a summer afternoon by the pool or simply appreciating the established neighborhood setting, this community offers amenities that extend the living experience beyond your front door. With a two-car garage, approximately 0.41-acre lot and an abundance of interior space, 145 Madisyn Drive presents an opportunity to enjoy a spacious home in a welcoming Henry County community. Come see the possibilities and make this Hampton address your next home.
Discover this inviting 5-bedroom, 3-bath home located in the well established community of South Hampton. Inside, the home offers 3,908 square feet of finished living space, giving plenty of room for everyday living and easy entertaining. The kitchen was planned for both everyday meals and special occasions, with plenty of room to cook, serve, and connect. A central family room and dining area provide a welcoming place to unwind, gather, and enjoy time together. Step outside to approximately 0.409 acres, creating a comfortable setting for outdoor living and weekend gatherings. The property includes parking available for multiple vehicles, offering convenience for residents and guests. Set within South Hampton in Hampton, this home is close to schools, shopping, dining, and area attractions. Currently listed for about 24 days, this property combines space, style, and value. Currently offered at $409,000, this home delivers a strong combination of space, condition, and location.
▾ Show more
145 Madisyn Drive - Map & Directions
view in Google Maps
Facts & features
School District Information
High School
Middle School
Elementary School
Additional Information about
South Hampton
Association
Yes
Association Fee Includes
Swimming
Community Features
Street Lights
Additional Information about
145 Madisyn Drive
County
Neighborhood
Year Built
2007
Appliances
Dishwasher
Disposal
Refrigerator
Architectural Style
Traditional
Foundation
Slab
Construction Materials
Other
Cooling
Central Air
Fireplace Features
Family Room
Flooring
Carpet
Heating
Other
Home Warranty
No
Interior Features
Walk-In Closet(s)
Laundry Features
Laundry Closet,Other
Levels
Two
Selling Status
Resale
Roof
Composition
Rooms
Loft
Family Room
Sewer Type
Public Sewer
Total Finished Area
3,908
Total Fire Places
1
Utilities
Cable Available
Electricity Available
Water Available
Water Source
Public
Land Information
Lot Size
Less than .5 Acres
Lot Features
Level
Lot Size Estimated
0.409
Garages and Parking Information
Parking Total
6
Parking Features
Garage
Tax Information
Taxes
$6,371
Tax Year
2025
Tax ID Number
041B01024000
▾ Show more
listed by real estate agent nina and exp realty