Back

1010 Park Place Lane

Jonesboro, GA 30236

Brody Wooten
call for more info
404-991-1965
Ask a Question
Send to a Friend
Schedule a Showing
Request More Info
More Homes In
Park Place
1229 Park Place Drive, Jonesboro
1200 Park Place Drive, Jonesboro
1304 Oakwood Road, Jonesboro
Smart Mortgage Options
Dalton Carter
Lender
Lic. 1566538
Office:
Direct: 678-425-4140
AP Mortgage
340 Jesse Jewell Parkway
Suite 500A
Gainesville, GA 30501
Apply for a Loan
For Sale
MLS Number 10820942
4 Bedrooms
2 Bathrooms
1 Half Baths
1,952 Square Feet *estimated
Summary of 1010 Park Place Lane
**TENANT OCCUPIED** This home is great for an investor. It has a tenant currently occupying the property that has been notified of the sale.
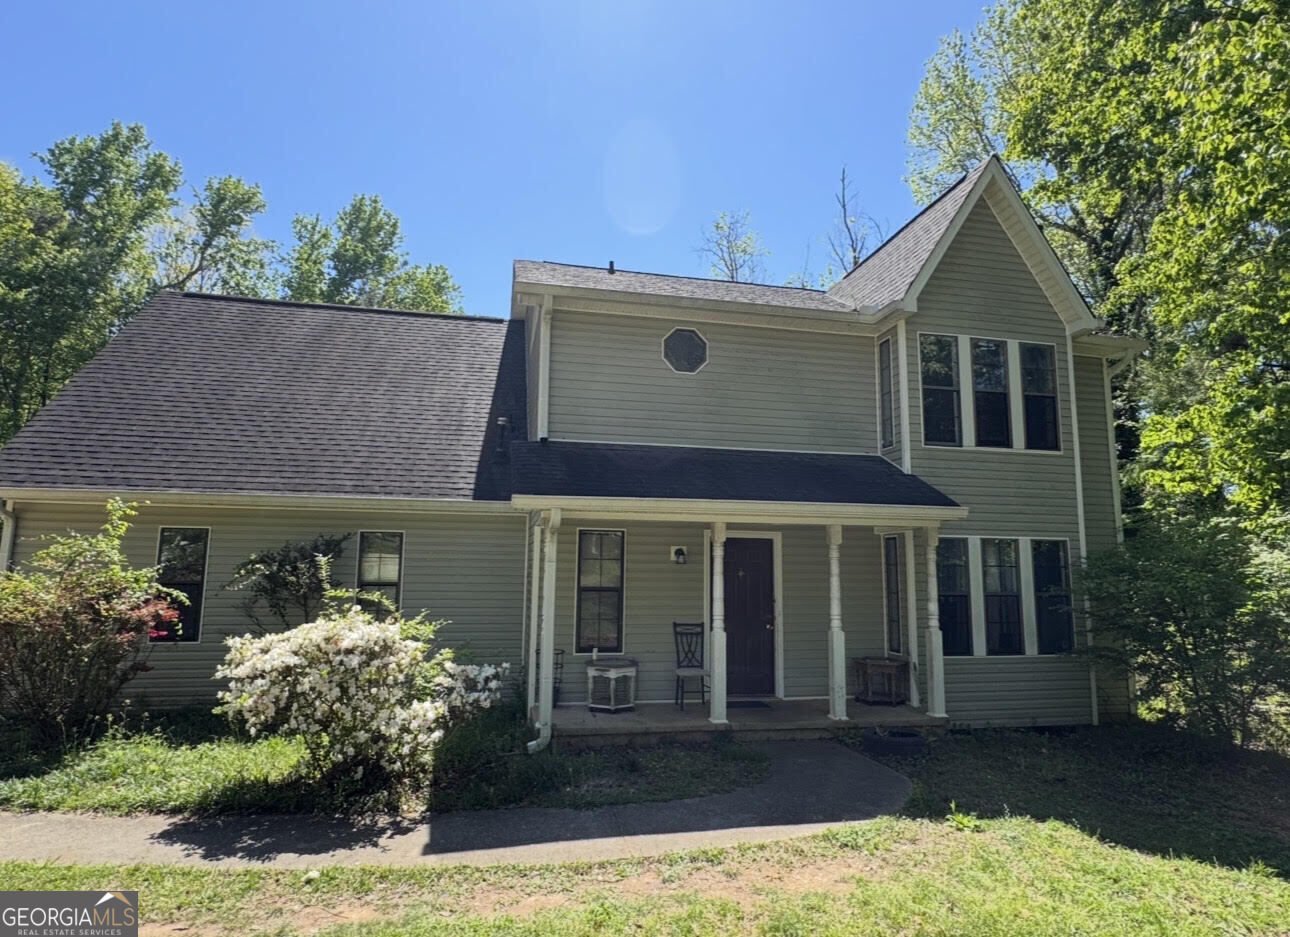
Welcome to 1010 Park Place Lane in Park Place, where this thoughtfully designed 4-bed, 2-bath home is ready for its next chapter. Inside, the home offers 1,952 square feet of finished living space, giving plenty of room for everyday living and easy entertaining. A bright, open kitchen offers generous workspace, storage, and a direct view into the main gathering spaces. A central family room and dining area provide a welcoming place to unwind, gather, and enjoy time together. The outdoor space includes approximately 0.4 acres, ideal for gardening, outdoor activities, or simply enjoying the seasons. With parking available, the home provides flexible options for families and visitors. Park Place offers a well established community setting in Jonesboro with convenient access to local shopping, dining, and major routes. After roughly 21 days on the market, this home remains a strong option in the area. With an asking price of $200,000, this property represents an appealing opportunity in the current market.
Show more
1010 Park Place Lane - Map & Directions
view in Google Maps
Facts & features
School District Information
High School
Middle School
Elementary School
Additional Information about
Park Place
Association
No
Additional Information about
1010 Park Place Lane
County
Neighborhood
Year Built
1987
Appliances
Dishwasher
Oven/Range (Combo)
Architectural Style
Traditional
Foundation
Slab
Construction Materials
Wood Siding
Cooling
Electric
Flooring
Carpet
Heating
Central
Home Warranty
No
Interior Features
Walk-In Closet(s)
Levels
Two
Selling Status
Resale
Roof
Composition
Rooms
Bonus Room
Family Room
Laundry
Sewer Type
Septic Tank
Total Finished Area
1,952
Total Fire Places
1
Utilities
Phone Available
Water Source
Public
Land Information
Lot Size
Less than .5 Acres
Lot Features
Private
Lot Size Estimated
0.4
Garages and Parking Information
Parking Features
Attached
Garage
Tax Information
Taxes
$4,325
Tax Year
2025
Tax ID Number
015A01031000
Show more
listed by real estate agent cwetna thomas r and franks & white llc