Back

136 Delwood Drive

Mcdonough, GA 30252

Brody Wooten
call for more info
404-991-1965
Ask a Question
Send to a Friend
Schedule a Showing
Request More Info
Smart Mortgage Options
Dalton Carter
Lender
Lic. 1566538
Office:
Direct: 678-425-4140
AP Mortgage
340 Jesse Jewell Parkway
Suite 500A
Gainesville, GA 30501
Apply for a Loan
For Sale
MLS Number 10833325
5 Bedrooms
4 Bathrooms
1 Half Baths
3,470 Square Feet *estimated
Summary of 136 Delwood Drive
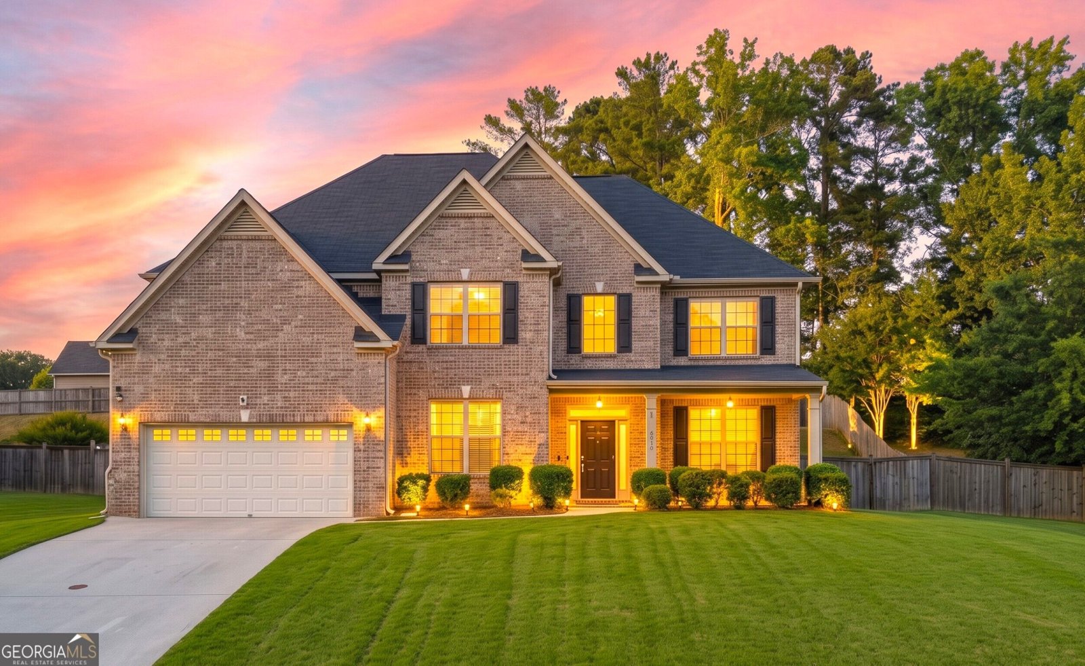
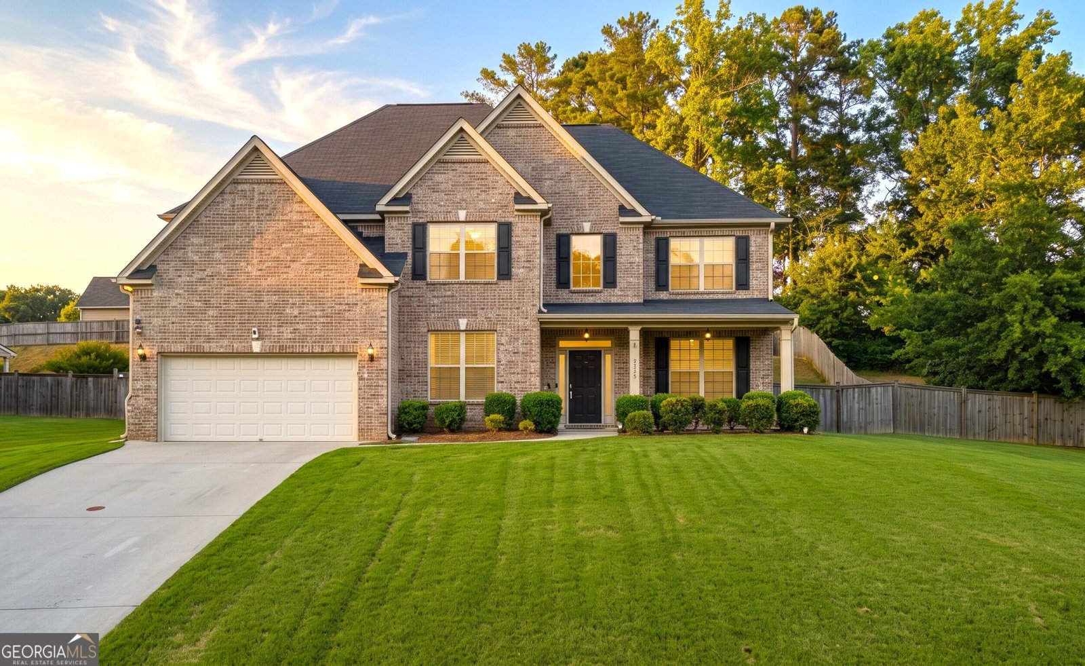
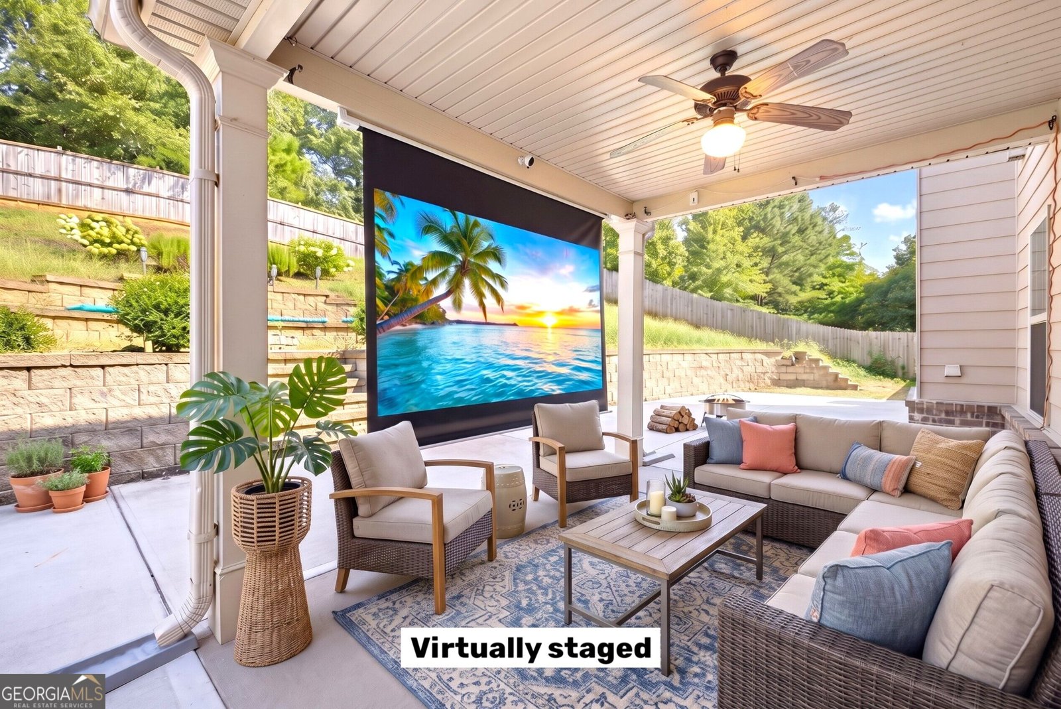
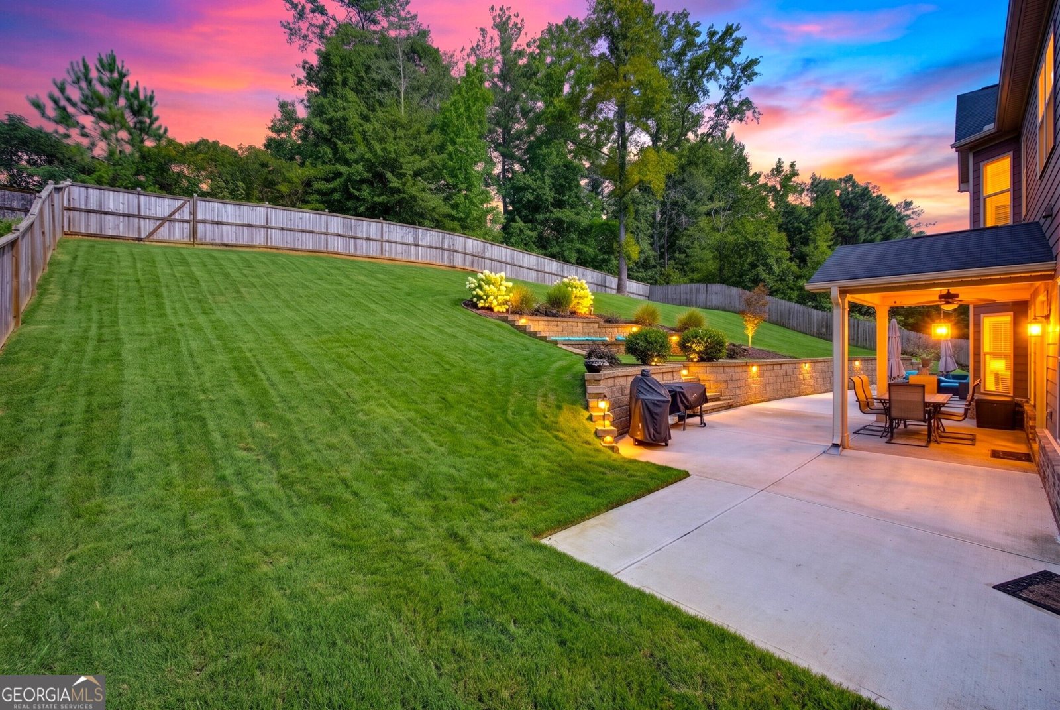
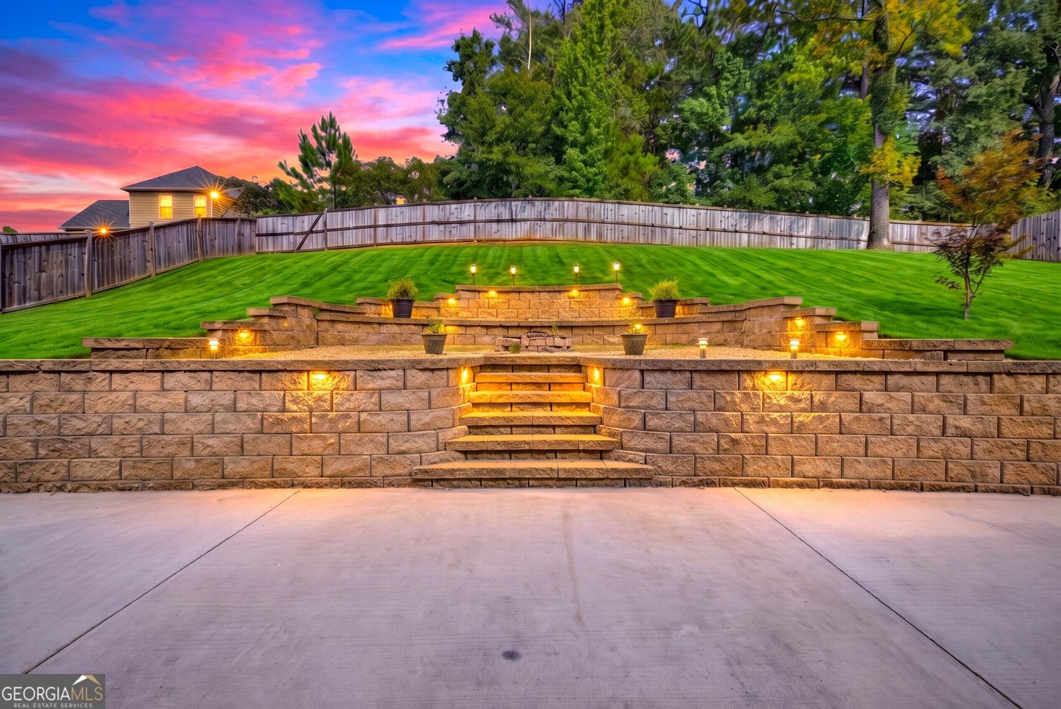
Indoor flexibility meets exceptional outdoor living at 136 Delwood Drive, a thoughtfully upgraded home designed for comfortable routines and memorable gatherings. Offered at $475,000, this brick front residence was built in 2020 and features 5 bedrooms, 4.5 bathrooms, 3,470 square feet, and an oversized 18,000 square foot lot. A welcoming front porch, expansive driveway, and two-car garage create an inviting arrival. More than $30,000 in backyard enhancements transform the outdoor space into a distinctive extension of the home. Professionally designed tiered retaining walls, expansive hardscaping, illuminated steps, and extensive landscape and accent lighting showcase the multilevel design after sunset. Multiple seating and gathering areas offer space to dine, relax, and entertain. Enjoy evenings around the dedicated fire pit, host guests on the spacious concrete patio, or settle beneath the custom attached gazebo with a ceiling fan and a 100 inch projection screen that lowers by remote control for outdoor movie nights. An irrigation system supports the landscaped grounds, while the substantial lot provides additional room for recreation and outdoor enjoyment. Inside, the open layout connects a spacious kitchen and living room for easy conversation and entertaining. The kitchen features an oversized island, stainless steel appliances, statement pendant lighting, and a butler's pantry. A stone fireplace anchors the living area, while luxury vinyl tile flooring and custom molding add a polished finish. Coffered ceilings distinguish the dining area and versatile flex room. A main level bedroom with a private full bathroom provides flexible accommodations for guests or extended stays, and a separate powder room serves the shared living areas. Upstairs, the expansive primary suite offers double tray ceilings, a sitting area, dual vanities, a separate tub and shower, and an oversized walk-in closet. One secondary bedroom also includes double tray ceilings and a walk-in closet, while another showcases a vaulted ceiling. With refined finishes, adaptable living spaces, and an impressive backyard designed for enjoyment throughout the year, this property brings indoor comfort and outdoor entertaining together in one thoughtfully appointed home.
Set in the popular Longlead neighborhood, this 5-BR, 4-BA home offers a comfortable blend of space, style, and function. Thoughtfully planned, the interior provides 3,470 square feet of finished living space with an open, livable feel from room to room. A bright, open kitchen offers generous workspace, storage, and a direct view into the main gathering spaces. The main living areas are filled with natural light and provide an easy flow for hosting friends or enjoying quiet evenings at home. Outside, the property offers approximately 0.413 acres, giving ample room to relax, play, or plan future outdoor projects. Practical parking available for multiple vehicles makes everyday living easier for households with multiple vehicles. Longlead offers a well established community setting in Mcdonough with convenient access to local shopping, dining, and major routes. With an asking price of $475,000, this property represents an appealing opportunity in the current market.
Show more
136 Delwood Drive - Map & Directions
view in Google Maps
Facts & features
School District Information
High School
Middle School
Elementary School
Additional Information about
Longlead
Association
Yes
Association Fee
$500
Association Fee Includes
Maintenance Grounds
Additional Information about
136 Delwood Drive
County
Neighborhood
Year Built
2020
Appliances
Dishwasher
Disposal
Architectural Style
Traditional
Foundation
Slab
Construction Materials
Other
Cooling
Central Air
Fireplace Features
Family Room
Flooring
Carpet
Vinyl
Heating
Central
Home Warranty
No
Interior Features
Tray Ceiling(s)
Walk-In Closet(s)
Kitchen Features
Breakfast Area
Kitchen Island
Walk-in Pantry
Laundry Features
Laundry Closet
Levels
Two
Financing Available
Cash
Conventional
FHA
VA Loan
Selling Status
Resale
Rooms
Laundry
Other
Security Features
Carbon Monoxide Detector(s)
Smoke Detector(s)
Sewer Type
Public Sewer
Total Finished Area
3,470
Total Fire Places
1
Water Source
Public
Land Information
Lot Size
Less than .5 Acres
Lot Features
Private
Lot Size Estimated
0.413
Fencing
Back Yard
View
City
Garages and Parking Information
Parking Total
2
Parking Features
Attached
Garage
Tax Information
Taxes
$2,503
Tax Year
2025
Tax ID Number
138B01130000
Show more
listed by real estate agent jeffrey ducreay and exp realty