Back

871 Honey Creek Road

Mcdonough, GA 30252

Brody Wooten
call for more info
404-991-1965
Ask a Question
Send to a Friend
Schedule a Showing
Request More Info
Smart Mortgage Options
Dalton Carter
Lender
Lic. 1566538
Office:
Direct: 678-425-4140
AP Mortgage
340 Jesse Jewell Parkway
Suite 500A
Gainesville, GA 30501
Apply for a Loan
For Sale
MLS Number 10834001
4 Bedrooms
2 Bathrooms
1 Half Baths
2,074 Square Feet *estimated
Summary of 871 Honey Creek Road
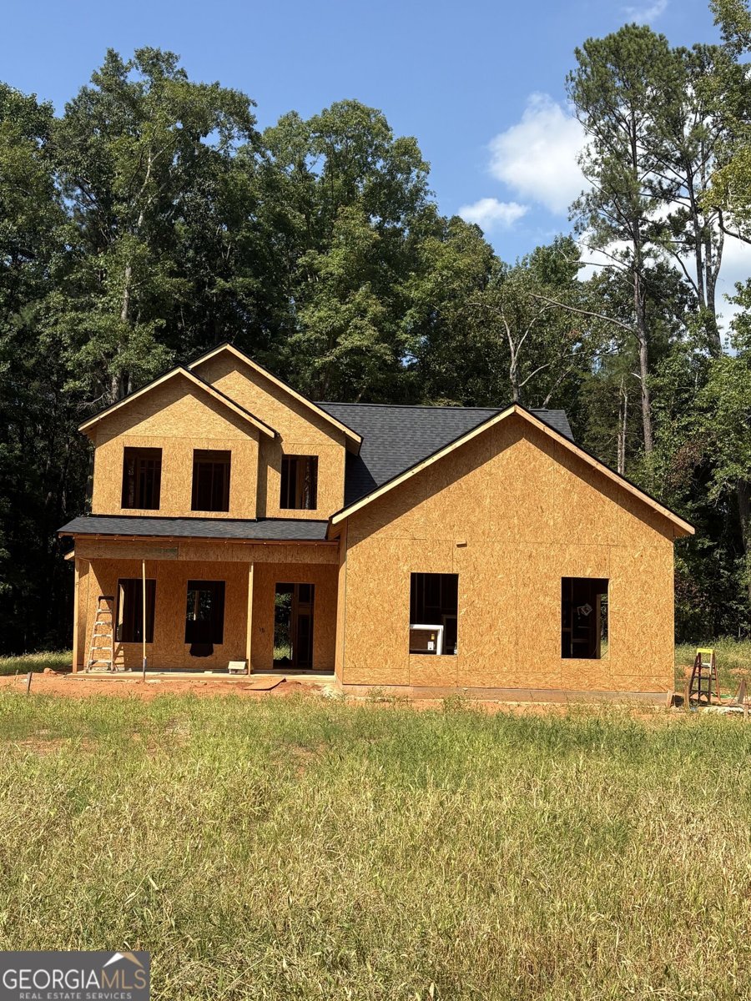
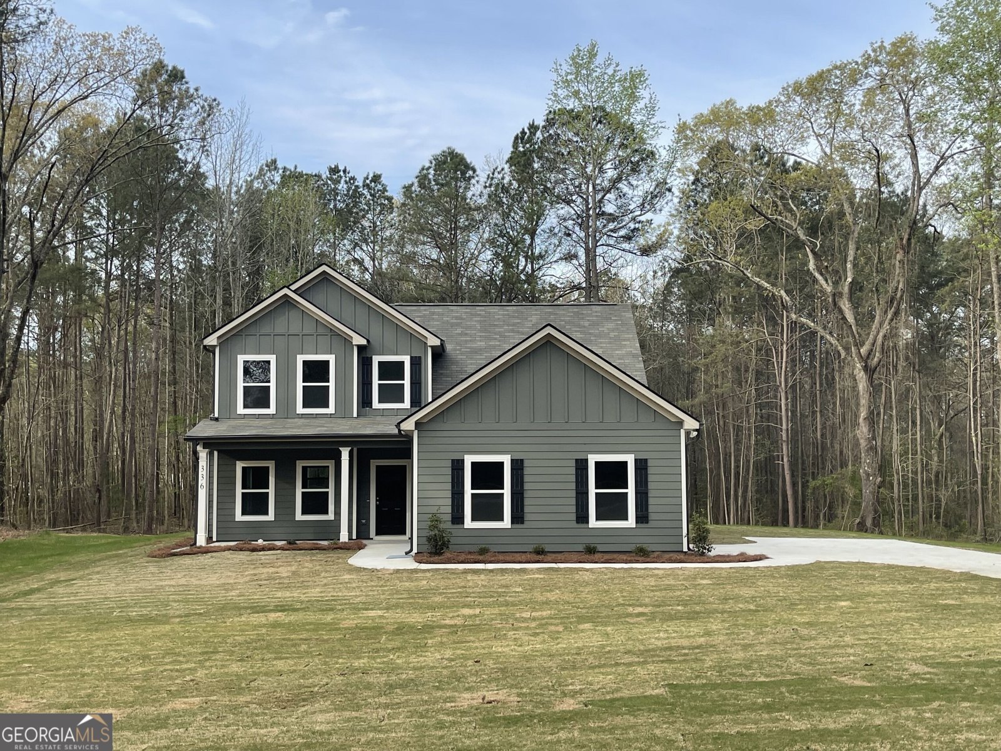
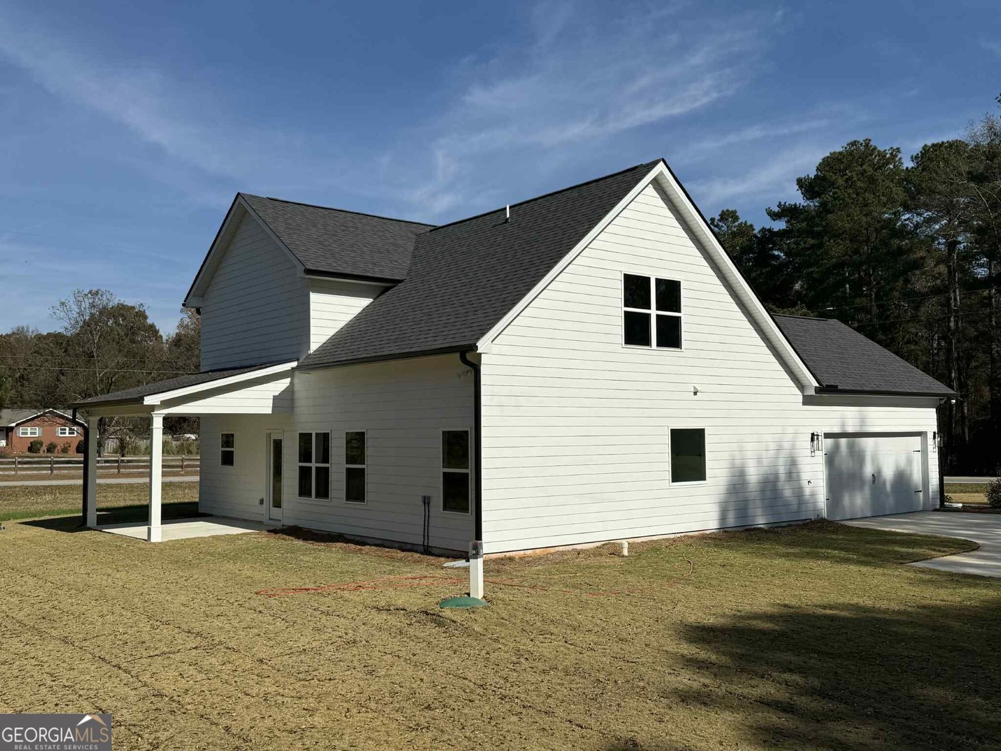
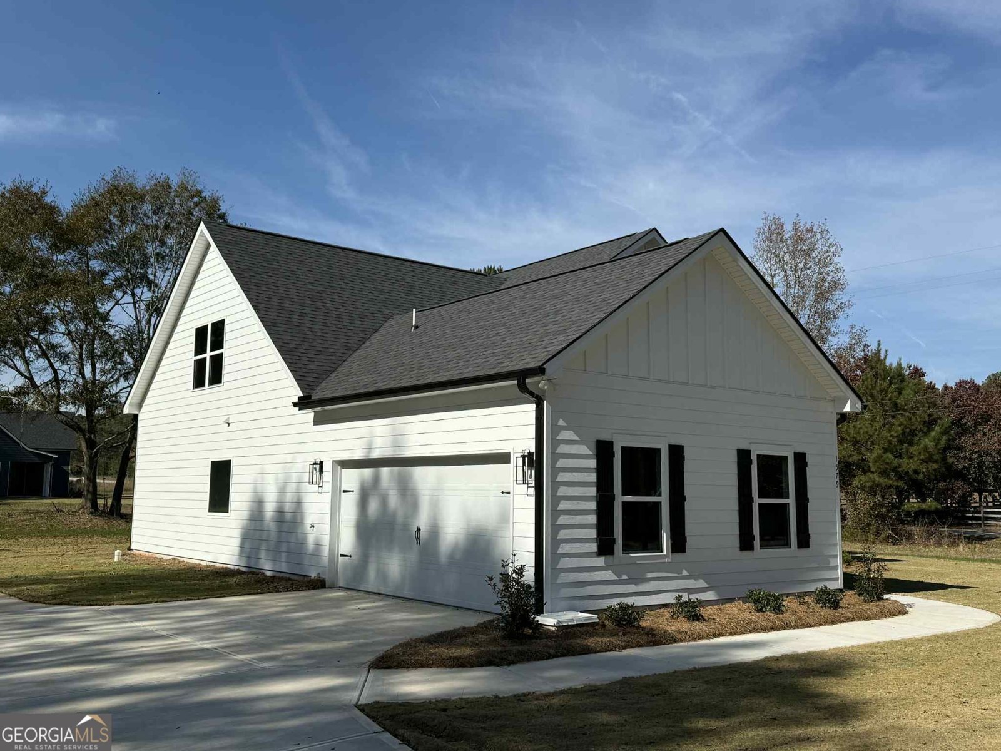
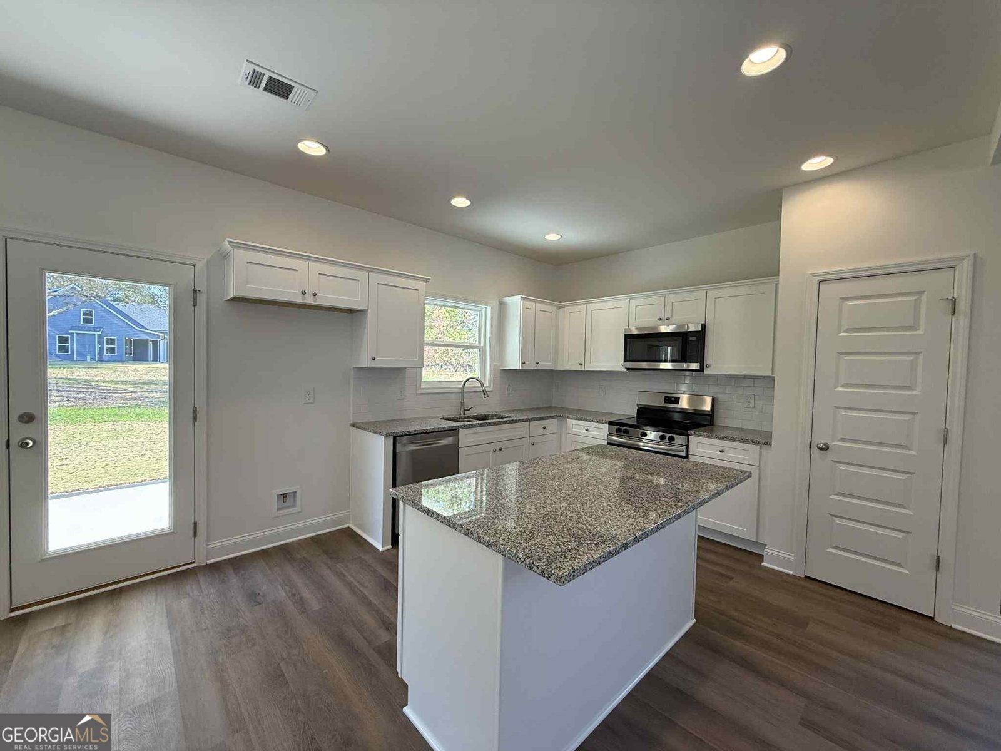
Welcome home to this brand new Meredith Homes build on a full acre in Henry County's sought-after Ola area, with a primary suite on the main floor and a private, wooded backyard that backs up to nothing but trees. This 2074 heated sq ft, 4 bedroom/2.5 bath two-story home will be move-in ready near the end of October and sits in the highly regarded Ola school district, known as one of Henry County's top-performing school clusters. The kitchen features granite countertops, stainless steel appliances (stove, microwave, dishwasher), soft-close cabinetry, and an island overlooking the family room and dining area, perfect for entertaining. A cozy fireplace anchors the family room. The owner's suite is on the main level and includes double sinks, a separate soaking tub/shower, and a nicely sized walk-in closet. The laundry room is large enough to double as a mud room and is tucked away on the main floor near the garage. Upstairs offers 3 bedrooms and a full bath with double sinks; two of the secondary bedrooms have walk-in closets. Additional features include luxury vinyl flooring and carpet throughout, comfort-height bathroom vanities with granite tops, a covered back patio and front porch, Hardie board siding, and total electric. USDA-eligible area, with plenty of space between neighbors and easy access to Jackson, Covington, and Locust Grove. Builder: Meredith Homes Inc. Builder closing cost incentive of $4,000 when using one of our preferred loan officers. An additional lender credit may be available, ranging from $1,000 to 1% of the loan amount, if buyer qualifies. Call Josh for details. Scroll through pics to see finished stock photos of a previous build of this plan; elevation, colors, and finishes may differ from subject property.
Welcome to this 4-bedroom, 2-bath home in Mcdonough, set outside of a formal subdivision with no mandatory HOA. Inside, the home offers 2,074 square feet of finished living space, giving plenty of room for everyday living and easy entertaining. The kitchen was planned for both everyday meals and special occasions, with plenty of room to cook, serve, and connect. A central family room and dining area provide a welcoming place to unwind, gather, and enjoy time together. Step outside to approximately 1 acres, creating a comfortable setting for outdoor living and weekend gatherings. The property includes parking available, offering convenience for residents and guests. Located in Mcdonough but outside a traditional subdivision, this home combines neighborhood convenience with a non HOA setting. Recently listed and already on many buyers radar, this home is a fresh opportunity. At $409,900, this home is well positioned for buyers seeking value in Mcdonough.
Show more
871 Honey Creek Road - Map & Directions
view in Google Maps
Facts & features
School District Information
High School
Middle School
Elementary School
Additional Information about
None
Association
No
Additional Information about
871 Honey Creek Road
County
Neighborhood
Year Built
2026
Appliances
Dishwasher
Electric Water Heater
Microwave
Oven/Range (Combo)
Stainless Steel Appliance(s)
Architectural Style
Craftsman
Foundation
Slab
Construction Materials
Concrete
Press Board
Cooling
Ceiling Fan(s)
Central Air
Fireplace Features
Factory Built
Family Room
Flooring
Carpet
Laminate
Heating
Central
Home Warranty
Yes
Interior Features
Master On Main Level
Pulldown Attic Stairs
Separate Shower
Soaking Tub
Walk-In Closet(s)
Kitchen Features
Kitchen Island
Pantry
Solid Surface Counters
Laundry Features
In Hall
Levels
Two
Patio and Porch Features
Porch
Selling Status
New Construction
Roof
Composition
Rooms
Bonus Room
Family Room
Laundry
Sewer Type
Septic Tank
Showing Info
Septic Tank
Total Finished Area
2,074
Total Fire Places
1
Utilities
Cable Available
Electricity Available
High Speed Internet
Phone Available
Water Available
Water Source
Public
New Construction
Yes
Master on the Main
Yes
Land Information
Lot Size
.5 to 1 Acre
Lot Features
Level
Lot Size Estimated
1
View
Seasonal View
Garages and Parking Information
Parking Features
Attached
Kitchen Level
Tax Information
Taxes
$599
Tax Year
2025
Tax ID Number
165-01014005
Show more
listed by real estate agent use showingtime and welcome home real estate group