Back

381 Vicki Lane

Stockbridge, GA 30281

Brody Wooten
call for more info
404-991-1965
Ask a Question
Send to a Friend
Schedule a Showing
Request More Info
Smart Mortgage Options
Dalton Carter
Lender
Lic. 1566538
Office:
Direct: 678-425-4140
AP Mortgage
340 Jesse Jewell Parkway
Suite 500A
Gainesville, GA 30501
Apply for a Loan
For Sale
MLS Number 10816805
5 Bedrooms
5 Bathrooms
1 Half Baths
4,259 Square Feet *estimated
Summary of 381 Vicki Lane
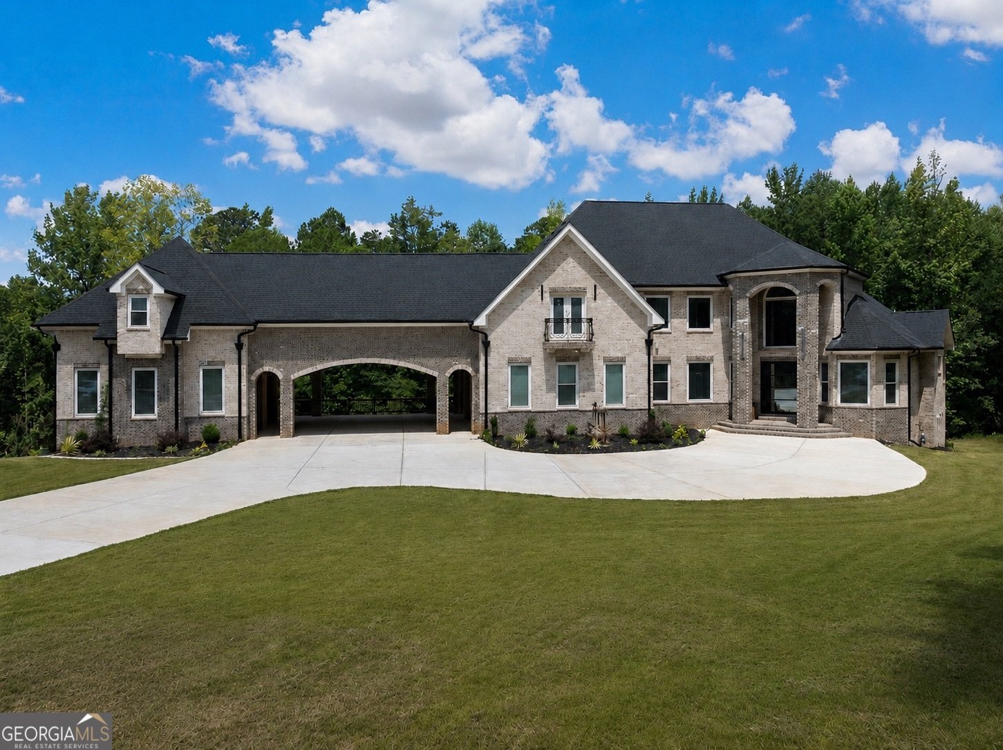
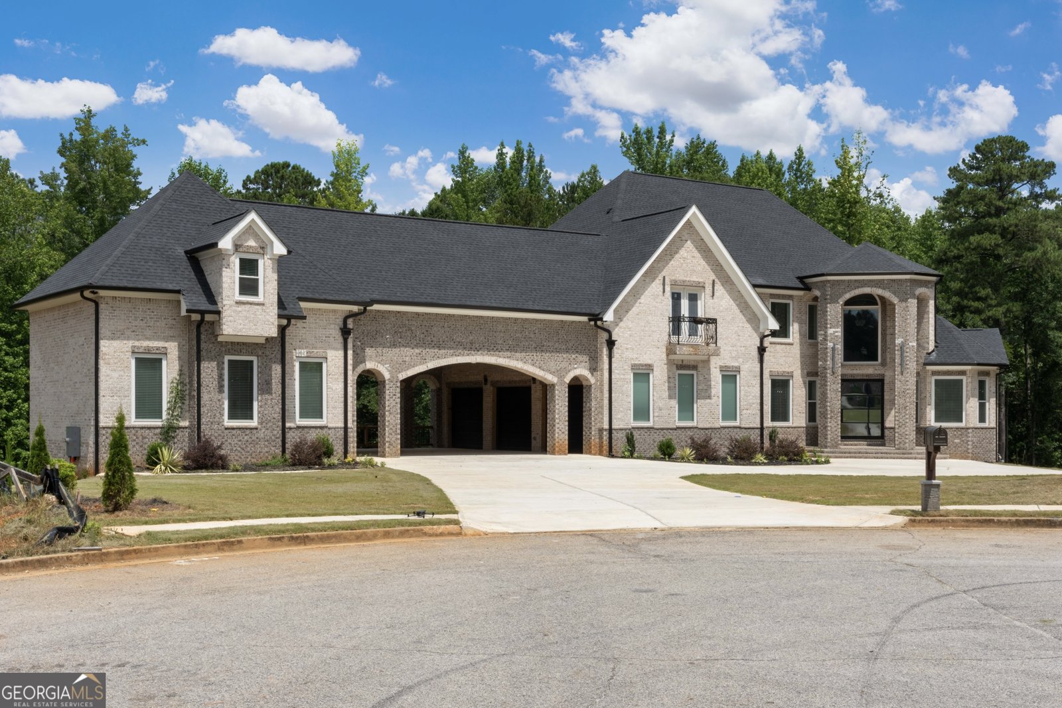
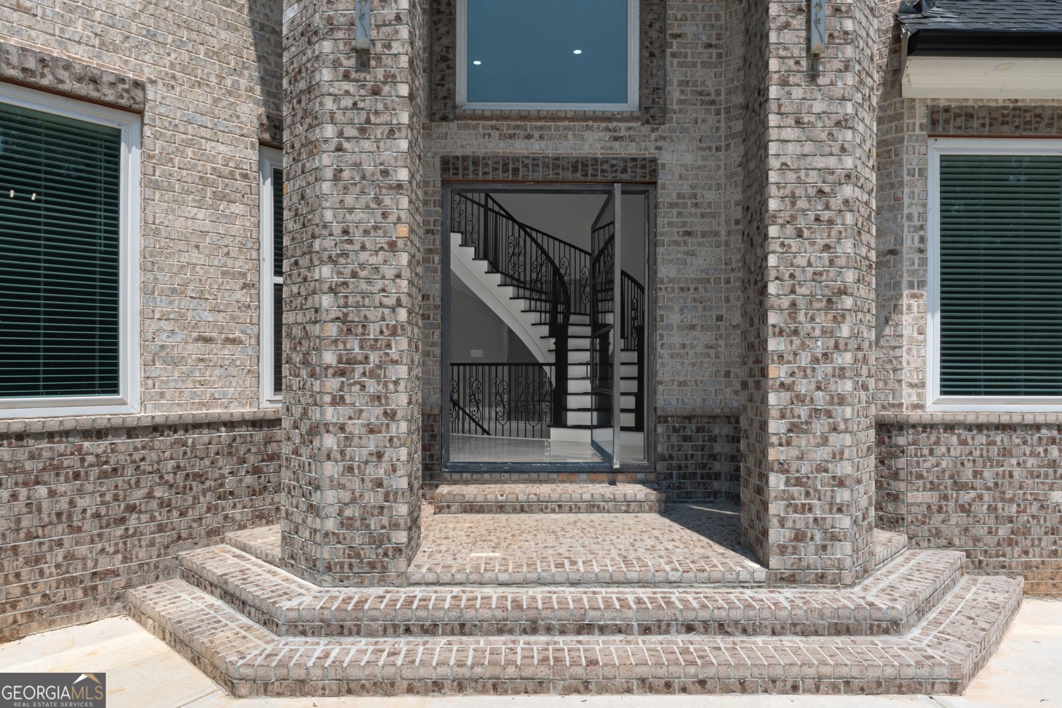
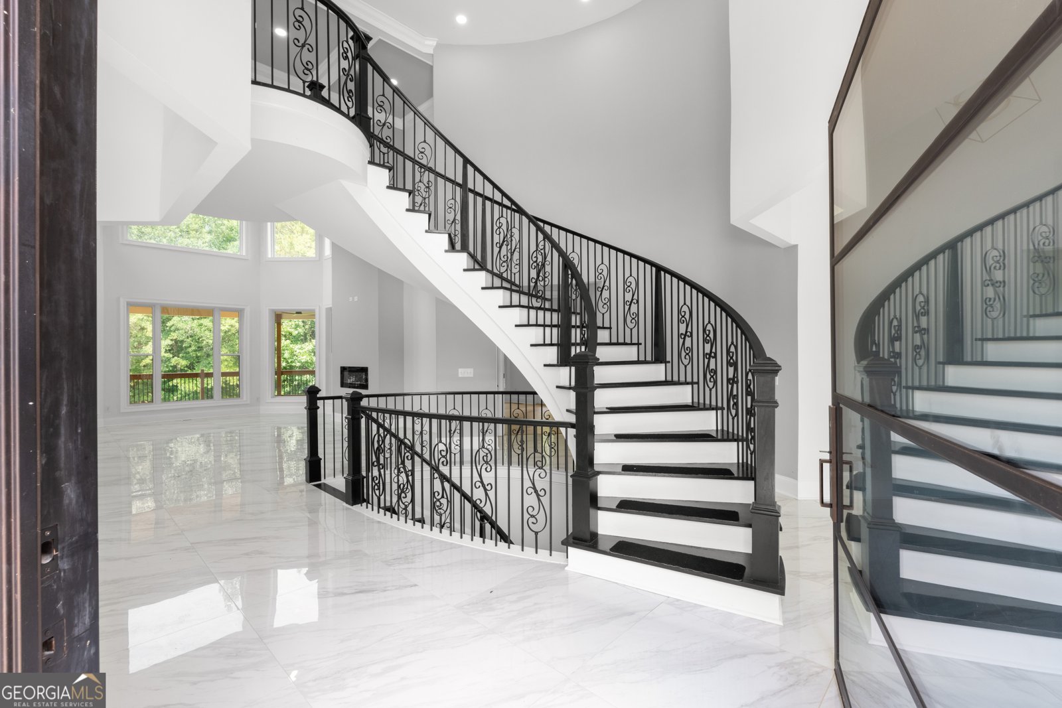
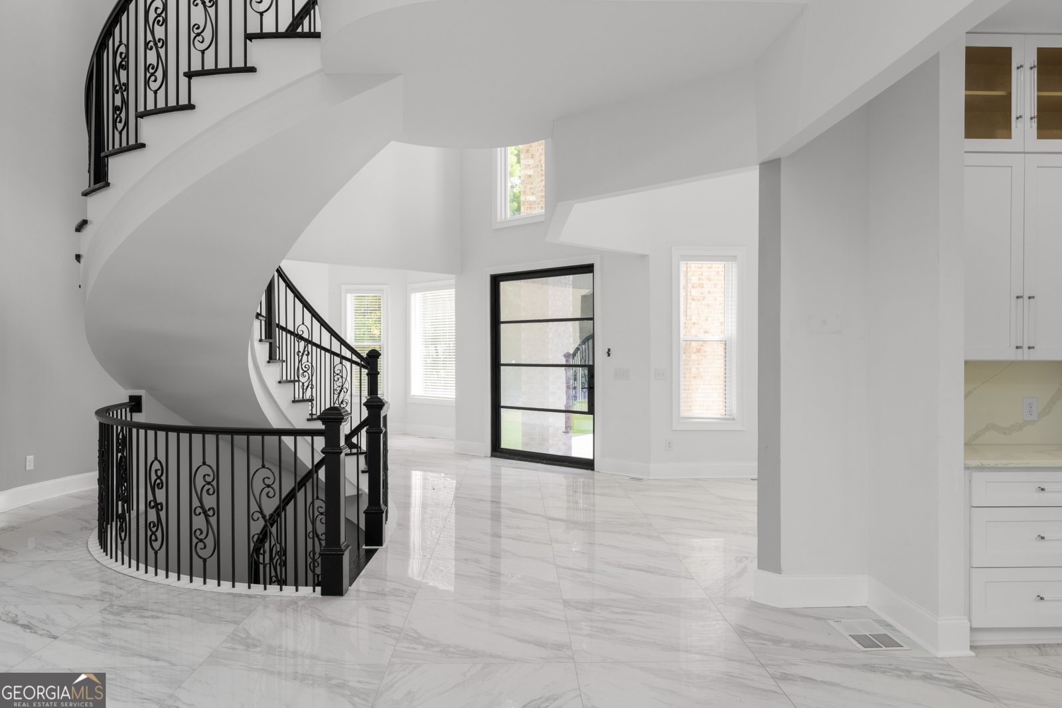
Nestled on a quiet cul-de-sac in the prestigious Hambrick Creek community, this exceptional estate blends timeless elegance with everyday comfort on an expansive 1.74-acre homesite. Featuring 5 bedrooms, 5.5 bathrooms, a spacious bonus room, an unfinished basement, and a rare 5-car garage, this thoughtfully designed home offers exceptional space with endless possibilities to make it your own. A dramatic two-story foyer and sweeping staircase create an unforgettable first impression, while soaring ceilings, abundant natural light, rich hardwood floors, designer tile, and crisp, modern finishes elevate every space. Expansive living and dining areas flow seamlessly together, creating an inviting setting for intimate gatherings and large-scale entertaining alike. The spacious main-level owner's suite provides a private retreat, while the thoughtfully designed floor plan offers generously sized secondary bedrooms and flexible living spaces to accommodate family, guests, or a home office with ease. Step outside to the expansive covered porch overlooking the private backyard. With 1.74 acres of beautifully maintained property, there is ample room to create the outdoor oasis you've always envisioned, including the addition of a custom pool, outdoor kitchen, or entertaining space. Combining exceptional craftsmanship, refined finishes, and room to grow, this remarkable residence offers a rare opportunity to enjoy luxury living with the space and flexibility to create a lifestyle uniquely your own.
Welcome to this beautifully maintained 5-bedroom, 5-bath home in the sought after Hambrick Creek community of Stockbridge. Thoughtfully planned, the interior provides 4,259 square feet of finished living space with an open, livable feel from room to room. The kitchen was planned for both everyday meals and special occasions, with plenty of room to cook, serve, and connect. A central family room and dining area provide a welcoming place to unwind, gather, and enjoy time together. Step outside to approximately 1.74 acres, creating a comfortable setting for outdoor living and weekend gatherings. The property includes parking available for multiple vehicles, offering convenience for residents and guests. Residents of Hambrick Creek enjoy a blend of neighborhood charm and easy access to everyday conveniences. After roughly 27 days on the market, this home remains a strong option in the area. Currently offered at $1,095,000, this home delivers a strong combination of space, condition, and location.
Show more
381 Vicki Lane - Map & Directions
view in Google Maps
Facts & features
School District Information
High School
Middle School
Elementary School
Additional Information about
Hambrick Creek
Association
Yes
Association Fee
$650
Association Fee Includes
Other
Additional Information about
381 Vicki Lane
County
Neighborhood
Year Built
2022
Architectural Style
European
Basement
Unfinished
Construction Materials
Brick
Cooling
Ceiling Fan(s)
Central Air
Exterior Features
Balcony
Fireplace Features
Factory Built
Flooring
Carpet
Hardwood
Tile
Heating
Other
Home Warranty
No
Interior Features
High Ceilings
Kitchen Features
Kitchen Island
Laundry Features
Laundry Closet
Levels
Three Or More
Patio and Porch Features
Deck
Porch
Selling Status
New Construction
Rooms
Bonus Room
Great Room
Sewer Type
Public Sewer
Total Finished Area
4,259
Total Fire Places
1
Utilities
Electricity Available
Sewer Available
Water Available
Water Source
Public
New Construction
Yes
Land Information
Lot Size
1 to 2 Acres
Lot Features
Cul-De-Sac
Lot Size Estimated
1.74
Garages and Parking Information
Parking Total
5
Parking Features
Garage
Tax Information
Taxes
$15,521
Tax Year
25
Tax ID Number
083C01213000
Show more
listed by real estate agent brandi lewis and keller williams west atlanta