Back

129 Meridian Drive

Stockbridge, GA 30281

Brody Wooten
call for more info
404-991-1965
Ask a Question
Send to a Friend
Schedule a Showing
Request More Info
More Homes In
Meridian
149 Meridian Drive, Stockbridge
Smart Mortgage Options
Dalton Carter
Lender
Lic. 1566538
Office:
Direct: 678-425-4140
AP Mortgage
340 Jesse Jewell Parkway
Suite 500A
Gainesville, GA 30501
Apply for a Loan
For Sale
MLS Number 10874109
3 Bedrooms
2 Bathrooms
0 Half Baths
1,869 Square Feet *estimated
Summary of 129 Meridian Drive
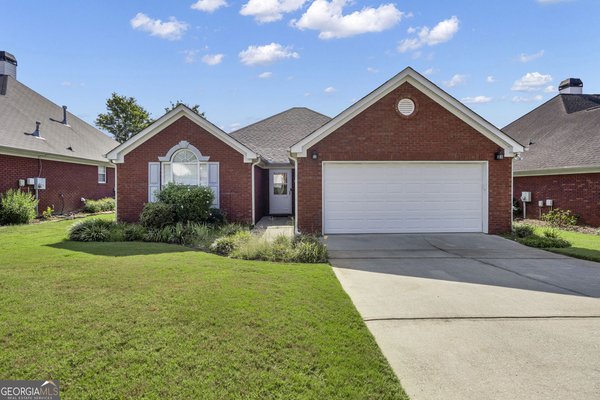
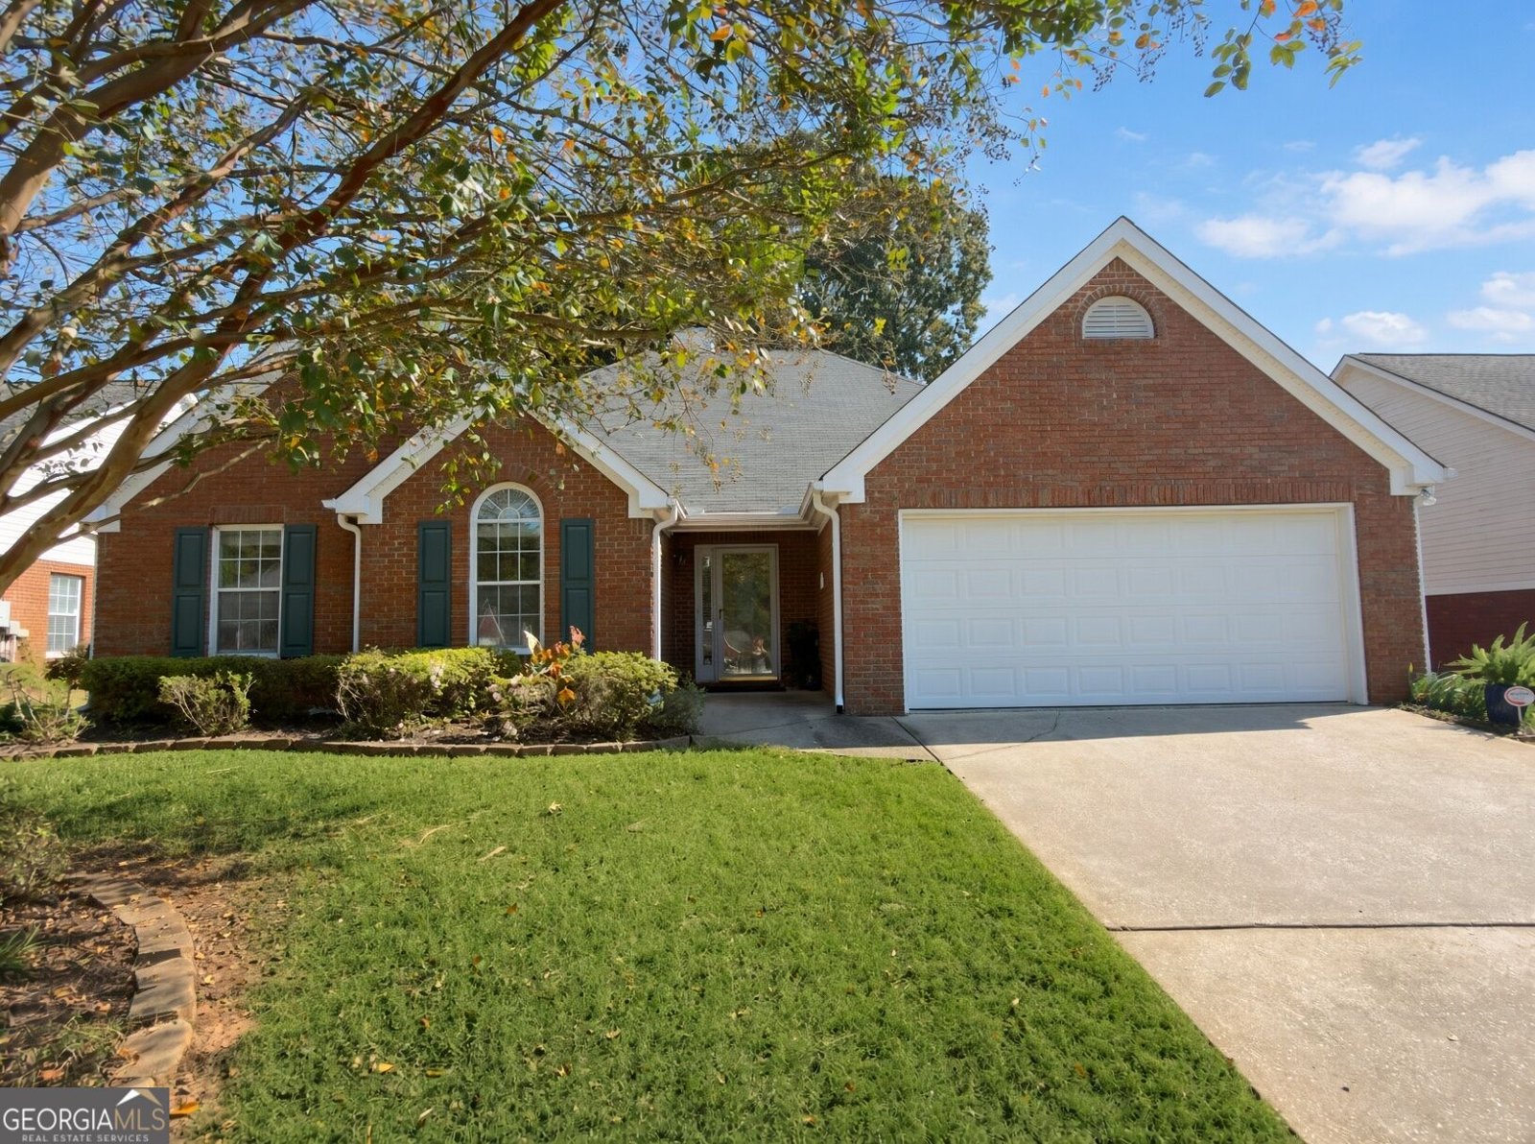
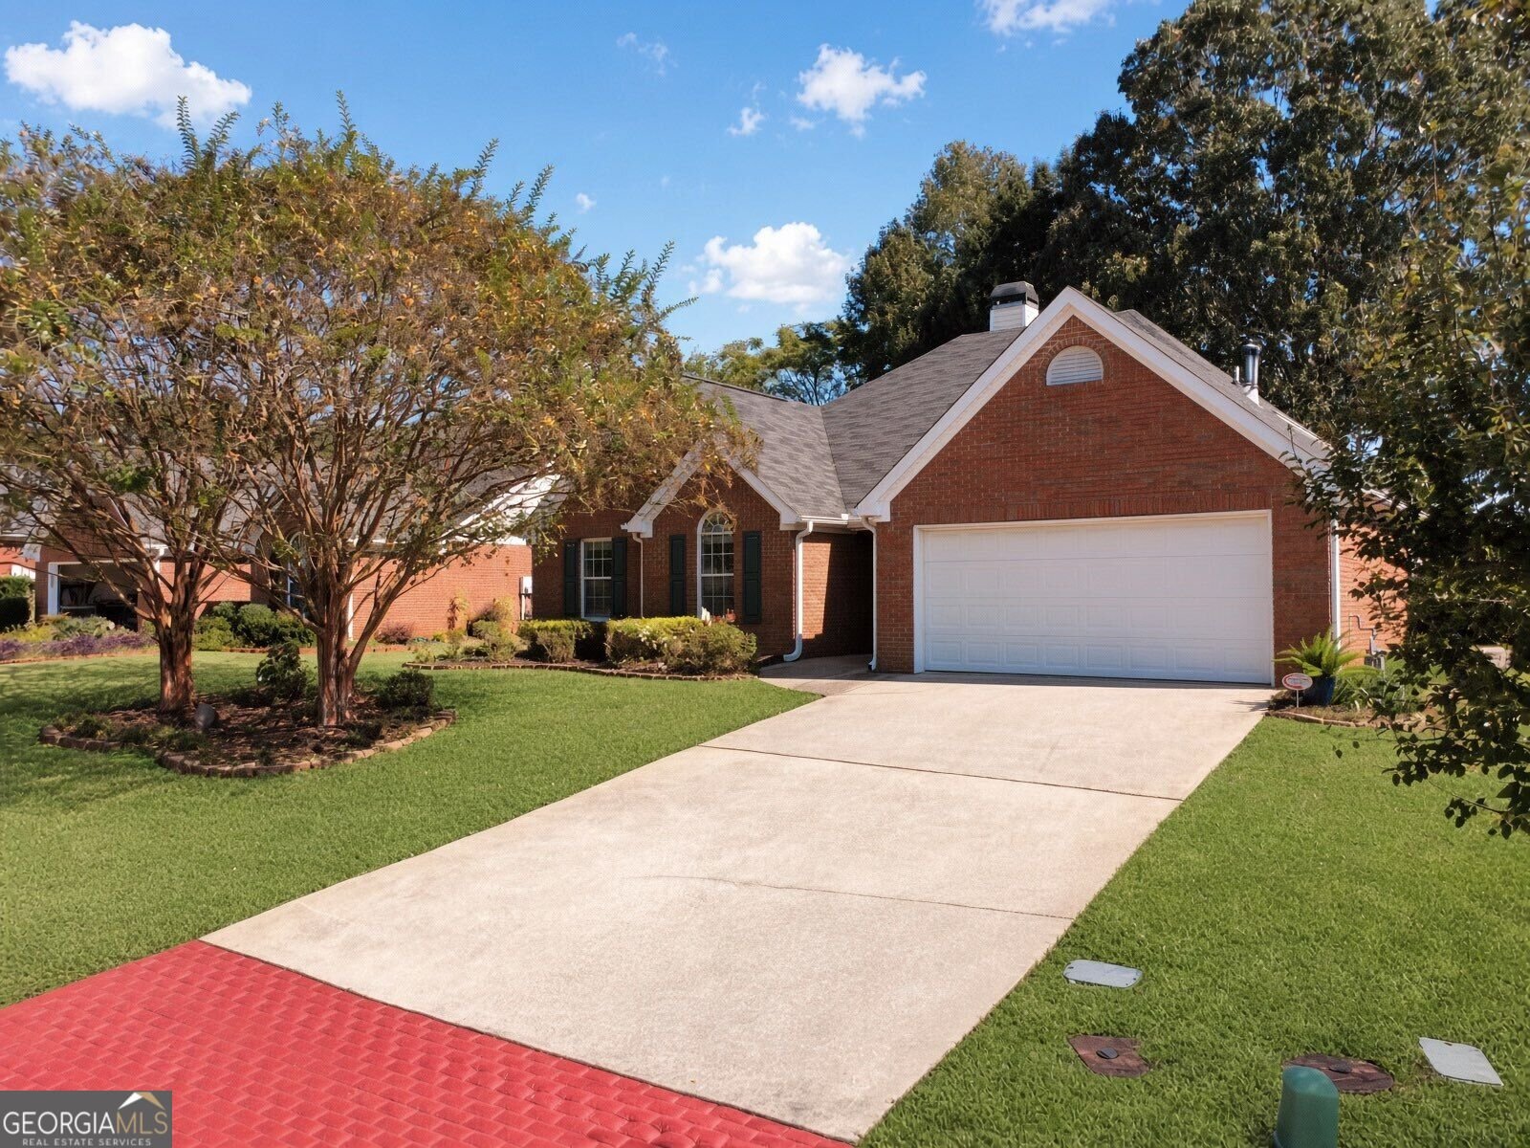
Welcome to The Meridian, an exclusive and sought-after community designed for those 55 and better. Upon entry, you are greeted by stunning hardwood floors, vaulted ceilings, and an abundance of natural light, all centering around a spectacular floor-to-ceiling fireplace. The open-concept layout creates a seamless flow whether you're in the spacious kitchen, entertaining guest, or enjoying a quite evening this home offers warm, inviting spaces perfect for curling up with a good book. For quiet mornings, the glass sunroom provides a serene vantage point to enjoy your coffee while overlooking the private backyard. The home features two comfortable guest rooms and a spacious bath, complemented by ample storage throughout. The oversized primary suite serves as a true retreat, boasting an adjacent seating area, a generous walk-in closet, and a spacious master bath. Known for its intimate size and welcoming atmosphere, The Meridian offers a maintenance-free lifestyle with professionally manicured lawns and weekly trash pickup included. Residents enjoy amenities, including a clubhouse, swimming pool, social activities, and scenic walking sidewalks. Ideally located just minutes from premier shopping, dining, and I-75, the home is also less than 30 minutes from Downtown Atlanta and Hartsfield-Jackson International Airport.
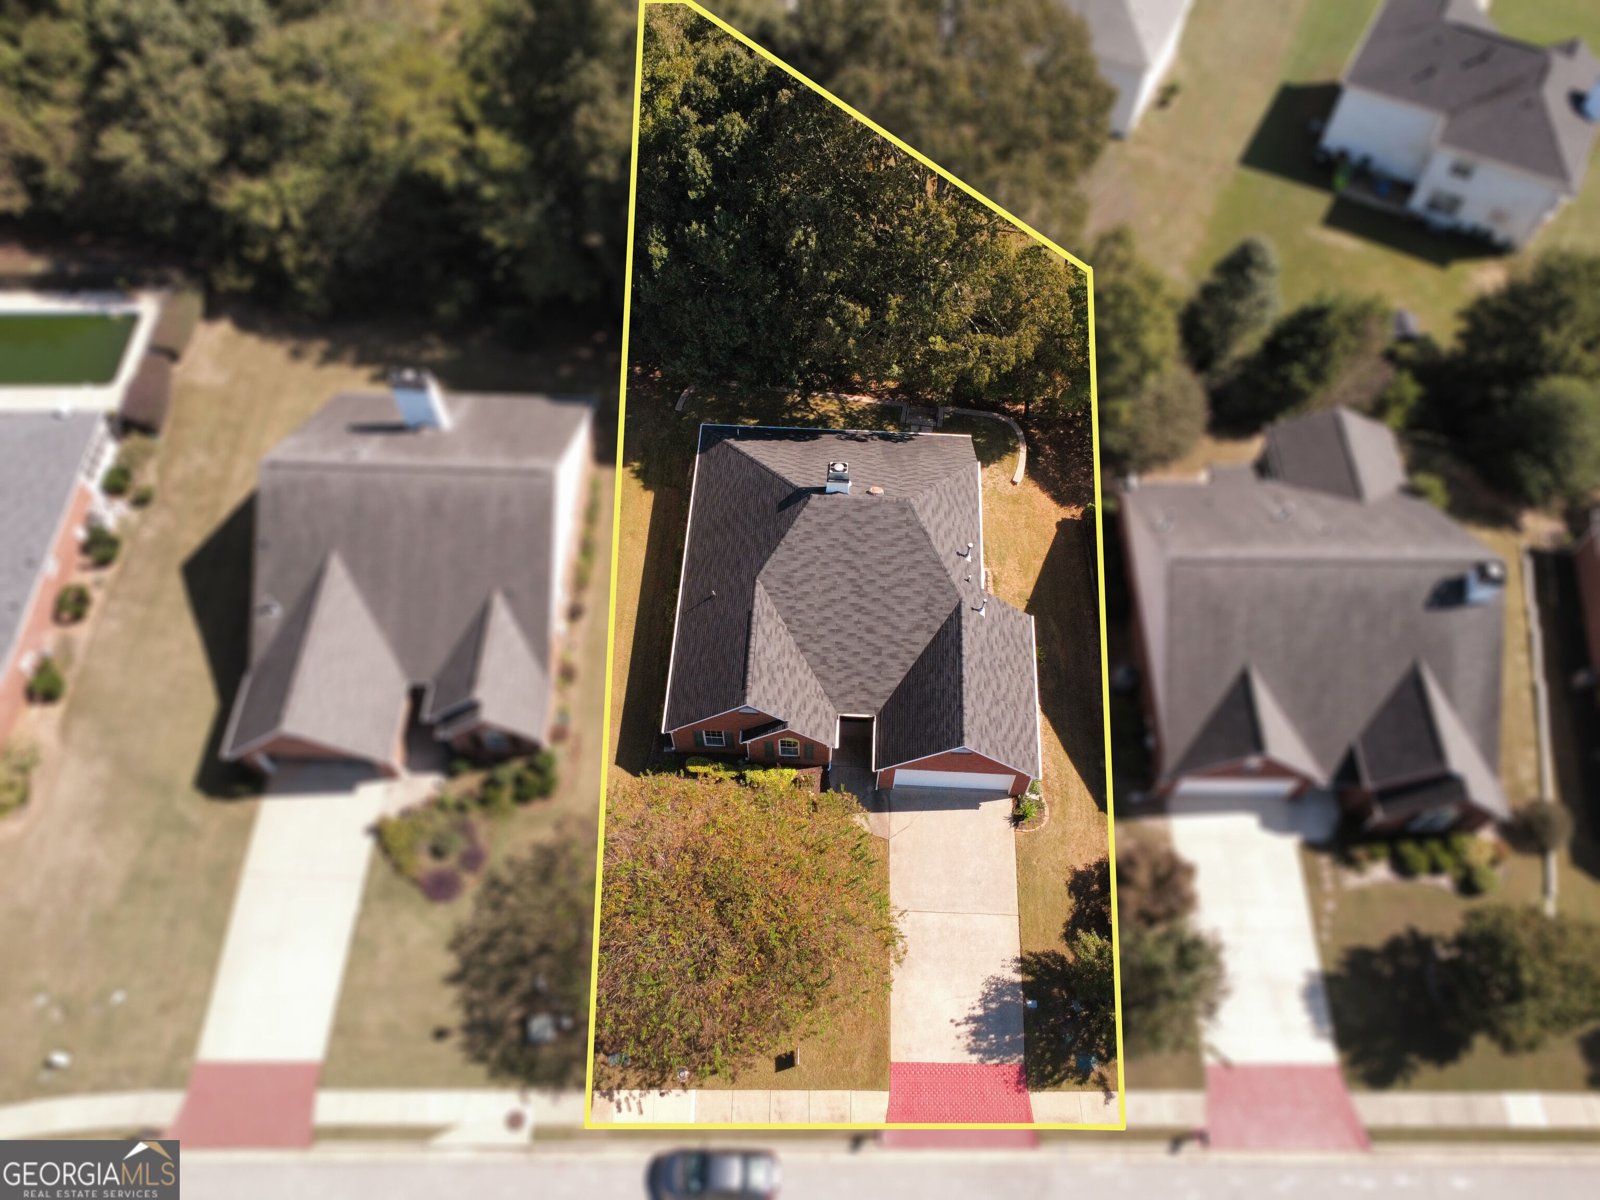
Set in the popular Meridian neighborhood, this 3-BR, 2-BA home offers a comfortable blend of space, style, and function. Thoughtfully planned, the interior provides 1,869 square feet of finished living space with an open, livable feel from room to room. A bright, open kitchen offers generous workspace, storage, and a direct view into the main gathering spaces. Open concept living and dining spaces create a comfortable setting for gatherings of all kinds. Step outside to approximately 0.43 acres, creating a comfortable setting for outdoor living and weekend gatherings. The property includes parking available, offering convenience for residents and guests. Meridian offers a well established community setting in Stockbridge with convenient access to local shopping, dining, and major routes. Just listed within the last few days, this home is already drawing attention. Currently offered at $319,400, this home delivers a strong combination of space, condition, and location.
▾ Show more
129 Meridian Drive - Map & Directions
view in Google Maps
Facts & features
School District Information
High School
Middle School
Elementary School
Additional Information about
Meridian
Association
Yes
Association Fee
$1,320
Association Fee Includes
Facilities Fee
Maintenance Exterior
Maintenance Grounds
Swimming
Trash
Community Features
Clubhouse
Park
Pool
Retirement Community
Sidewalks
Street Lights
Neighborhood Pool
Yes
Additional Information about
129 Meridian Drive
County
Neighborhood
Year Built
2000
Appliances
Dishwasher
Gas Water Heater
Microwave
Oven/Range (Combo)
Refrigerator
Stainless Steel Appliance(s)
Architectural Style
Brick 4 Side
Ranch
Foundation
Slab
Construction Materials
Brick
Vinyl Siding
Cooling
Ceiling Fan(s)
Central Air
Dining Room Features
Dining Rm/Living Rm Combo
Fireplace Features
Gas Log
Gas Starter
Living Room
Masonry
Flooring
Hardwood
Tile
Heating
Forced Air
Home Warranty
No
Interior Features
Double Vanity
High Ceilings
Master On Main Level
Pulldown Attic Stairs
Walk-In Closet(s)
Kitchen Features
Breakfast Area
Solid Surface Counters
Laundry Features
In Hall,Laundry Closet
Levels
One
Financing Available
1031 Exchange
Cash
Conventional
VA Loan
Patio and Porch Features
Patio
Porch
Selling Status
Resale
Roof
Composition
Rooms
Bonus Room
Family Room
Laundry
Sun Room
Security Features
Security System
Sewer Type
Public Sewer
Showing Info
Public Sewer
Total Finished Area
1,869
Total Fire Places
1
Utilities
Electricity Available
Natural Gas Available
Sewer Connected
Water Available
Water Source
Public
Window Features
Double Pane Windows
Master on the Main
Yes
Land Information
Lot Size
Less than .5 Acres
Lot Features
Level
Lot Size Estimated
0.43
Garages and Parking Information
Parking Features
Attached
Garage
Garage Door Opener
Kitchen Level
Tax Information
Taxes
$4,877
Tax Year
2025
Tax ID Number
033G01078000
▾ Show more
listed by real estate agent megan holland and market south properties inc.