Back

122 Albright Court

Commerce, GA 30529

Brody Wooten
call for more info
404-991-1965
Ask a Question
Send to a Friend
Schedule a Showing
Request More Info
Smart Mortgage Options
Dalton Carter
Lender
Lic. 1566538
Office:
Direct: 678-425-4140
AP Mortgage
340 Jesse Jewell Parkway
Suite 500A
Gainesville, GA 30501
Apply for a Loan
For Sale
MLS Number 10834621
4 Bedrooms
3 Bathrooms
1 Half Baths
2,563 Square Feet *estimated
Summary of 122 Albright Court
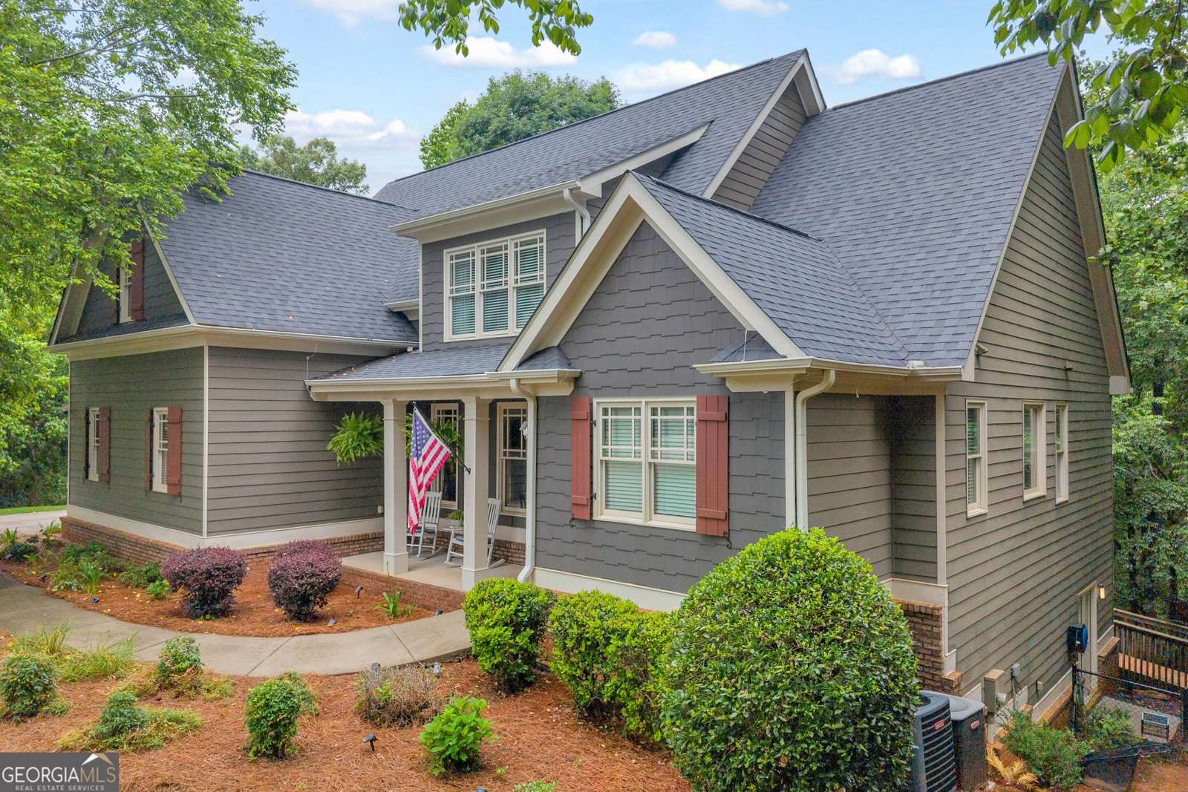

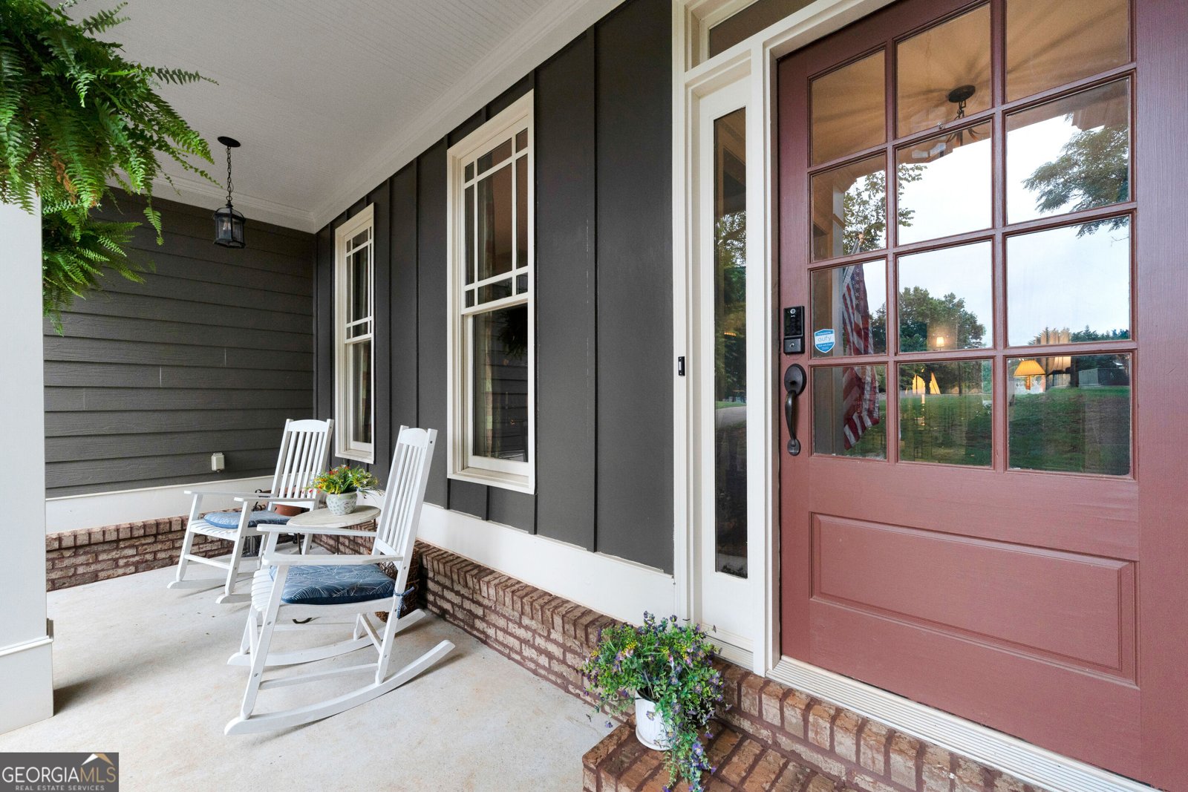
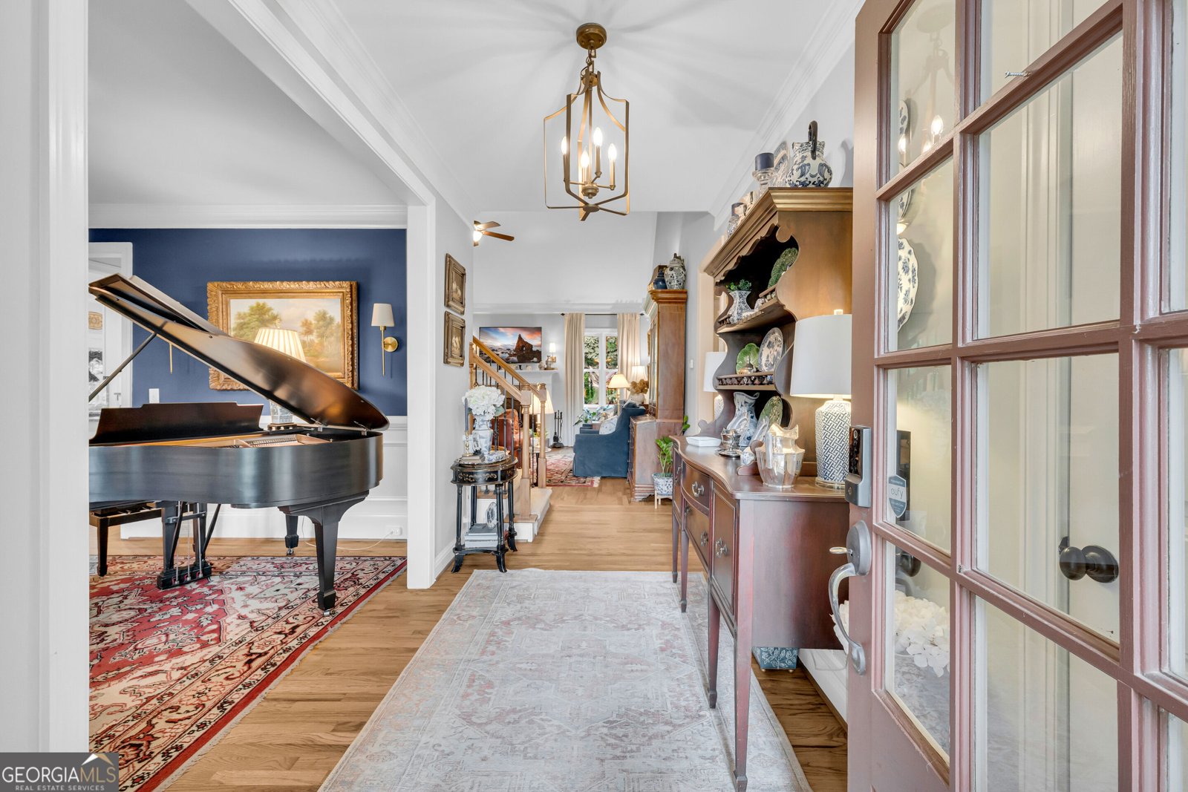
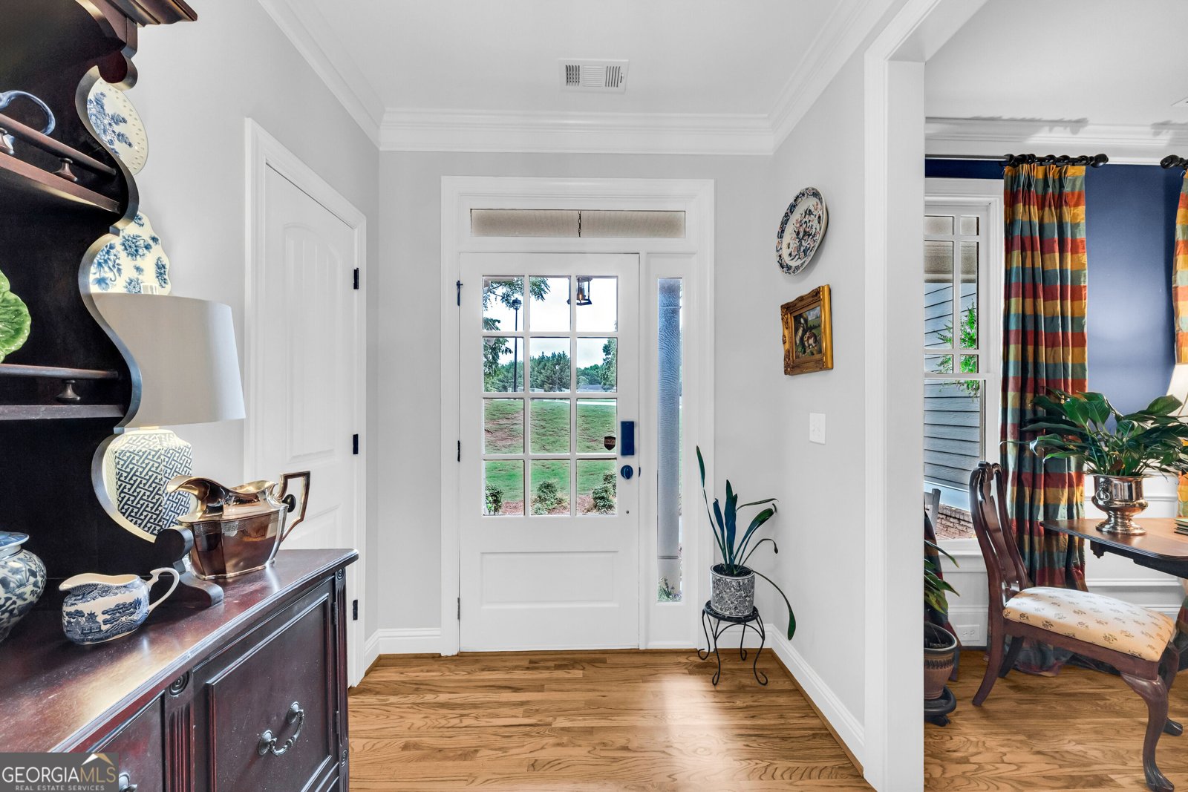
Conveniently located between Athens and I-85, this AMAZING home is on a 3+ ACRE lot in the highly sought-after Ridge Mill Subdivision in Commerce. This home features an open foyer leading to a vaulted ceiling living room with a separate dining room. Off the living room is an expansive kitchen that features many upgrades including granite countertops, custom cabinets, stainless steel appliances, spacious pantry and a private laundry room. Off the kitchen you will find a screened in porch with a fireplace and a hot tub to relax in on that cold winter evening! Also on the main level you have the MASTER SUITE ON THE MAIN with beautiful tray ceilings and a spacious bath. The master bath features a separate tiled shower, large soaking tub, water closet, linen closet and nice primary closet. On the second level, there is a secondary bedroom with an en-suite bath and two additional bedrooms which share a Jack-and-Jill bath. There is also an AT-HOME OFFICE with a spacious closet that could be substitute as an additional bedroom! The unfinished FULL BASEMENT is full of possibilities and ready to be finished, to add even more living space. It is a DAYLIGHT basement, stubbed for a fireplace, bedroom, bath, living area and a section which would be perfect for additional storage or a WORKSHOP. On the exterior, the home is on a cul-de-sac lot and gives off a mountain-like feel! The deck overlooks the wooded back yard and offers stairs to go down to the lower level. NEW ROOF, HOT TUB and MOVE-IN READY condition. This house is ready to be called HOME!
Welcome to this beautifully maintained 4-bedroom, 3-bath home in the sought after Ridge Mill community of Commerce. With 2,563 square feet of finished living space, this floor plan offers generous gathering spaces as well as comfortable private retreats. The kitchen was planned for both everyday meals and special occasions, with plenty of room to cook, serve, and connect. The main living areas are filled with natural light and provide an easy flow for hosting friends or enjoying quiet evenings at home. The outdoor space includes approximately 3.67 acres, ideal for gardening, outdoor activities, or simply enjoying the seasons. The property includes parking available for multiple vehicles, offering convenience for residents and guests. Ridge Mill offers a well established community setting in Commerce with convenient access to local shopping, dining, and major routes. With only a few days on the market, this property is a must see for buyers watching the area. With an asking price of $525,000, this property represents an appealing opportunity in the current market.

Show more
122 Albright Court - Map & Directions
view in Google Maps
Facts & features
School District Information
High School
Middle School
Elementary School
Additional Information about
Ridge Mill
Association
Yes
Association Fee
$295
Initiation Fee
$350
Additional Information about
122 Albright Court
County
Neighborhood
Year Built
2008
Appliances
Dishwasher
Disposal
Microwave
Oven/Range (Combo)
Refrigerator
Stainless Steel Appliance(s)
Architectural Style
Craftsman
Basement
Bath/Stubbed
Exterior Entry
Full
Interior Entry
Construction Materials
Wood Siding
Cooling
Ceiling Fan(s)
Central Air
Electric
Dining Room Features
Separate Room
Fireplace Features
Family Room
Outside
Flooring
Carpet
Hardwood
Tile
Heating
Electric
Home Warranty
No
Interior Features
Double Vanity
High Ceilings
Master On Main Level
Pulldown Attic Stairs
Separate Shower
Soaking Tub
Tray Ceiling(s)
Vaulted Ceiling(s)
Walk-In Closet(s)
Kitchen Features
Breakfast Area
Pantry
Solid Surface Counters
Walk-in Pantry
Laundry Features
In Kitchen
Levels
Three Or More
Financing Available
Cash
Conventional
FHA
VA Loan
Patio and Porch Features
Deck
Screened
Selling Status
Resale
Roof
Composition
Rooms
Foyer
Laundry
Office
Sewer Type
Septic Tank
Listing Conditions
Agent Owned,Covenants/Restrictions
Total Finished Area
2,563
Total Fire Places
2
Utilities
Electricity Available
Other
Water Source
Public
Master on the Main
Yes
Land Information
Lot Size
2 to 5 Acres
Lot Features
Cul-De-Sac
Sloped
Lot Size Estimated
3.67
Fencing
Chain Link
Garages and Parking Information
Parking Total
2
Parking Features
Attached
Garage
Garage Door Opener
Tax Information
Taxes
$4,092
Tax Year
2025
Tax ID Number
024C 019
Show more
listed by real estate agent and cottage door realty