Back

1178 Antrim Glen Drive

Hoschton, GA 30548

Brody Wooten
call for more info
404-991-1965
Ask a Question
Send to a Friend
Schedule a Showing
Request More Info
More Homes In
Antrim Glen
351 Antrim Glen Road, Hoschton
Smart Mortgage Options
Dalton Carter
Lender
Lic. 1566538
Office:
Direct: 678-425-4140
AP Mortgage
340 Jesse Jewell Parkway
Suite 500A
Gainesville, GA 30501
Apply for a Loan
For Sale
MLS Number 10833540
5 Bedrooms
3 Bathrooms
1 Half Baths
4,944 Square Feet *estimated
Summary of 1178 Antrim Glen Drive
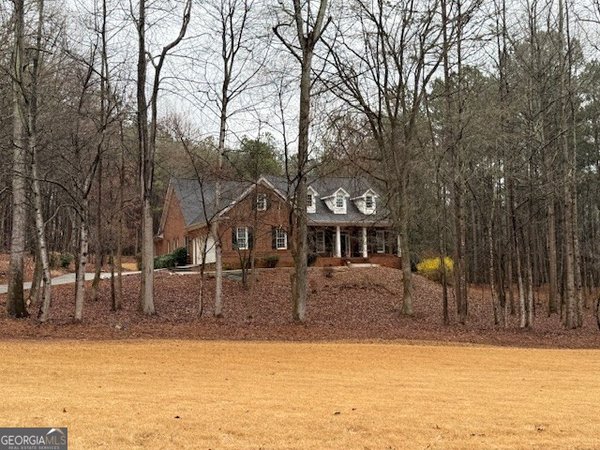
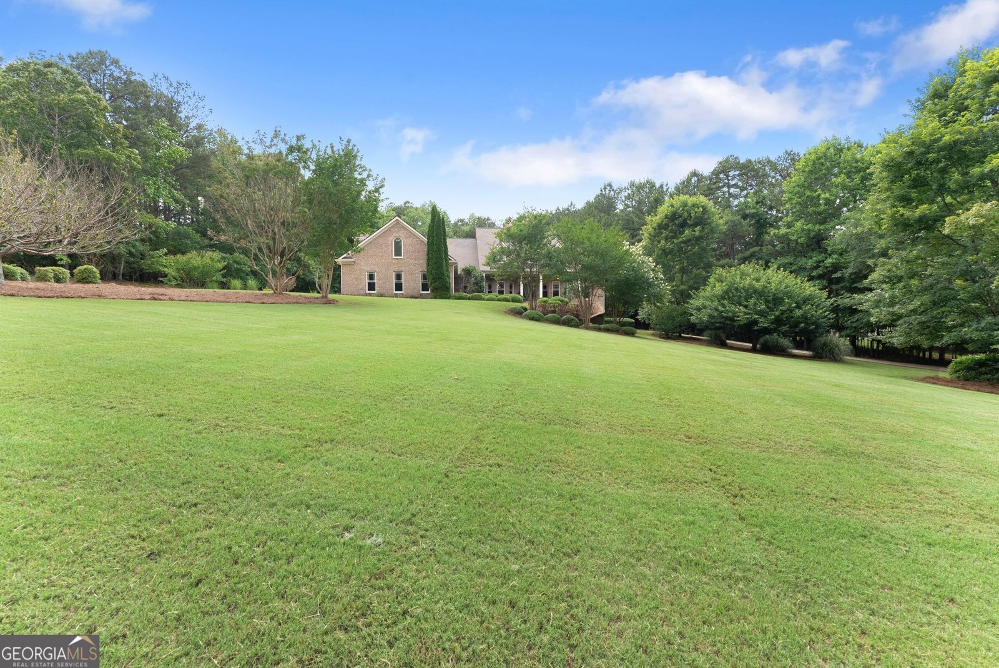
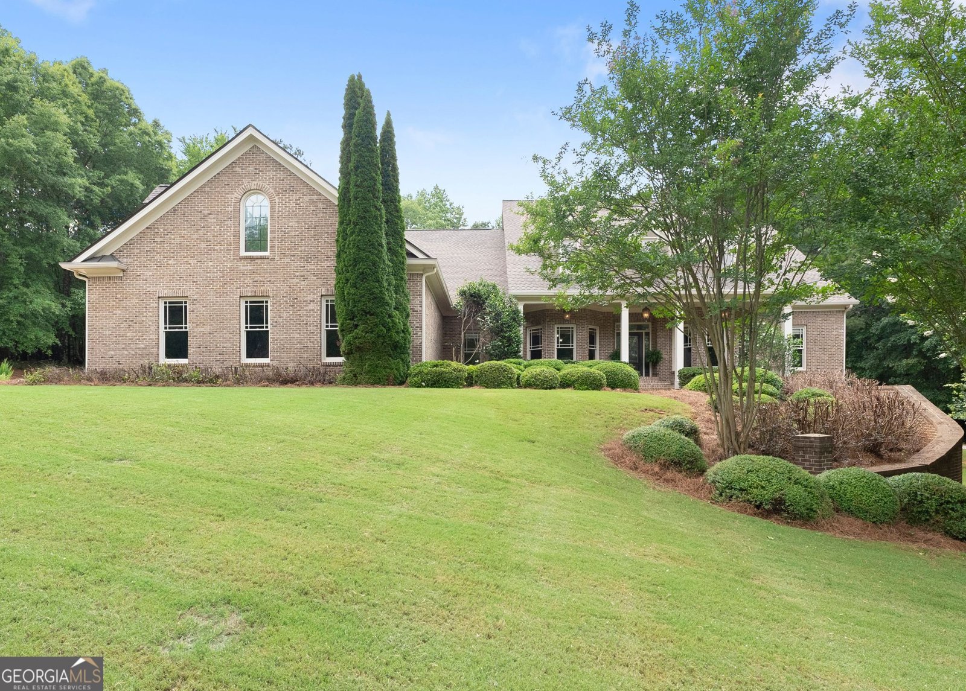
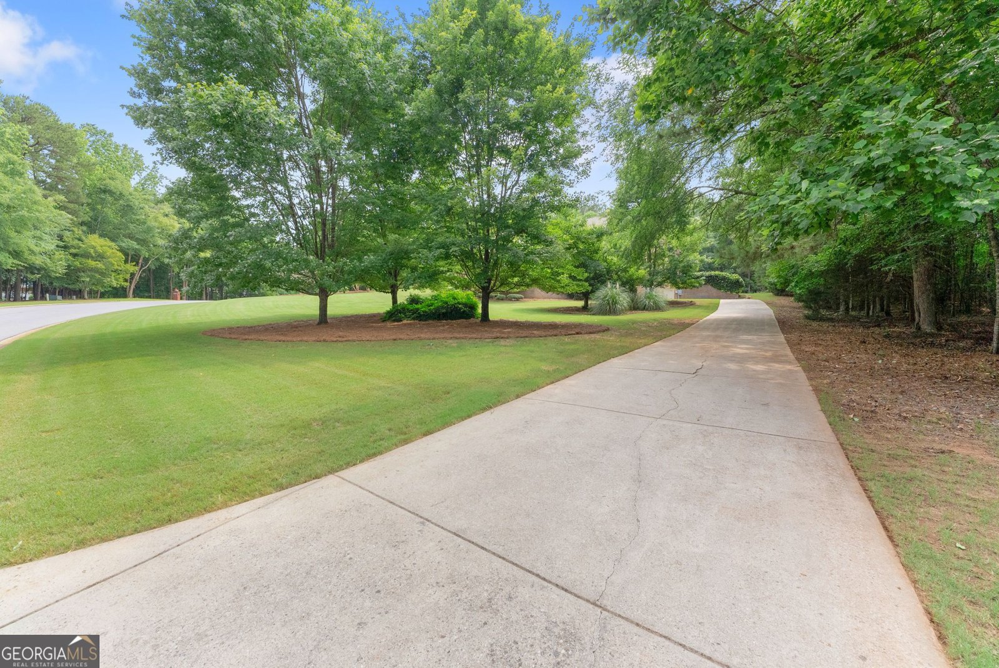
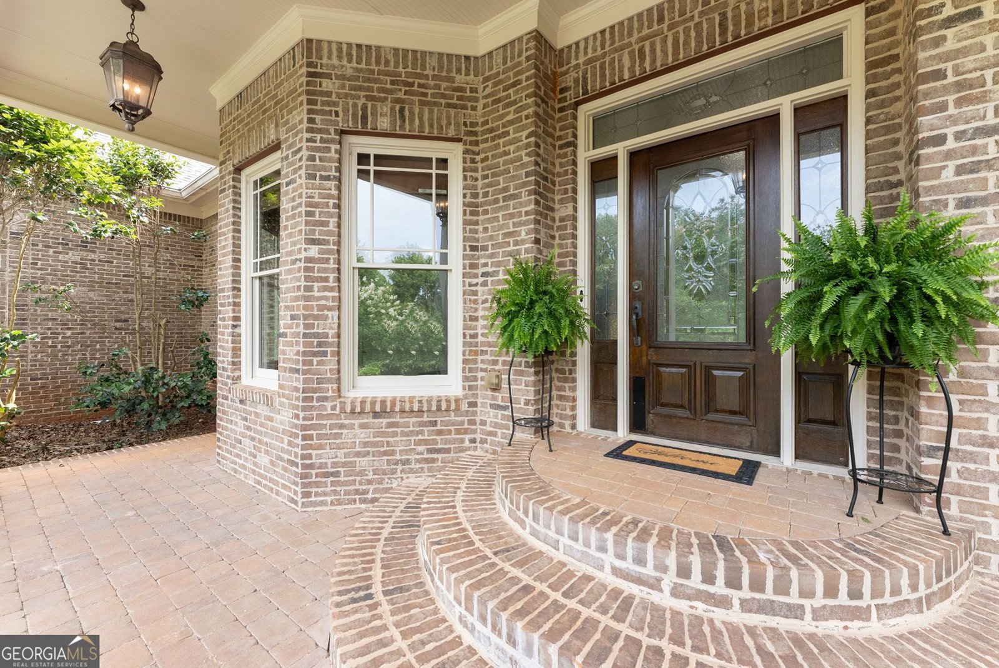
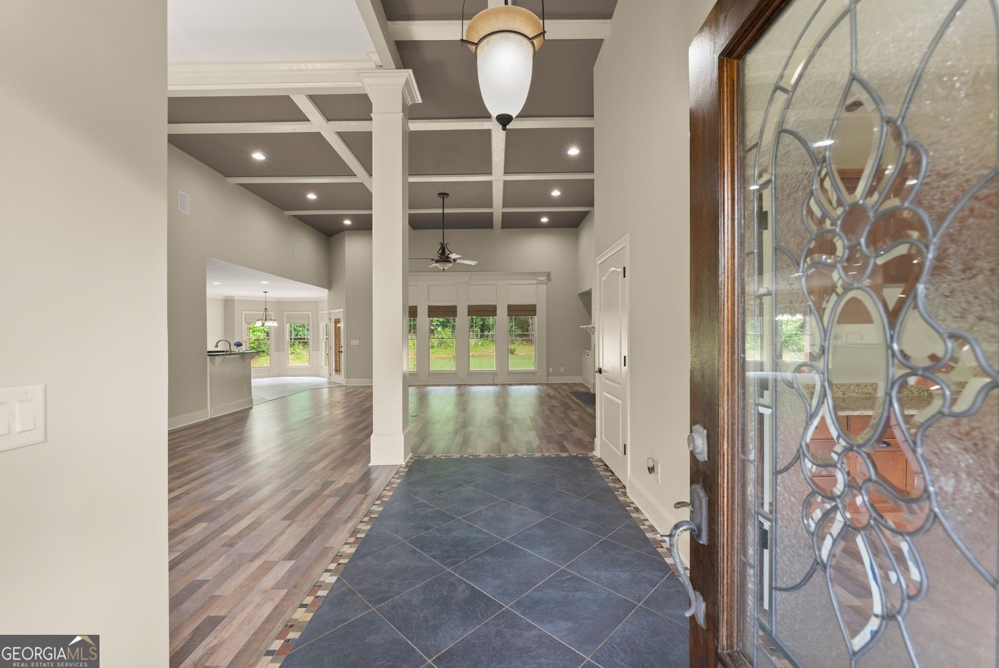
**MOTIVATED TO SELL! BRING US YOUR OFFER - THIS IS A RARE CHANCE TO GET A RANCH HOME ON A FULL FINISHED BSMT WITH 2.28 ACRES** Welcome to a truly exceptional custom-built ranch-style home offering incredible space, versatility, and storage galore! With 5 Bedrooms & 3.5 baths, this thoughtfully designed home provides the ease of one-level living without sacrificing room to spread out. New roof Summer 2025 & newer HVAC units were replaced (interior & exterior). With ample storage space, an extended garage, everything on the main level and an additional terrace level apartment, they don't make homes like this anymore! The main level features a spacious, functional layout, KitchenAid appliances, and one of the largest bonus rooms you'll ever see-perfect for a media room, game room, home office, gym, or additional flex space. Car enthusiasts, boat owners, and hobbyists will appreciate the impressive 37-foot-deep custom garage, originally designed to accommodate a bass boat and trailer, with plenty of room for a large truck, SUV, recreational toys, or workshop space. The garage also features a 220-volt outlet for EV charging or hobby equipment and provides direct access to the unfinished basement storage area, giving you even more space for everything you need to tuck away. The finished terrace level adds tremendous flexibility with a private apartment featuring its own separate entrance, driveway, garage, and patio-ideal for multigenerational living, extended family, guests, or a private home office setup. Outside, the large, level backyard is a rare blank canvas ready to become your dream outdoor retreat. There's ample space for a future pool, outdoor kitchen, entertaining area, or all of the above. From the incredible storage and oversized garage to the private terrace-level living quarters and expansive backyard, this home was custom-built with space, functionality, and flexibility in mind-and offers possibilities that are hard to find in one property.
Welcome home to this spacious 5-bed, 3-bath residence nestled in Antrim Glen in Hoschton, GA. Thoughtfully planned, the interior provides 4,944 square feet of finished living space with an open, livable feel from room to room. The kitchen was planned for both everyday meals and special occasions, with plenty of room to cook, serve, and connect. Open concept living and dining spaces create a comfortable setting for gatherings of all kinds. Step outside to approximately 2.28 acres, creating a comfortable setting for outdoor living and weekend gatherings. The property includes parking available, offering convenience for residents and guests. Antrim Glen offers a well established community setting in Hoschton with convenient access to local shopping, dining, and major routes. With only a few days on the market, this property is a must see for buyers watching the area. At $899,000, this home is well positioned for buyers seeking value in Hoschton.
Show more
1178 Antrim Glen Drive - Map & Directions
view in Google Maps
Facts & features
School District Information
High School
Middle School
Elementary School
Additional Information about
Antrim Glen
Association
Yes
Association Fee
$300
Association Fee Includes
Maintenance Grounds
Additional Information about
1178 Antrim Glen Drive
County
Neighborhood
Year Built
2006
Appliances
Cooktop
Dishwasher
Double Oven
Electric Water Heater
Ice Maker
Microwave
Oven (Wall)
Refrigerator
Architectural Style
Brick 4 Side
Basement
Bath Finished
Boat Door
Daylight
Exterior Entry
Finished
Interior Entry
Partially Finished
Unfinished
Construction Materials
Brick
Cooling
Central Air
Flooring
Carpet
Hardwood
Tile
Heating
Central
Home Warranty
No
Interior Features
Double Vanity
High Ceilings
In-Law Floorplan
Master On Main Level
Laundry Features
In Mud Room
Levels
One and One Half
Selling Status
Resale
Roof
Composition
Rooms
Bonus Room
Foyer
Game Room
Great Room
Keeping Room
Laundry
Sewer Type
Septic Tank
Showing Info
Septic Tank
Total Finished Area
4,944
Total Fire Places
1
Utilities
Cable Available
Electricity Available
High Speed Internet
Phone Available
Propane
Underground Utilities
Water Available
Water Source
Public
Finished Basement
Yes
Master on the Main
Yes
Land Information
Lot Size
2 to 5 Acres
Lot Features
Level
Lot Size Estimated
2.28
Garages and Parking Information
Parking Features
Attached
Tax Information
Taxes
$7,327
Tax Year
2025
Tax ID Number
106 096
Show more
listed by real estate agent smith shawn m cynthia m and dwelli