Back

320 Salton Way

Hoschton, GA 30548

Brody Wooten
call for more info
404-991-1965
Ask a Question
Send to a Friend
Schedule a Showing
Request More Info
More Homes In
Cresswind At Twin Lakes
380 Falcon Way, Hoschton
442 Huron Lane, Hoschton
120 Truman Court, Hoschton
Smart Mortgage Options
Dalton Carter
Lender
Lic. 1566538
Office:
Direct: 678-425-4140
AP Mortgage
340 Jesse Jewell Parkway
Suite 500A
Gainesville, GA 30501
Apply for a Loan
For Sale
MLS Number 10847905
3 Bedrooms
3 Bathrooms
0 Half Baths
2,386 Square Feet *estimated
Summary of 320 Salton Way
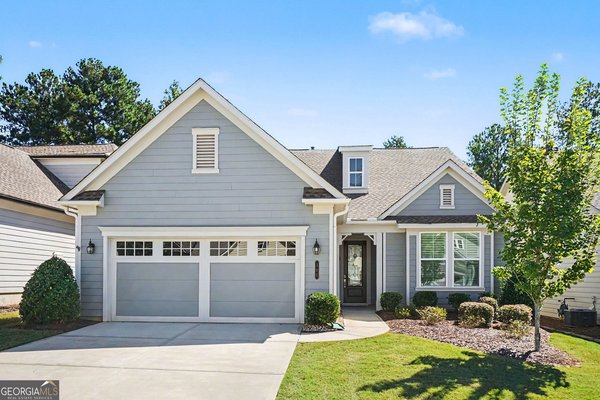
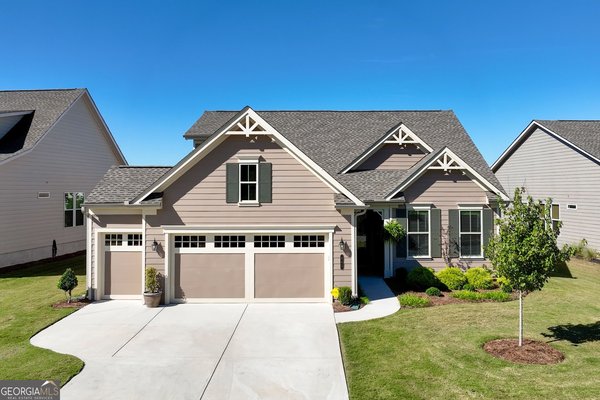
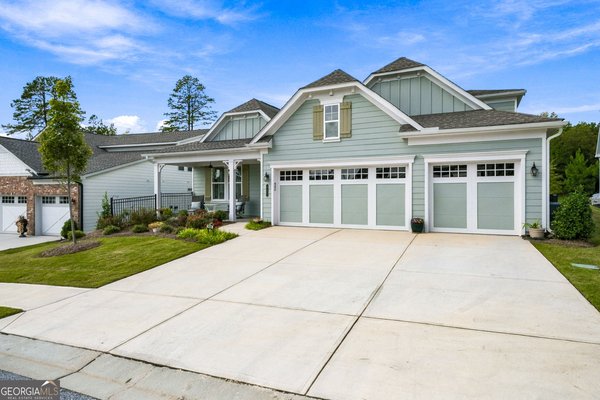
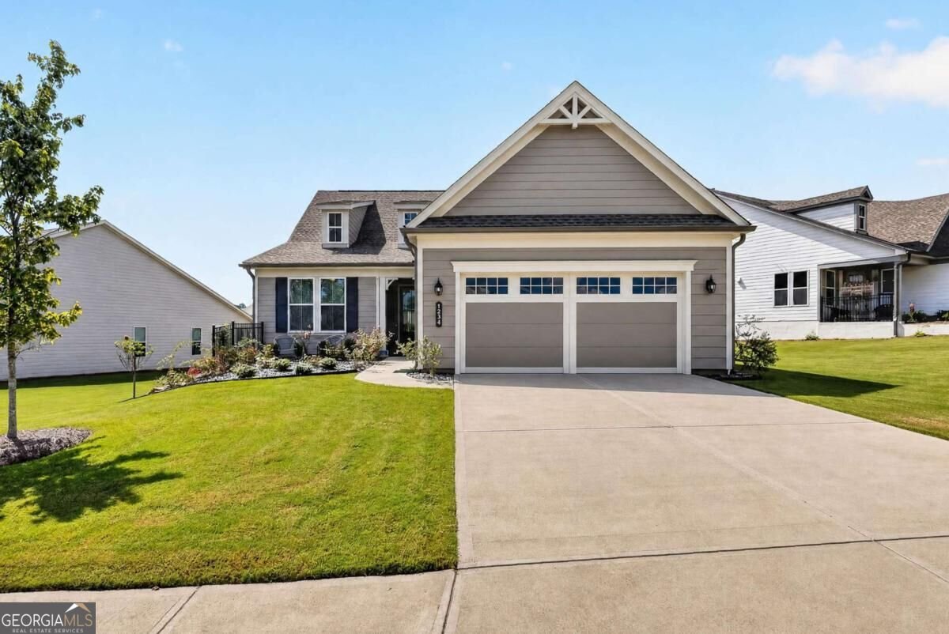
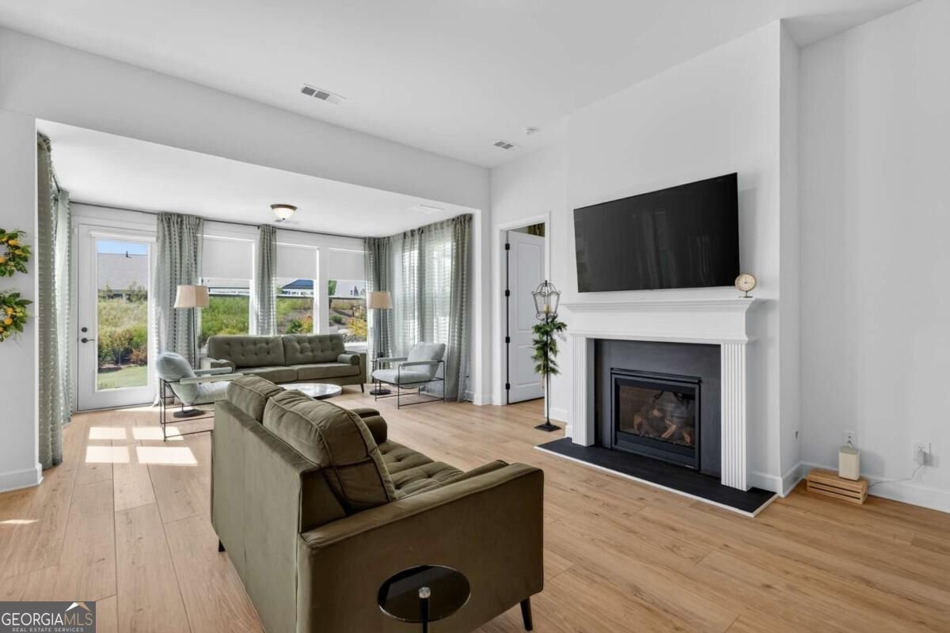
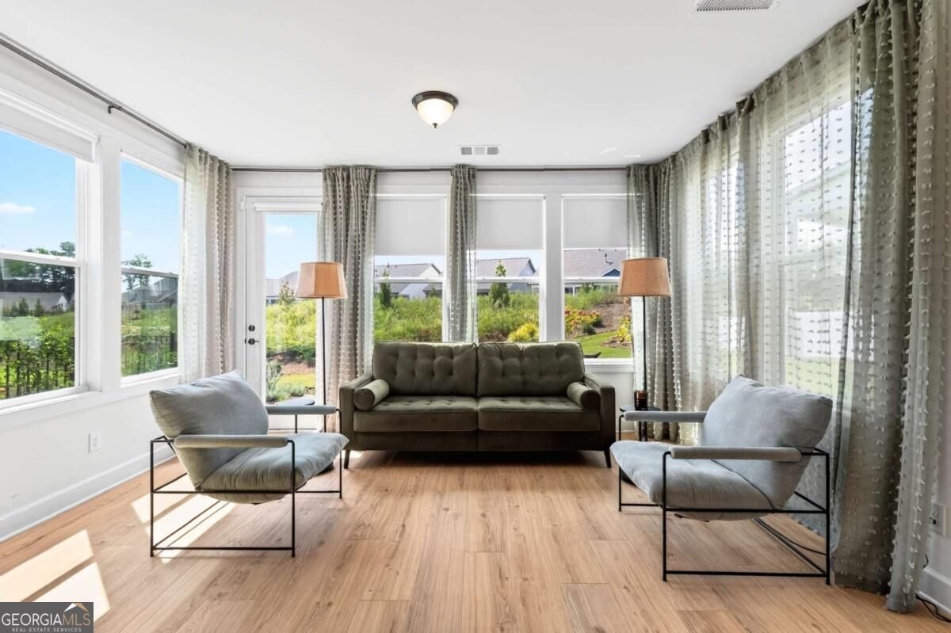
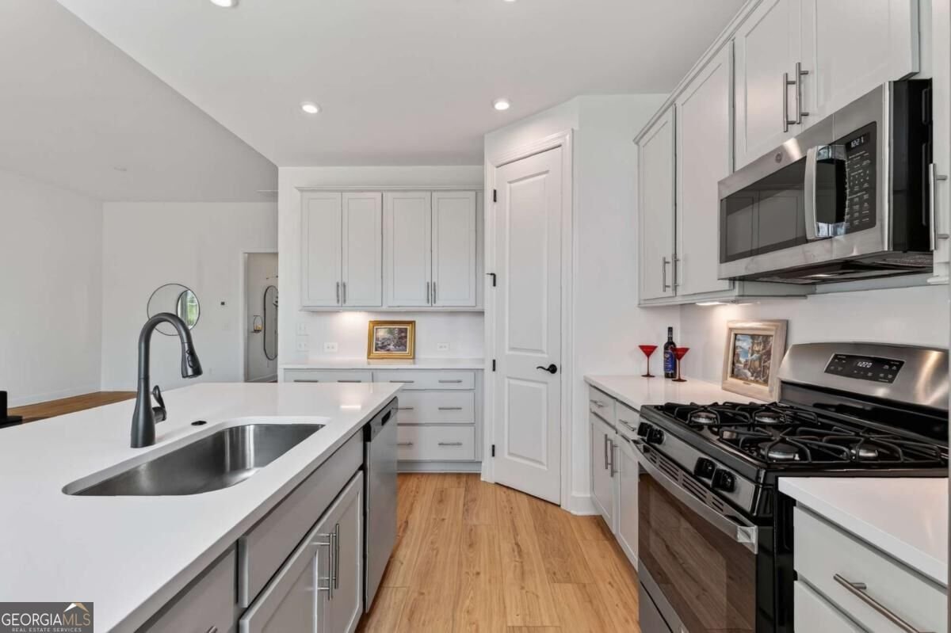
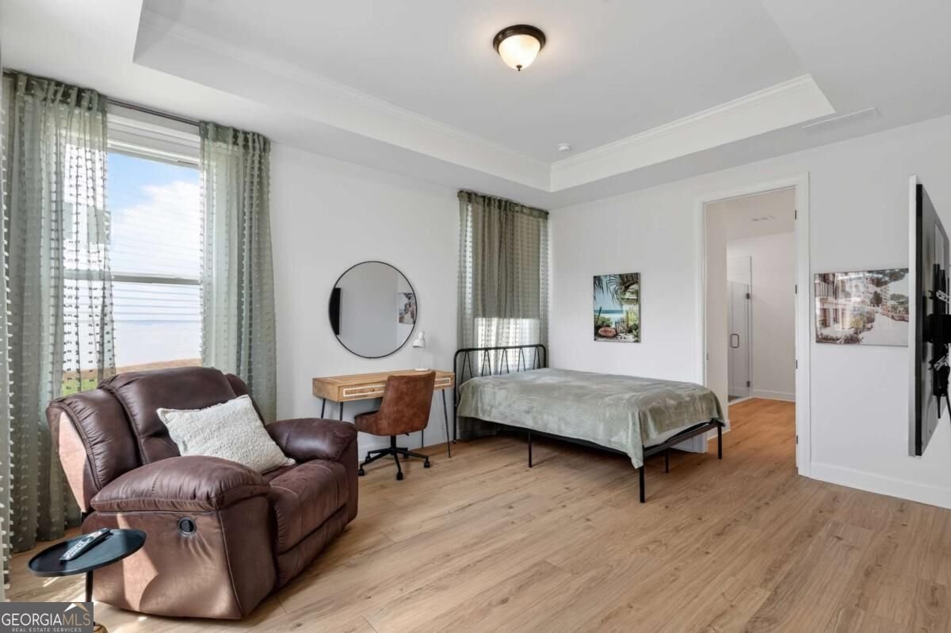
Discover upgraded, low-maintenance living on a premium lot in Cresswind at Twin Lakes! Thoughtfully designed for comfort, flexibility, and entertaining, this beautifully appointed 3-bedroom, 3-bathroom home offers the space you want without the upkeep you don't. Enjoy added privacy with more separation between neighboring homes, enhanced landscaping, and an extended outdoor living area, paved walkway, and additional sitting area. Inside, the open-concept living space showcases upgraded Level 4 luxury vinyl plank flooring, a direct-vent gas fireplace with slate surround, and a beautifully upgraded kitchen featuring quartz countertops, double ovens, enhanced cabinetry, pull-out shelving, under-cabinet lighting, and a stylish backsplash. The main-level owner's suite offers a relaxing retreat with upgraded bathroom cabinetry and shower tile, while the additional upstairs bedroom and full bathroom provide flexible space for guests, hobbies, or a private retreat. Additional highlights include a dedicated office, laundry room with utility sink, and a garage extended by 4 feet with epoxy flooring and Tesla charging capability. Located just steps from a walking trail, this home also offers access to the amenities and social opportunities of Cresswind at Twin Lakes, including the community clubhouse, fitness facilities, pools, pickleball, and more. This is an opportunity to enjoy the Cresswind lifestyle with exceptional upgrades already in place. Schedule your private showing today!
Discover this inviting 3-bedroom, 3-bath home located in the well established community of Cresswind At Twin Lakes. Thoughtfully planned, the interior provides 2,386 square feet of finished living space with an open, livable feel from room to room. The kitchen functions as the heart of the home with ample counter space, storage, and a natural connection to the main living areas. A central family room and dining area provide a welcoming place to unwind, gather, and enjoy time together. Step outside to approximately 0.25 acres, creating a comfortable setting for outdoor living and weekend gatherings. With parking available for multiple vehicles, the home provides flexible options for families and visitors. Set within Cresswind At Twin Lakes in Hoschton, this home is close to schools, shopping, dining, and area attractions. Currently listed for about 29 days, this property combines space, style, and value. At $599,000, this home is well positioned for buyers seeking value in Hoschton.
▾ Show more
320 Salton Way - Map & Directions
view in Google Maps
Facts & features
School District Information
High School
Middle School
Elementary School
Additional Information about
Cresswind At Twin Lakes
Association
Yes
Association Fee
$3,720
Initiation Fee
$300
Association Fee Includes
Maintenance Exterior
Maintenance Grounds
Security
Swimming
Tennis
Community Features
Clubhouse
Fitness Center
Gated
Pickleball Court(s)
Playground
Pool
Retirement Community
Tennis Court(s)
Walk To Shopping
Neighborhood Tennis
Yes
Neighborhood Pool
Yes
Gated Community
Yes
Additional Information about
320 Salton Way
County
Year Built
2024
Appliances
Dishwasher
Disposal
Dryer
Microwave
Refrigerator
Washer
Architectural Style
Craftsman
Ranch
Foundation
Slab
Construction Materials
Concrete
Wood Siding
Cooling
Central Air
Exterior Features
Garden,Other
Fireplace Features
Family Room
Gas Starter
Flooring
Vinyl
Heating
Central
Home Warranty
No
Interior Features
Double Vanity
Master On Main Level
Split Bedroom Plan
Tray Ceiling(s)
Walk-In Closet(s)
Kitchen Features
Breakfast Area
Kitchen Island
Pantry
Laundry Features
In Hall
Levels
One and One Half
Financing Available
Cash
Conventional
FHA
VA Loan
Patio and Porch Features
Patio
Porch
Selling Status
Resale
Roof
Composition
Rooms
Foyer
Office
Security Features
Gated Community
Security System
Smoke Detector(s)
Sewer Type
Public Sewer
Total Finished Area
2,386
Total Fire Places
1
Utilities
Cable Available
Electricity Available
High Speed Internet
Natural Gas Available
Phone Available
Sewer Connected
Underground Utilities
Water Available
Water Source
Public
Window Features
Double Pane Windows
Master on the Main
Yes
Land Information
Lot Size
Less than .5 Acres
Lot Features
Level
Other
Lot Size Estimated
0.25
Garages and Parking Information
Parking Total
2
Parking Features
Electric Vehicle Charging Station(s)
Garage
Garage Door Opener
Tax Information
Taxes
$6,727
Tax Year
2025
Tax ID Number
121A 593
▾ Show more
listed by real estate agent cecilia redmon and keller williams realty atl. partners