Back

206 Liberty Trace

Milner, GA 30257

Brody Wooten
call for more info
404-991-1965
Ask a Question
Send to a Friend
Schedule a Showing
Request More Info
Smart Mortgage Options
Dalton Carter
Lender
Lic. 1566538
Office:
Direct: 678-425-4140
AP Mortgage
340 Jesse Jewell Parkway
Suite 500A
Gainesville, GA 30501
Apply for a Loan
For Sale
MLS Number 10849679
5 Bedrooms
3 Bathrooms
0 Half Baths
3,093 Square Feet *estimated
Summary of 206 Liberty Trace
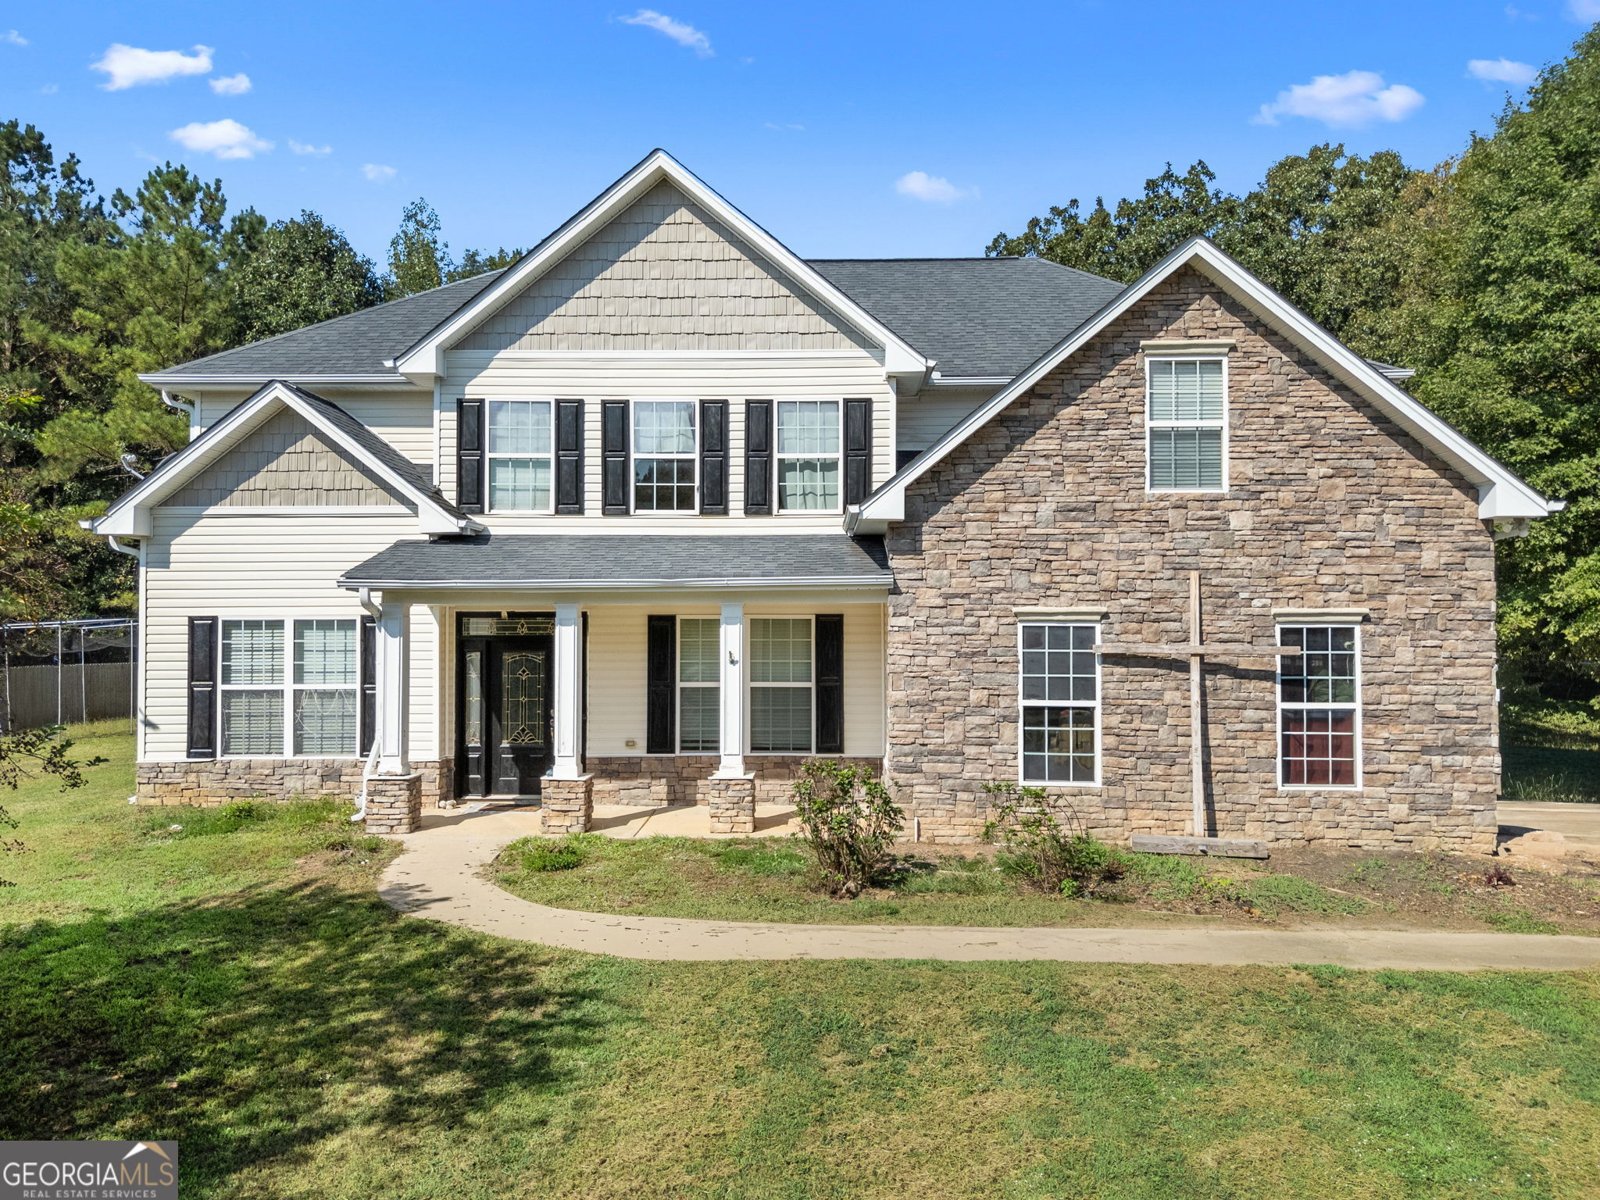
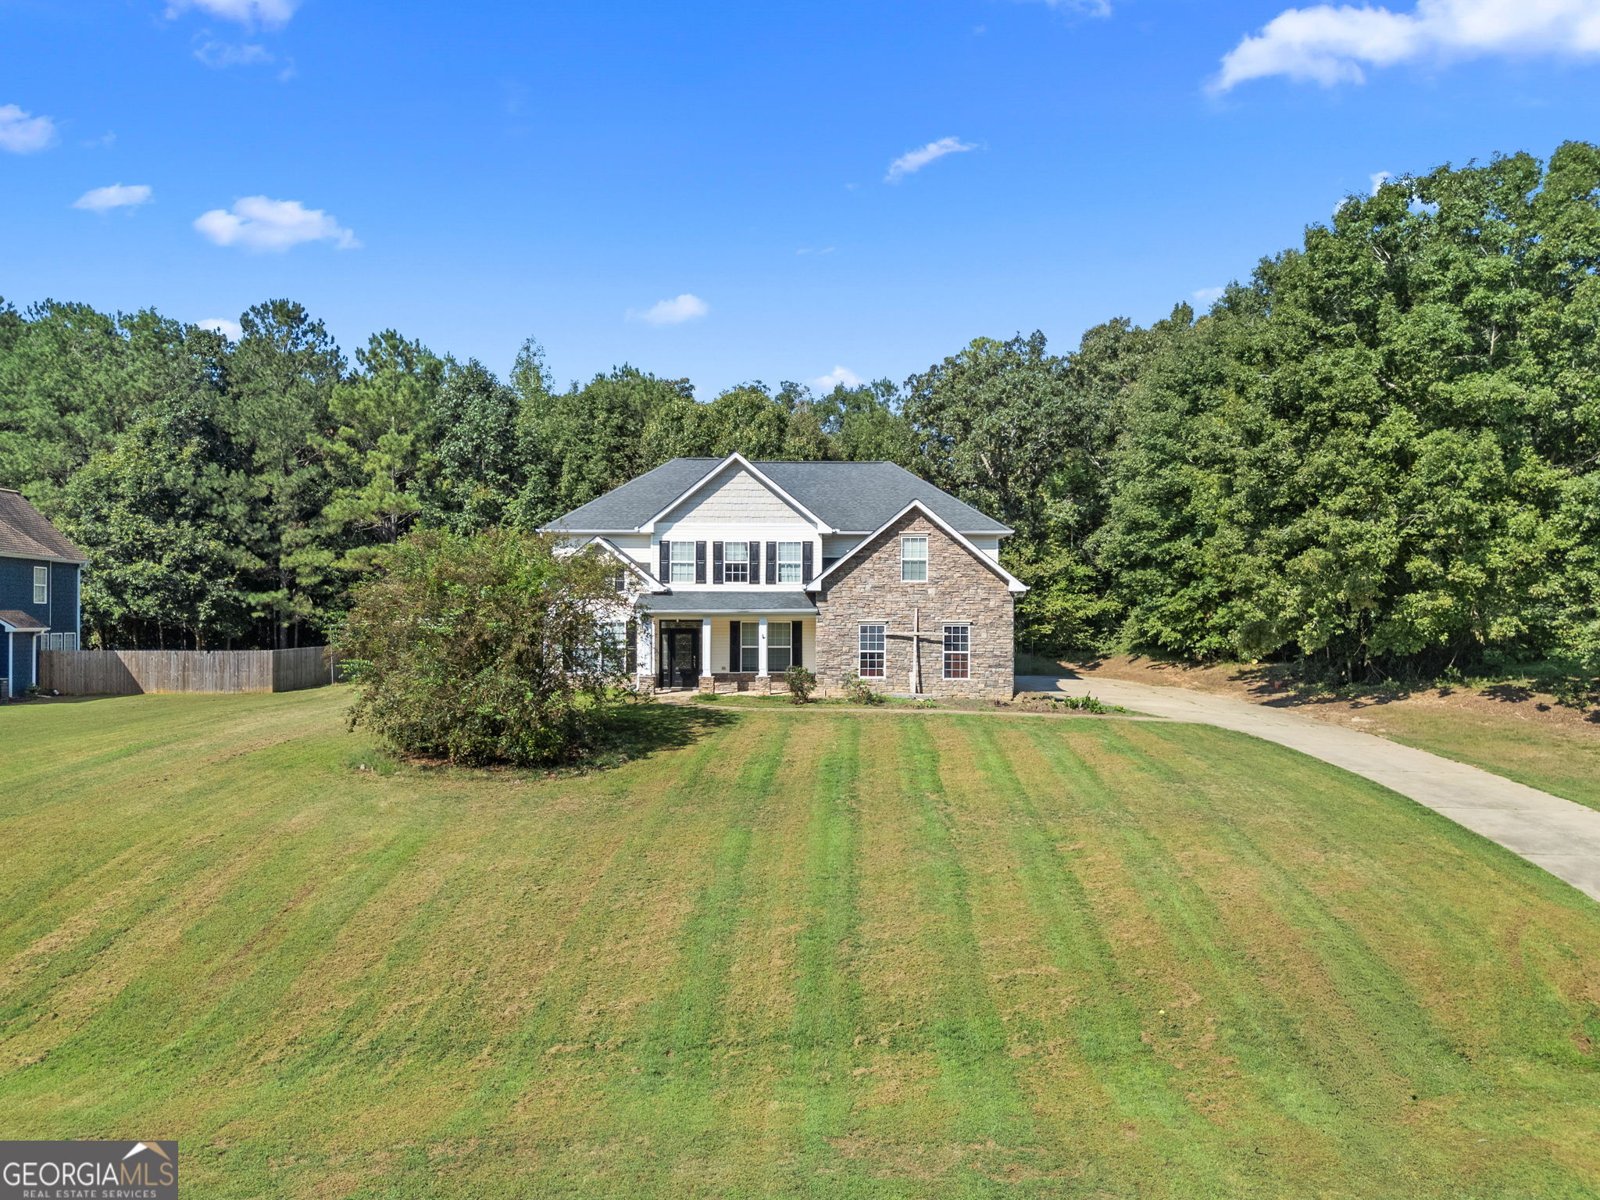
Welcome home to this spacious two-story residence offering generous space and functional design throughout. Featuring five well-appointed bedrooms and three full bathrooms, the layout is exceptionally versatile. The heart of the main floor is a large kitchen equipped with a center island, extensive cabinetry, and abundant workspace. A full bathroom and a dedicated bedroom on the main level provide an ideal arrangement for overnight guests, multi-generational living, or a quiet home office. Upstairs, the sprawling primary suite serves as a peaceful retreat, complete with its own sitting area. The private en-suite bathroom boasts a double vanity, a deep garden tub, a separate walk-in shower, and a spacious walk-in closet. The upper level also hosts the remaining bedrooms along with a centrally located laundry room for maximum everyday convenience. Outdoor living is just as inviting, featuring both a covered front porch and a covered back porch ready for relaxing or entertaining, as well as a desirable two-car side-entry garage that enhances curb appeal. The home is ready for your personal design choices and needs some repairs including fresh interior paint and carpet replacement. With its expansive footprint and thoughtful floor plan, this property presents an opportunity to build equity by completing the needed repairs. Schedule your private showing today!
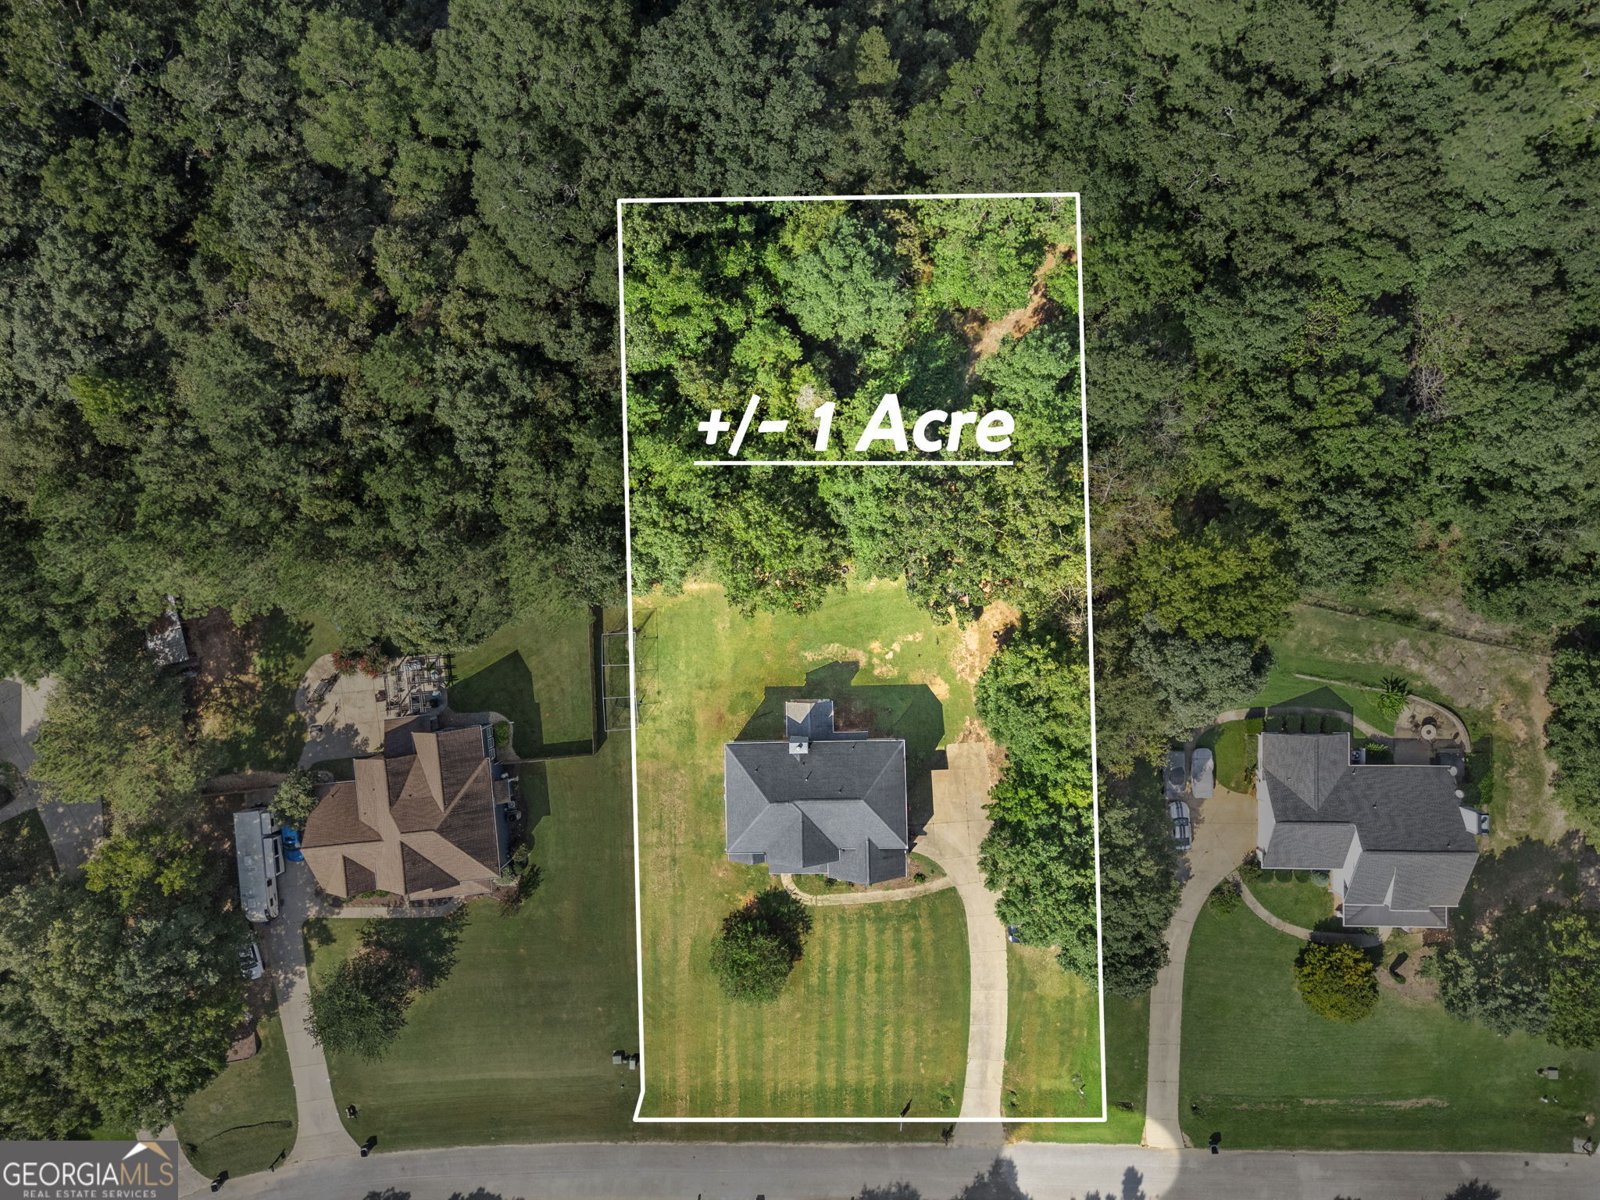
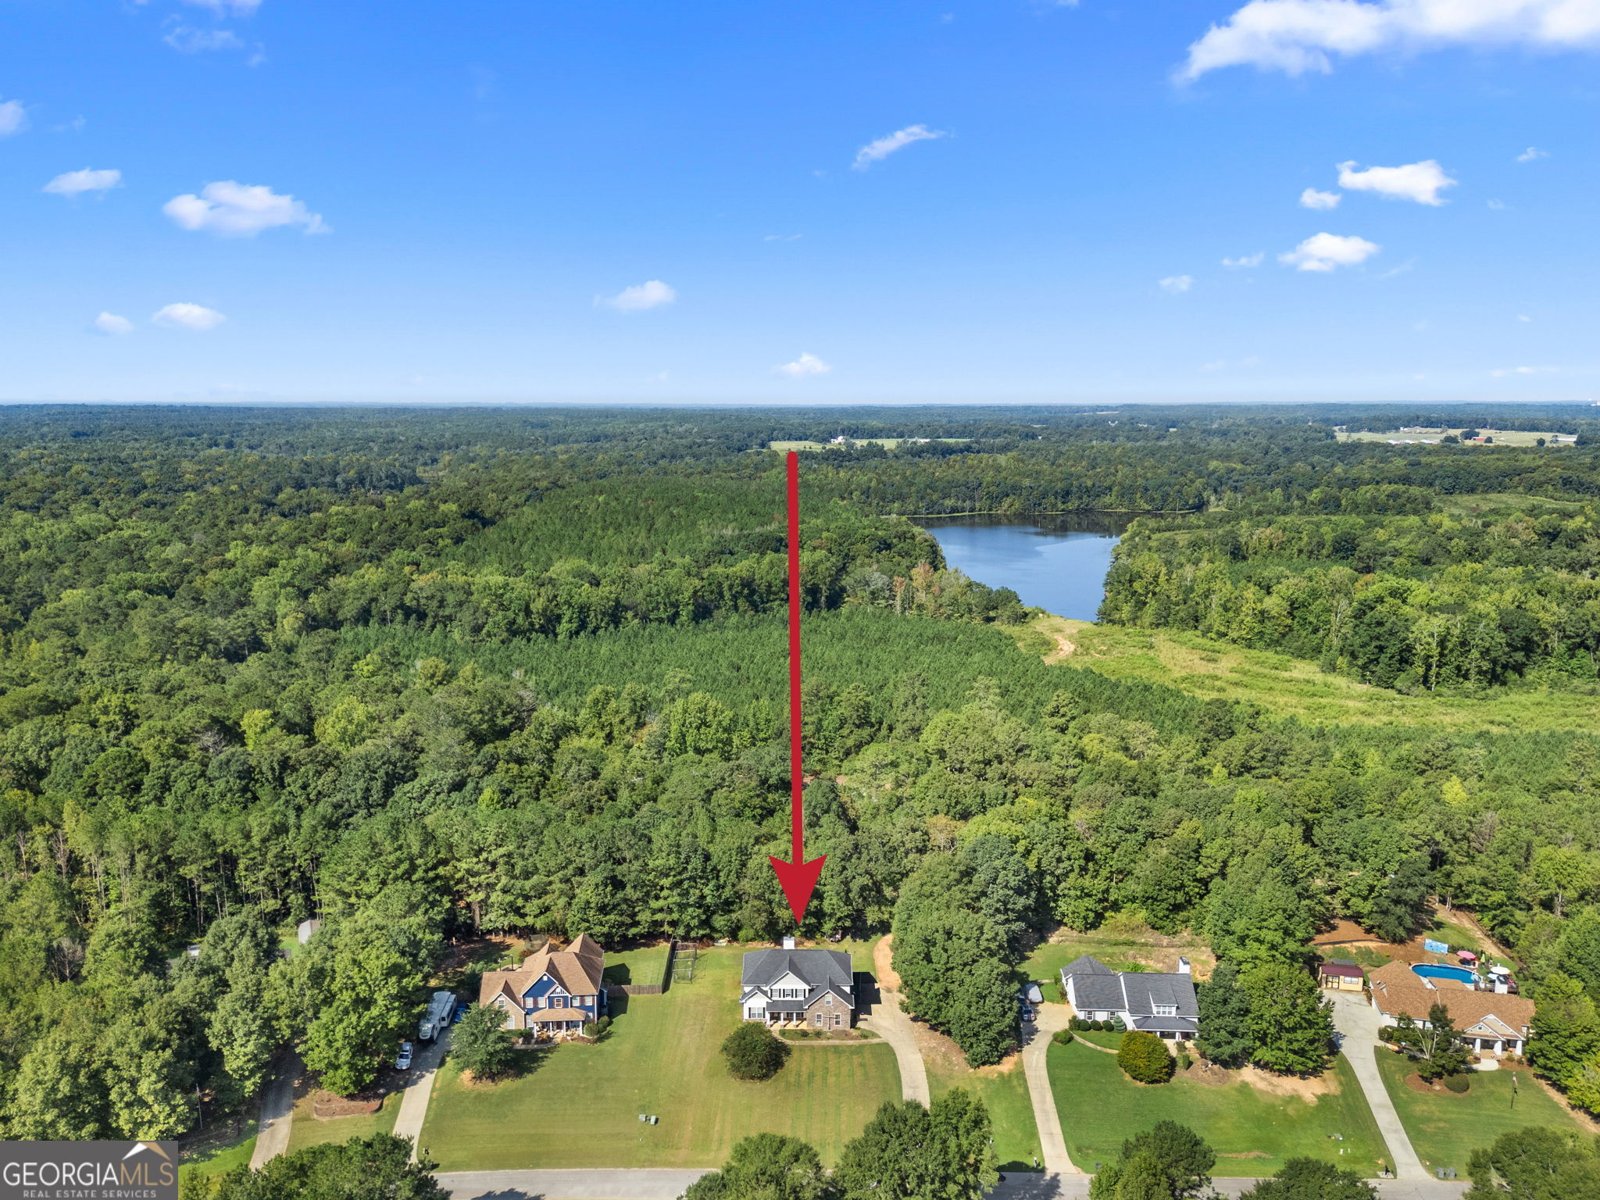
Set in the popular The Village At Liberty neighborhood, this 5-BR, 3-BA home offers a comfortable blend of space, style, and function. Inside, the home offers 3,093 square feet of finished living space, giving plenty of room for everyday living and easy entertaining. The kitchen functions as the heart of the home with ample counter space, storage, and a natural connection to the main living areas. Open concept living and dining spaces create a comfortable setting for gatherings of all kinds. Outside, the property offers approximately 1 acres, giving ample room to relax, play, or plan future outdoor projects. With parking available, the home provides flexible options for families and visitors. Residents of The Village At Liberty enjoy a blend of neighborhood charm and easy access to everyday conveniences. After roughly 23 days on the market, this home remains a strong option in the area. At $399,000, this home is well positioned for buyers seeking value in Milner.
▾ Show more
206 Liberty Trace - Map & Directions
view in Google Maps
Facts & features
School District Information
High School
Middle School
Elementary School
Additional Information about
The Village At Liberty
Association
No
Additional Information about
206 Liberty Trace
County
Year Built
2005
Appliances
Dishwasher
Electric Water Heater
Microwave
Oven/Range (Combo)
Architectural Style
Traditional
Foundation
Slab
Construction Materials
Stone
Vinyl Siding
Cooling
Ceiling Fan(s)
Central Air
Electric
Heat Pump
Dining Room Features
Separate Room
Fireplace Features
Family Room
Flooring
Carpet
Hardwood
Vinyl
Heating
Central
Electric
Heat Pump
Home Warranty
No
Interior Features
Double Vanity
Pulldown Attic Stairs
Separate Shower
Walk-In Closet(s)
Kitchen Features
Breakfast Area
Kitchen Island
Solid Surface Counters
Laundry Features
In Hall,Upper Level
Levels
Two
Financing Available
Cash
Conventional
Patio and Porch Features
Patio
Porch
Selling Status
Fixer
Roof
Composition
Rooms
Family Room
Laundry
Sewer Type
Septic Tank
Listing Conditions
As Is
Total Finished Area
3,093
Total Fire Places
1
Utilities
Underground Utilities
Water Source
Public
Land Information
Lot Size
.5 to 1 Acre
Lot Features
Open Lot
Lot Size Estimated
1
Garages and Parking Information
Parking Features
Attached
Garage
Kitchen Level
Side/Rear Entrance
Tax Information
Taxes
$4,470
Tax Year
2025
Tax ID Number
042042
▾ Show more
listed by real estate agent kim freshwater and century 21 integra