Back

302 Bumpy Trail

Dawsonville, GA 30534

Brody Wooten
call for more info
404-991-1965
Ask a Question
Send to a Friend
Schedule a Showing
Request More Info
Smart Mortgage Options
Dalton Carter
Lender
Lic. 1566538
Office:
Direct: 678-425-4140
AP Mortgage
340 Jesse Jewell Parkway
Suite 500A
Gainesville, GA 30501
Apply for a Loan
For Sale
MLS Number 10816917
4 Bedrooms
2 Bathrooms
0 Half Baths
3,530 Square Feet *estimated
Summary of 302 Bumpy Trail
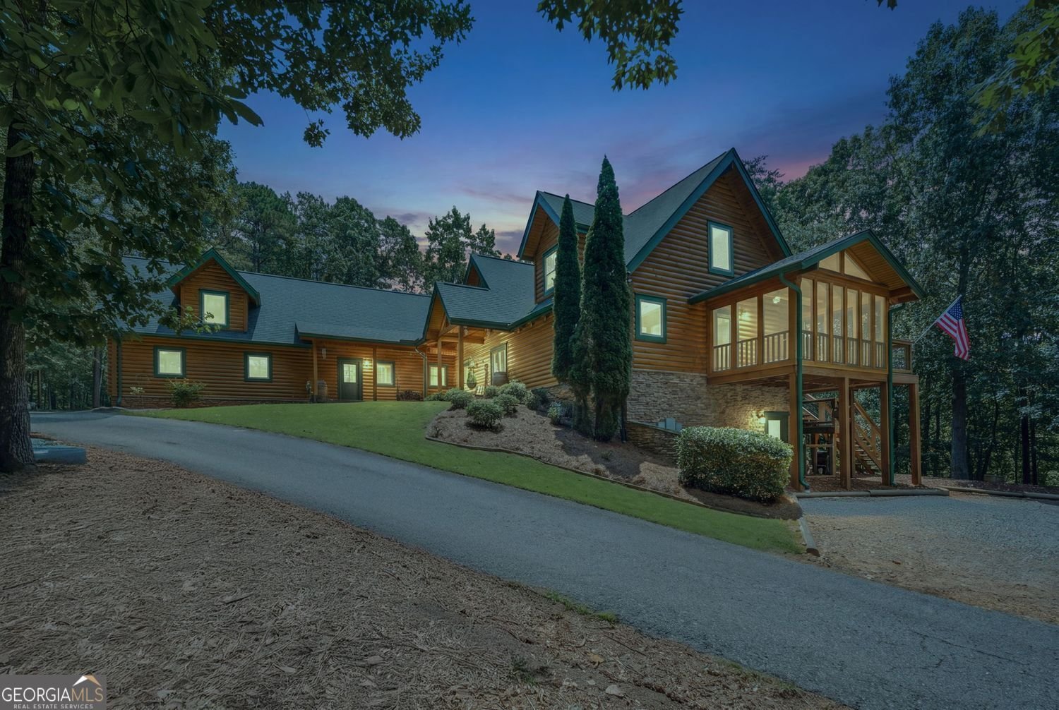
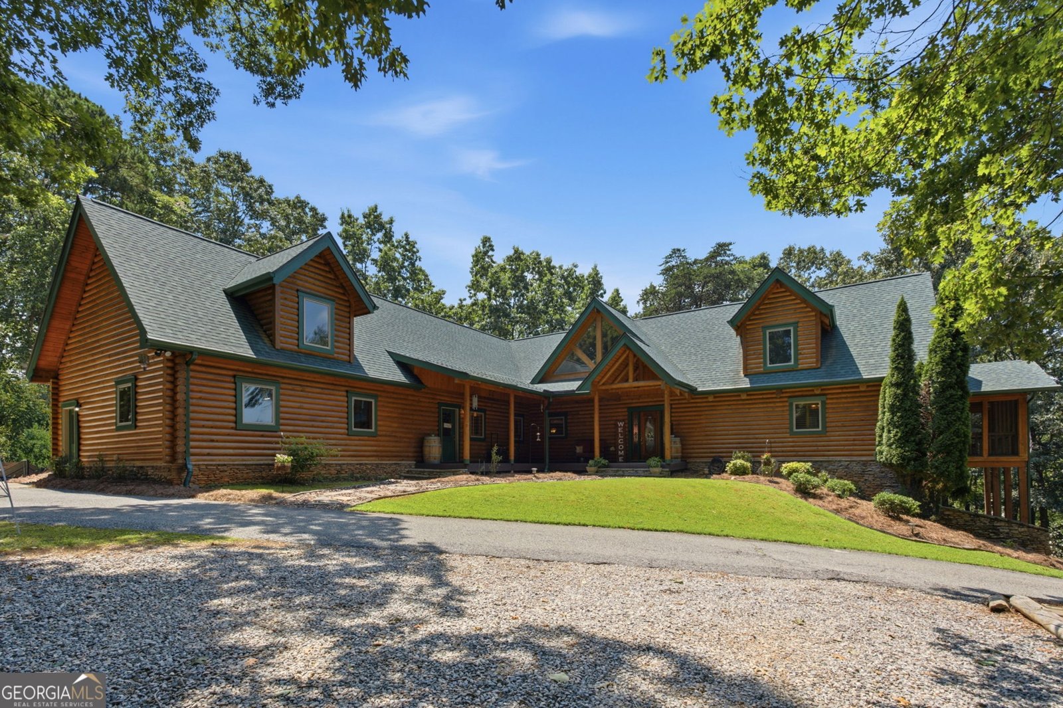
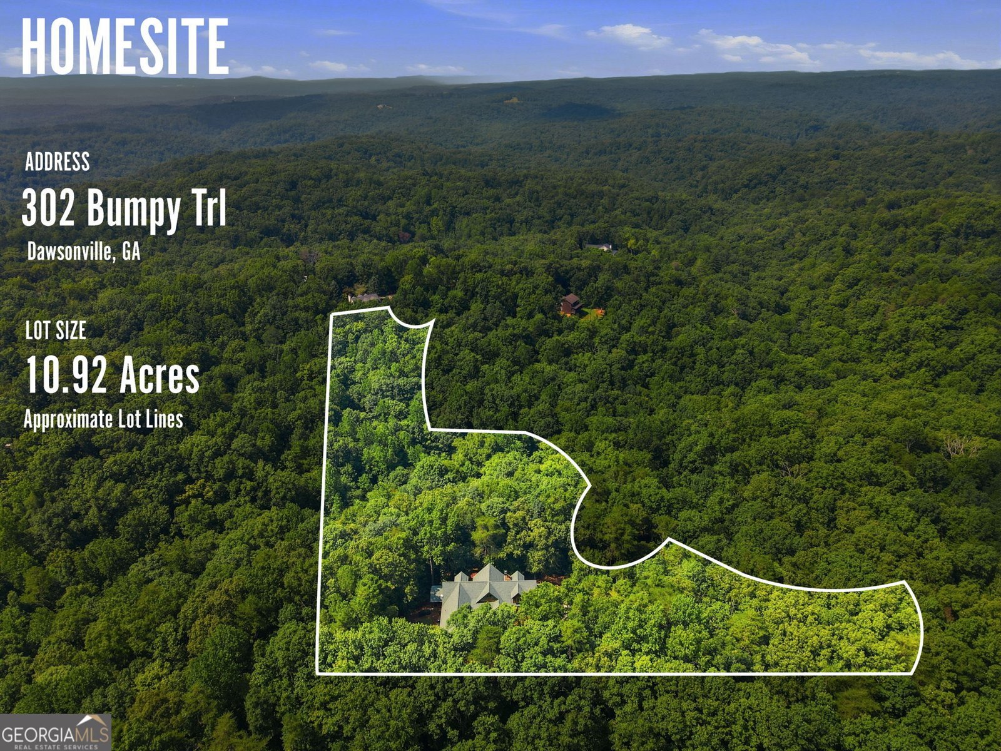
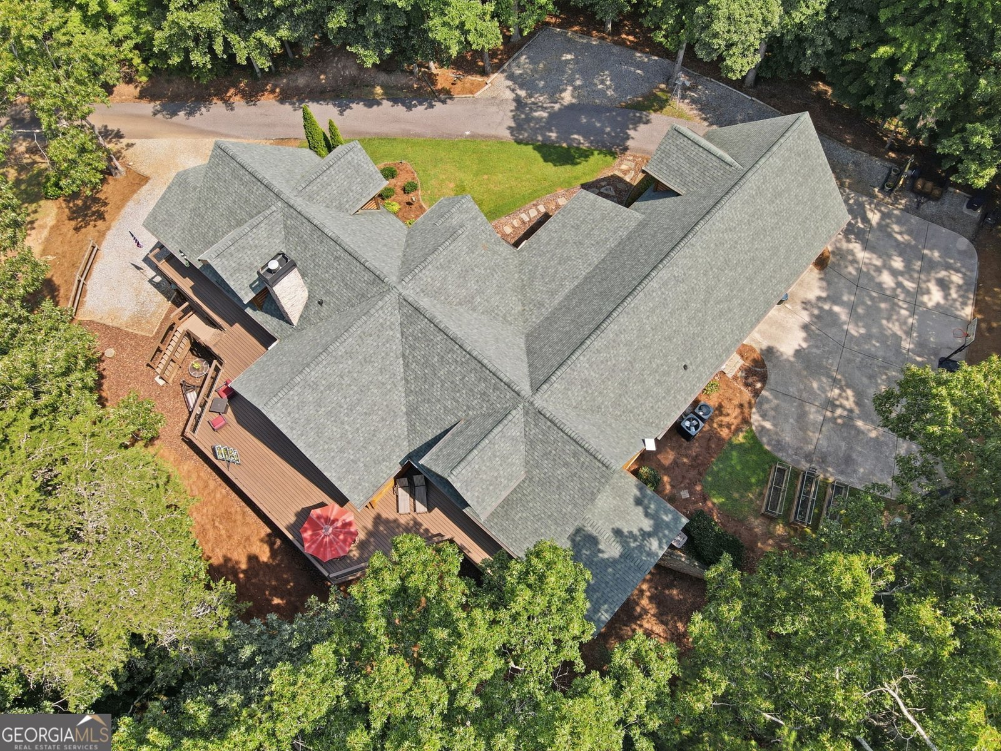
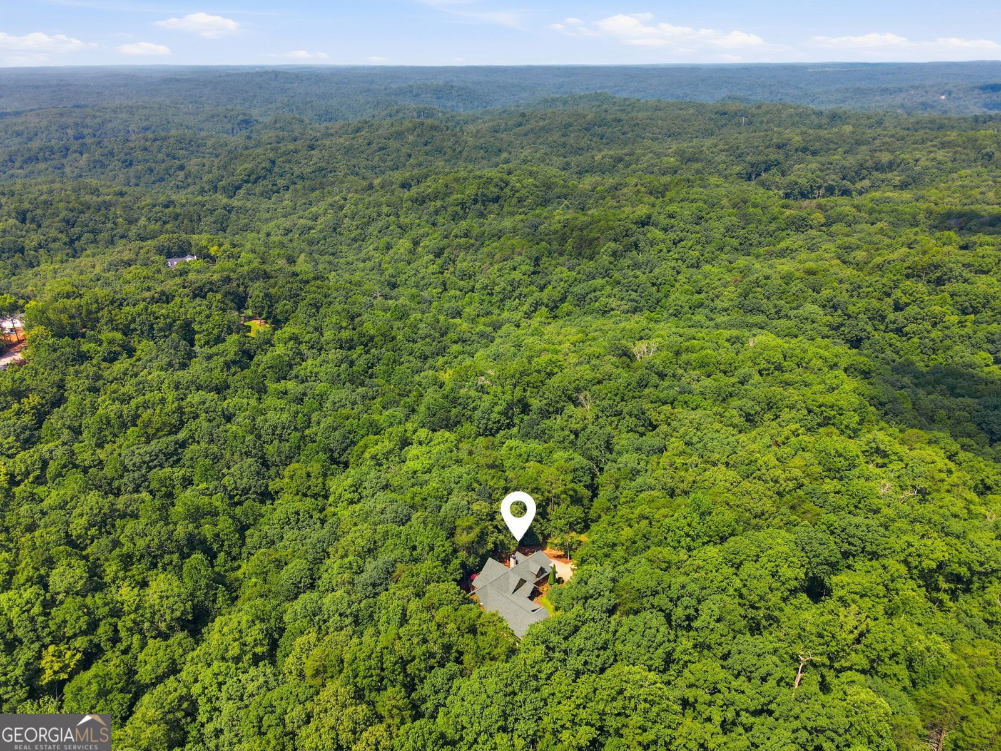
Live like you're on vacation! This beautiful luxury estate log home on 10.92 acres is adjacent to an additional 185 undisturbed acres (formerly a state park) offering privacy and country living at its best! Convenient to all things north Georgia - Dahlonega, Dawsonville, Lake Lanier, Amicalola Falls, wineries, Helen and Atlanta too! The heart of this spectacular home is a soaring two-story great room with exposed timber beams, floor-to-ceiling windows, and a magnificent stone fireplace, The awe-inspiring gathering space is filled with natural light and breathtaking forest views. The main-level primary suite is a serene sanctuary, complete with its own cozy fireplace, a private screened porch, and a luxurious spa-inspired bath. The full unfinished daylight basement with 10' high foundation walls and steel I-beam ceiling support provides an opportunity for future expansion and awaits your creative customization. A scenic approach on a short gravel road with a 1/4-mile paved driveway takes you "through the woods and over the creek" up to this amazing "log mansion" as some describe it. Plenty of parking is available for those large family gatherings. The pictures speak volumes but to experience this estate in person brings this well-cared for home into full focus. Don't miss this one! The sellers are pleased to offer this truly special home to future owners to enjoy and cherish as much as they have!
Welcome to this 4-bedroom, 2-bath home in Dawsonville, set outside of a formal subdivision with no mandatory HOA. Thoughtfully planned, the interior provides 3,530 square feet of finished living space with an open, livable feel from room to room. The kitchen was planned for both everyday meals and special occasions, with plenty of room to cook, serve, and connect. The main living areas are filled with natural light and provide an easy flow for hosting friends or enjoying quiet evenings at home. The outdoor space includes approximately 10.92 acres, ideal for gardening, outdoor activities, or simply enjoying the seasons. With parking available for multiple vehicles, the home provides flexible options for families and visitors. Located in Dawsonville but outside a traditional subdivision, this home combines neighborhood convenience with a non HOA setting. With approximately 72 days on the market, this home is well positioned for the next owner. With an asking price of $1,125,000, this property represents an appealing opportunity in the current market.

▾ Show more
302 Bumpy Trail - Map & Directions
view in Google Maps
Facts & features
School District Information
High School
Middle School
Elementary School
Additional Information about
None
Association
No
Additional Information about
302 Bumpy Trail
County
Neighborhood
Year Built
2005
Appliances
Dishwasher
Disposal
Double Oven
Electric Water Heater
Microwave
Refrigerator
Convection Oven
Stainless Steel Appliance(s)
Cooktop
Architectural Style
Country/Rustic
Basement
Unfinished
Construction Materials
Log
Cooling
Central Air
Dining Room Features
Seats 12+
Exterior Features
Fire Pit,Lighting,Other
Fireplace Features
Gas Log
Master Bedroom
Family Room
Flooring
Carpet
Hardwood
Tile
Heating
Heat Pump
Home Warranty
No
Interior Features
Beamed Ceilings
Central Vacuum
Double Vanity
Vaulted Ceiling(s)
Walk-In Closet(s)
Wet Bar
Master On Main Level
Pulldown Attic Stairs
Whirlpool Bath
Separate Shower
Tile Bath
High Ceilings
Soaking Tub
Kitchen Features
Kitchen Island
Solid Surface Counters
Country Kitchen
Walk-in Pantry
Laundry Features
In Mud Room
Levels
Three Or More
Financing Available
Conventional
Cash
Other
Patio and Porch Features
Deck
Screened
Porch
Selling Status
Resale
Roof
Composition
Rooms
Laundry
Loft
Security Features
Smoke Detector(s)
Sewer Type
Septic Tank
Listing Conditions
Covenants/Restrictions
Total Finished Area
3,530
Total Fire Places
2
Utilities
Cable Available
Electricity Available
Propane
Water Source
Well
Window Features
Double Pane Windows
Master on the Main
Yes
Land Information
Lot Size
More than 5 Acres
Lot Features
Sloped
Lot Size Estimated
10.92
Fencing
Fenced
View
Seasonal View
Water Front Features
Creek
Garages and Parking Information
Parking Total
8
Parking Features
Attached
Garage
Garage Door Opener
Parking Pad
Side/Rear Entrance
Tax Information
Taxes
$6,207
Tax Year
2025
Tax ID Number
050 009
▾ Show more
listed by real estate agent kimberly bacastow and keller williams community partners