Back

427 Holman Autry Road

Danielsville, GA 30633

Brody Wooten
call for more info
404-991-1965
Ask a Question
Send to a Friend
Schedule a Showing
Request More Info
Smart Mortgage Options
Dalton Carter
Lender
Lic. 1566538
Office:
Direct: 678-425-4140
AP Mortgage
340 Jesse Jewell Parkway
Suite 500A
Gainesville, GA 30501
Apply for a Loan
For Sale
MLS Number 10834075
4 Bedrooms
3 Bathrooms
0 Half Baths
2,698 Square Feet *estimated
Summary of 427 Holman Autry Road
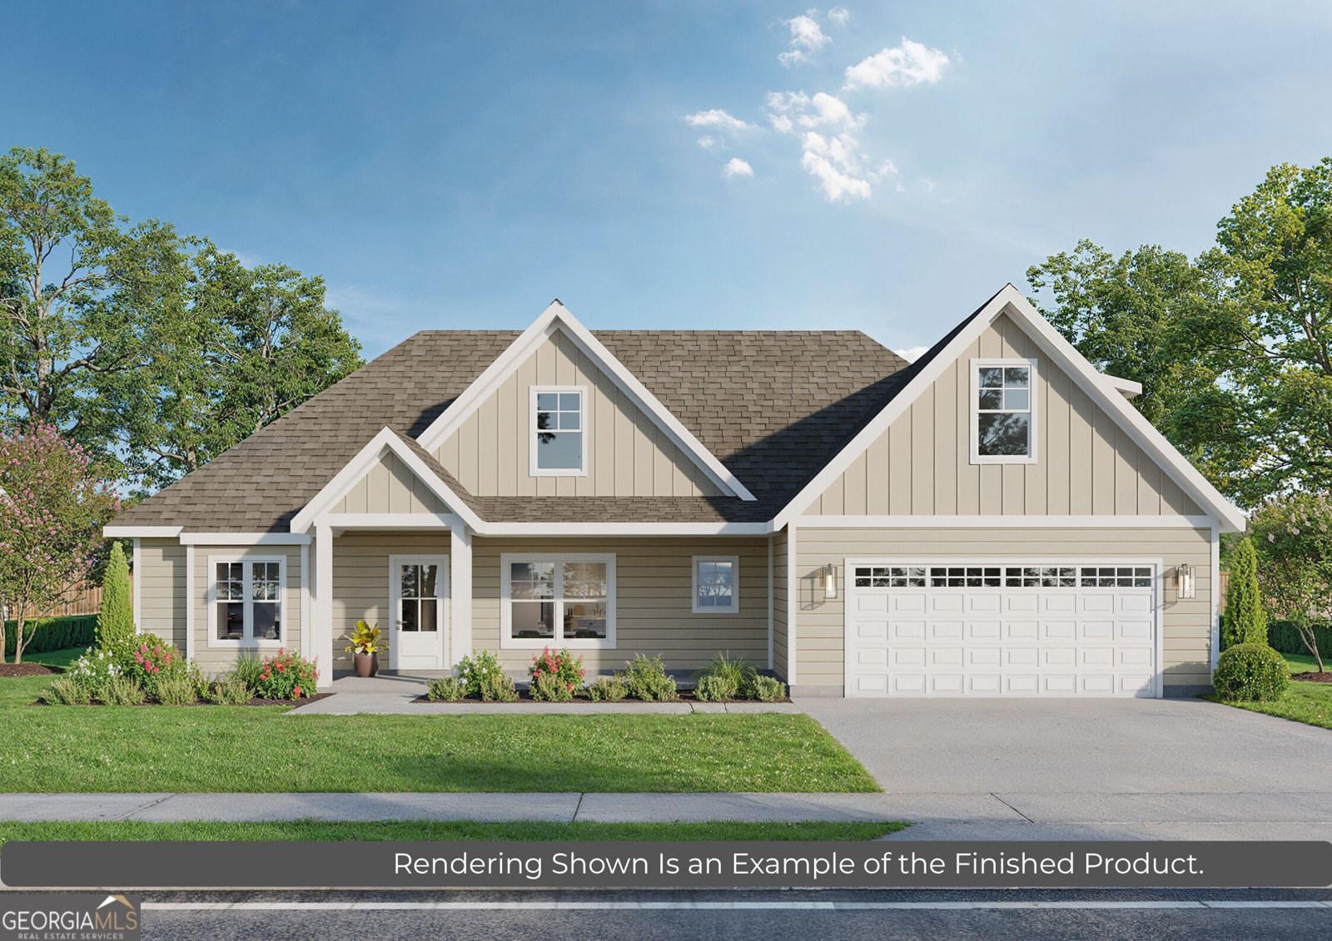
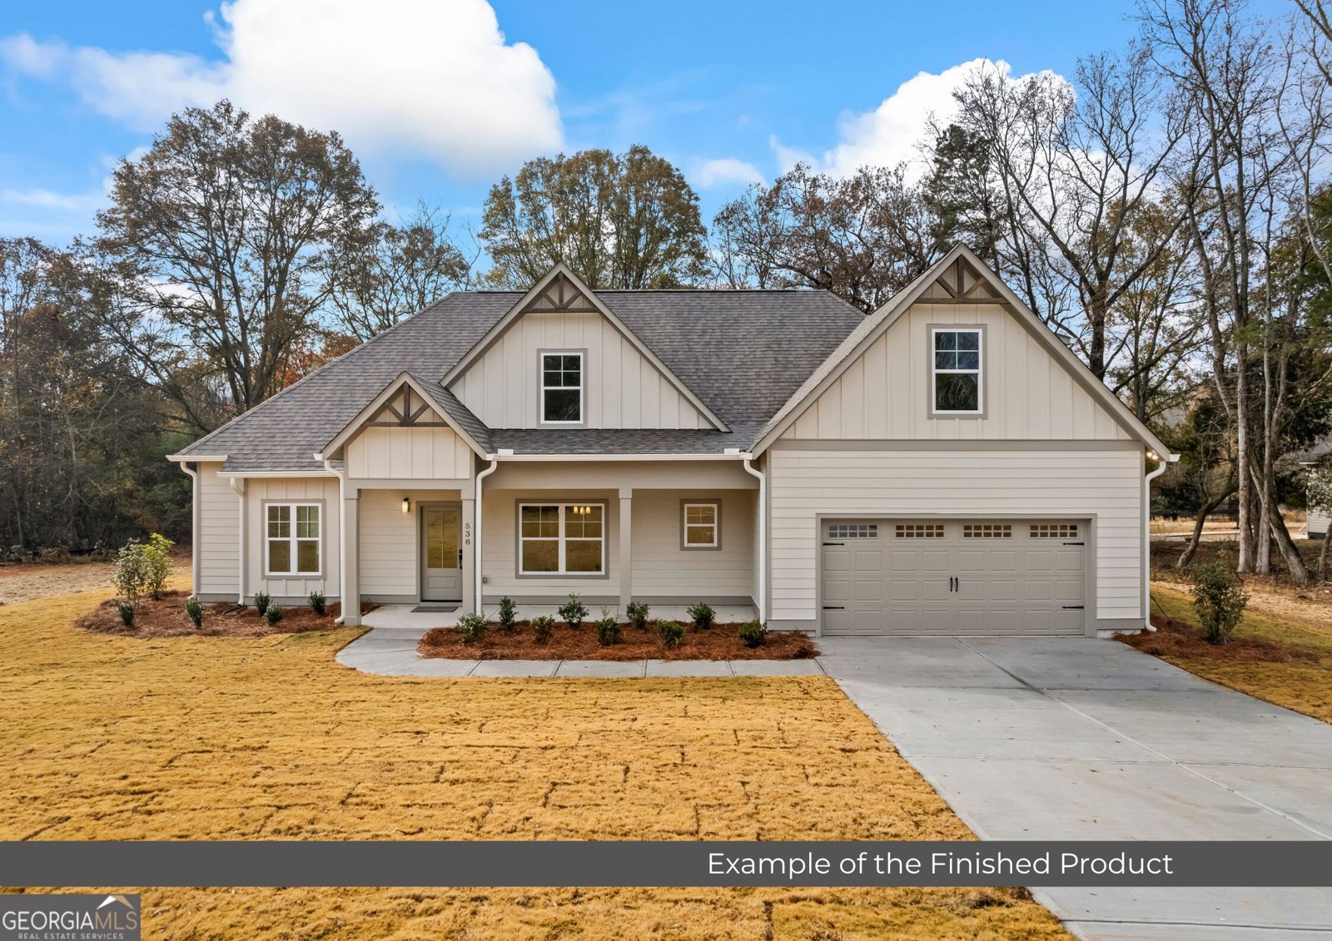
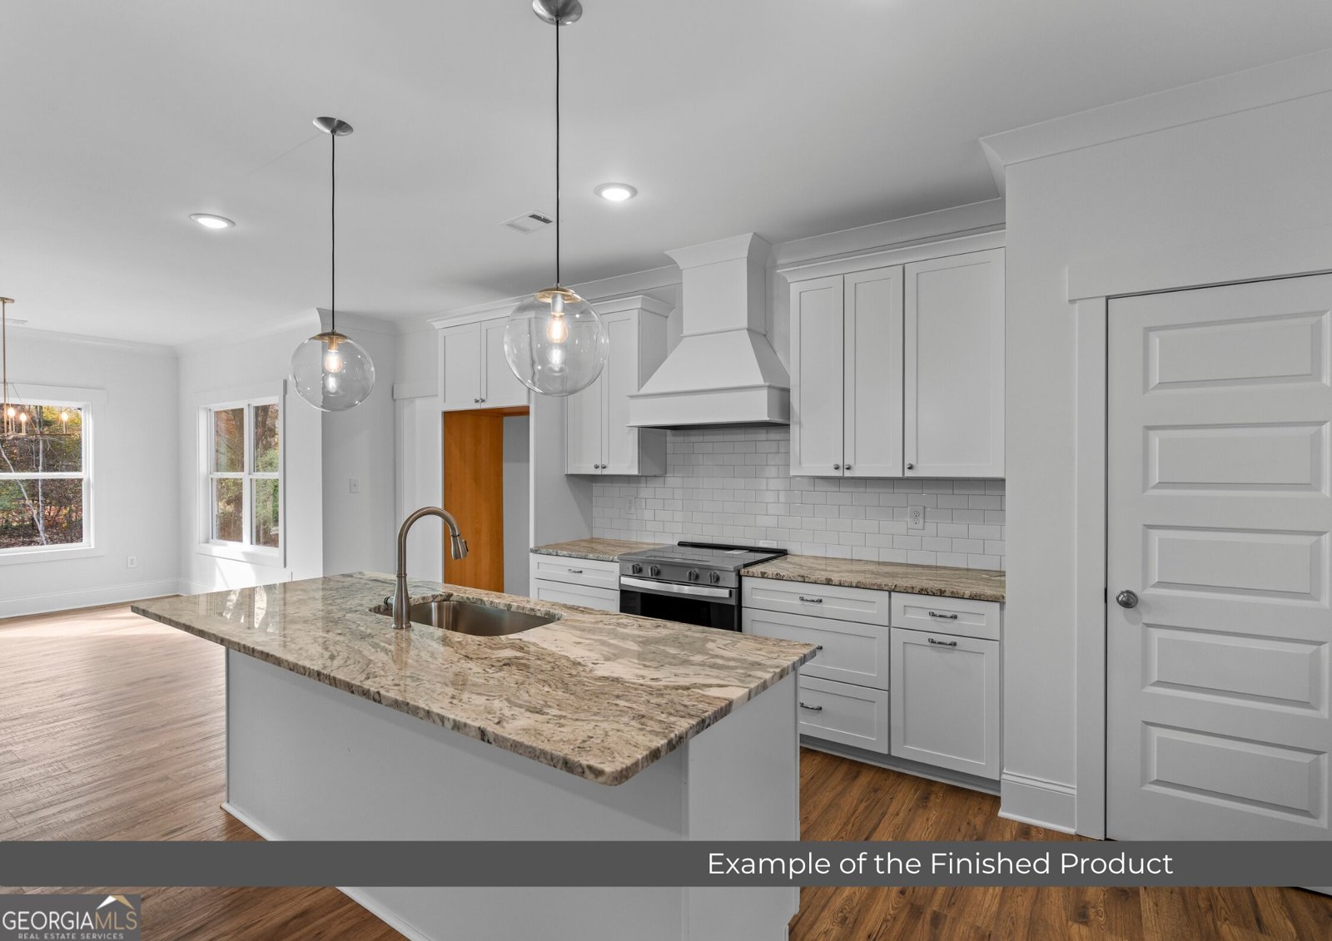
JW York Homes presents "The Helen," a stunning new build set on a private 10-acre lot at 427 Holman Autry Rd. Estimated for completion in November 2026, this spacious 2,698-square-foot, two-story home offers 4 bedrooms, 3 bathrooms, a two-car attached garage, and a fully finished bonus room. Designed for comfort and convenience, the main level features a primary suite alongside a dedicated guest bedroom, while two additional oversized bedrooms and the versatile bonus room await upstairs. Beautiful hard-surface flooring flows throughout the primary bedroom and main living areas, complemented by custom tile in the primary bath, with plenty of luxury upgrade options available to personalize the final finishes-all with no HOA fees. Mature trees on a gorgeous lot that has never been cut except for clearing the spot for this home. The lot has tons of space for enjoying the outdoors, whether it's 4-wheelers, or just enjoying the peace and privacy, or if a future owner wants to clear any of the land and create pasture for animals - you have the space. Just 4 minutes from downtown Danielsville and an easy 22 minutes to downtown Athens, you can't find this kind of value with such an easy commute. While not ON the main highway, you're a left turn and a blink from US-29, making that commute simple and convenient. This home is built by JW York Homes, a respected home builder serving northeast Georgia with experience across the full spectrum of residential construction - from spec homes to completely custom builds. JW York has earned consistent praise for their attention to detail, responsive team, and dedication to doing the job right. This is not your average builder-grade home. JW York is known for craftsman-style builds with elevated finishes throughout - think tile floors and backsplashes, quartz or granite countertops, and upgraded fixtures that set these homes apart from the competition. Modern, neutral selections mean move-in ready spaces that are beautiful from day one and easy to make your own. For full specification details, refer to the design boards provided by the listing agent. Depending on the stage of construction, some customization options may still be available - ask for details.
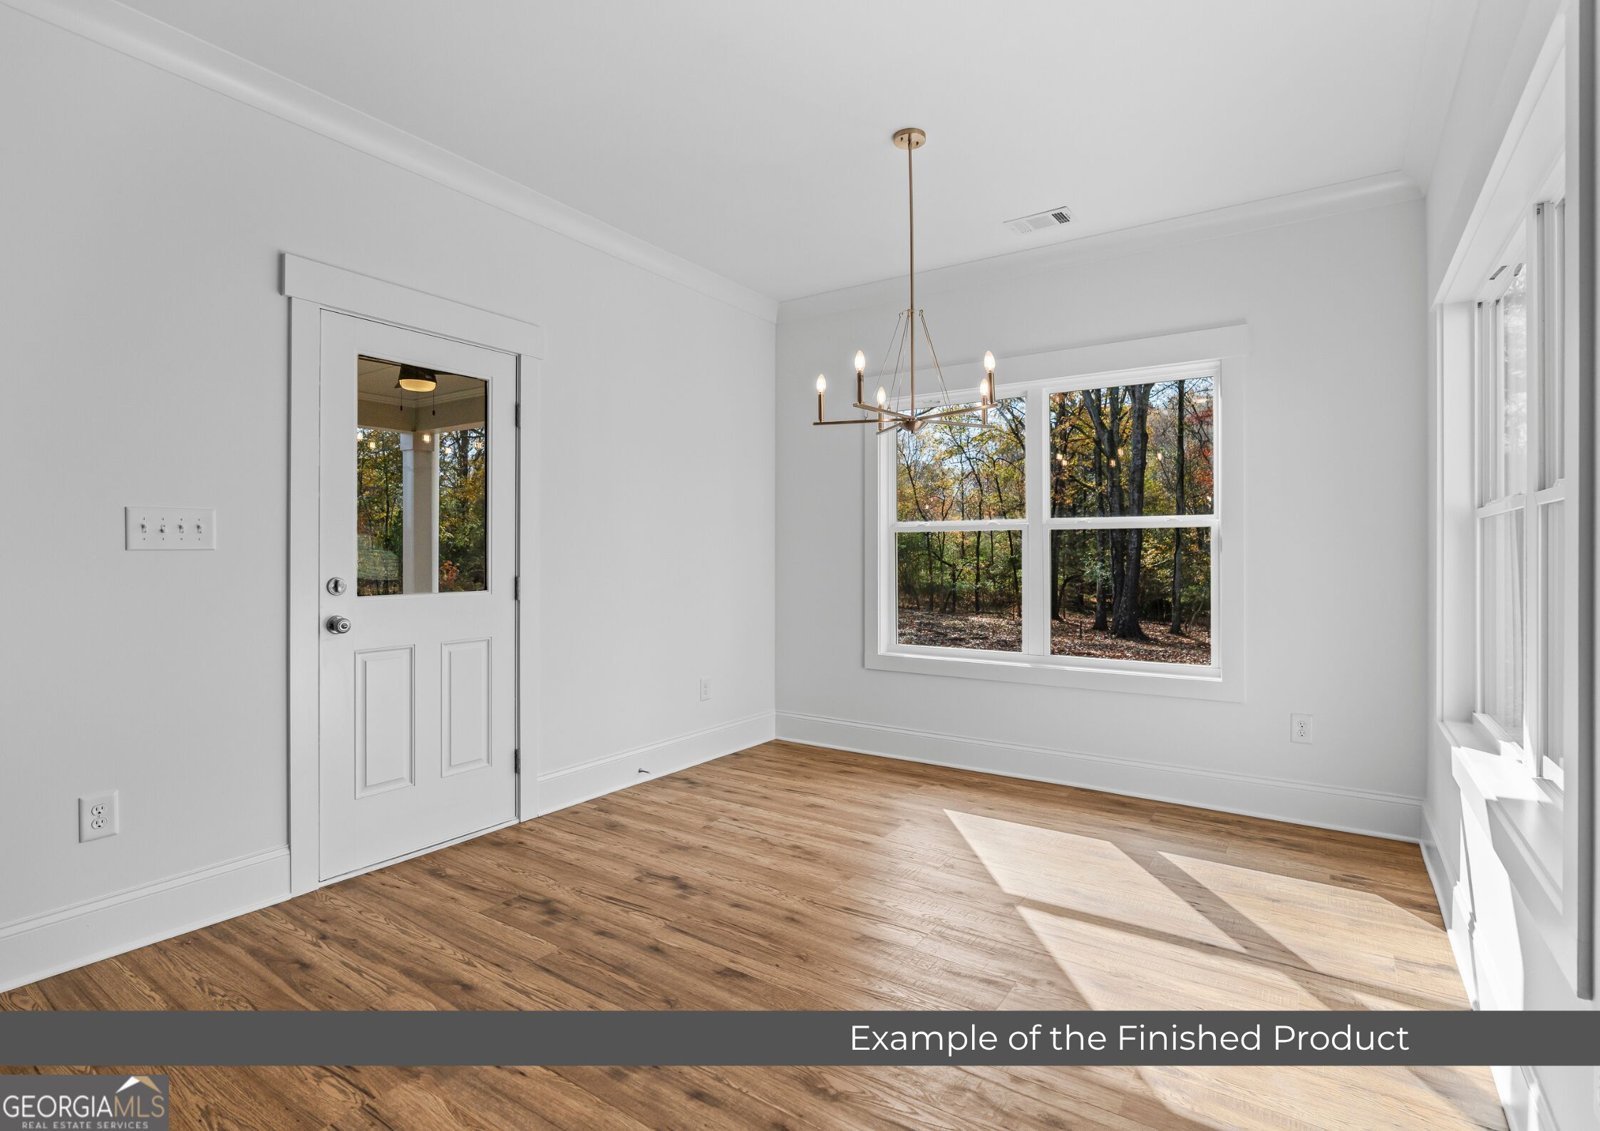
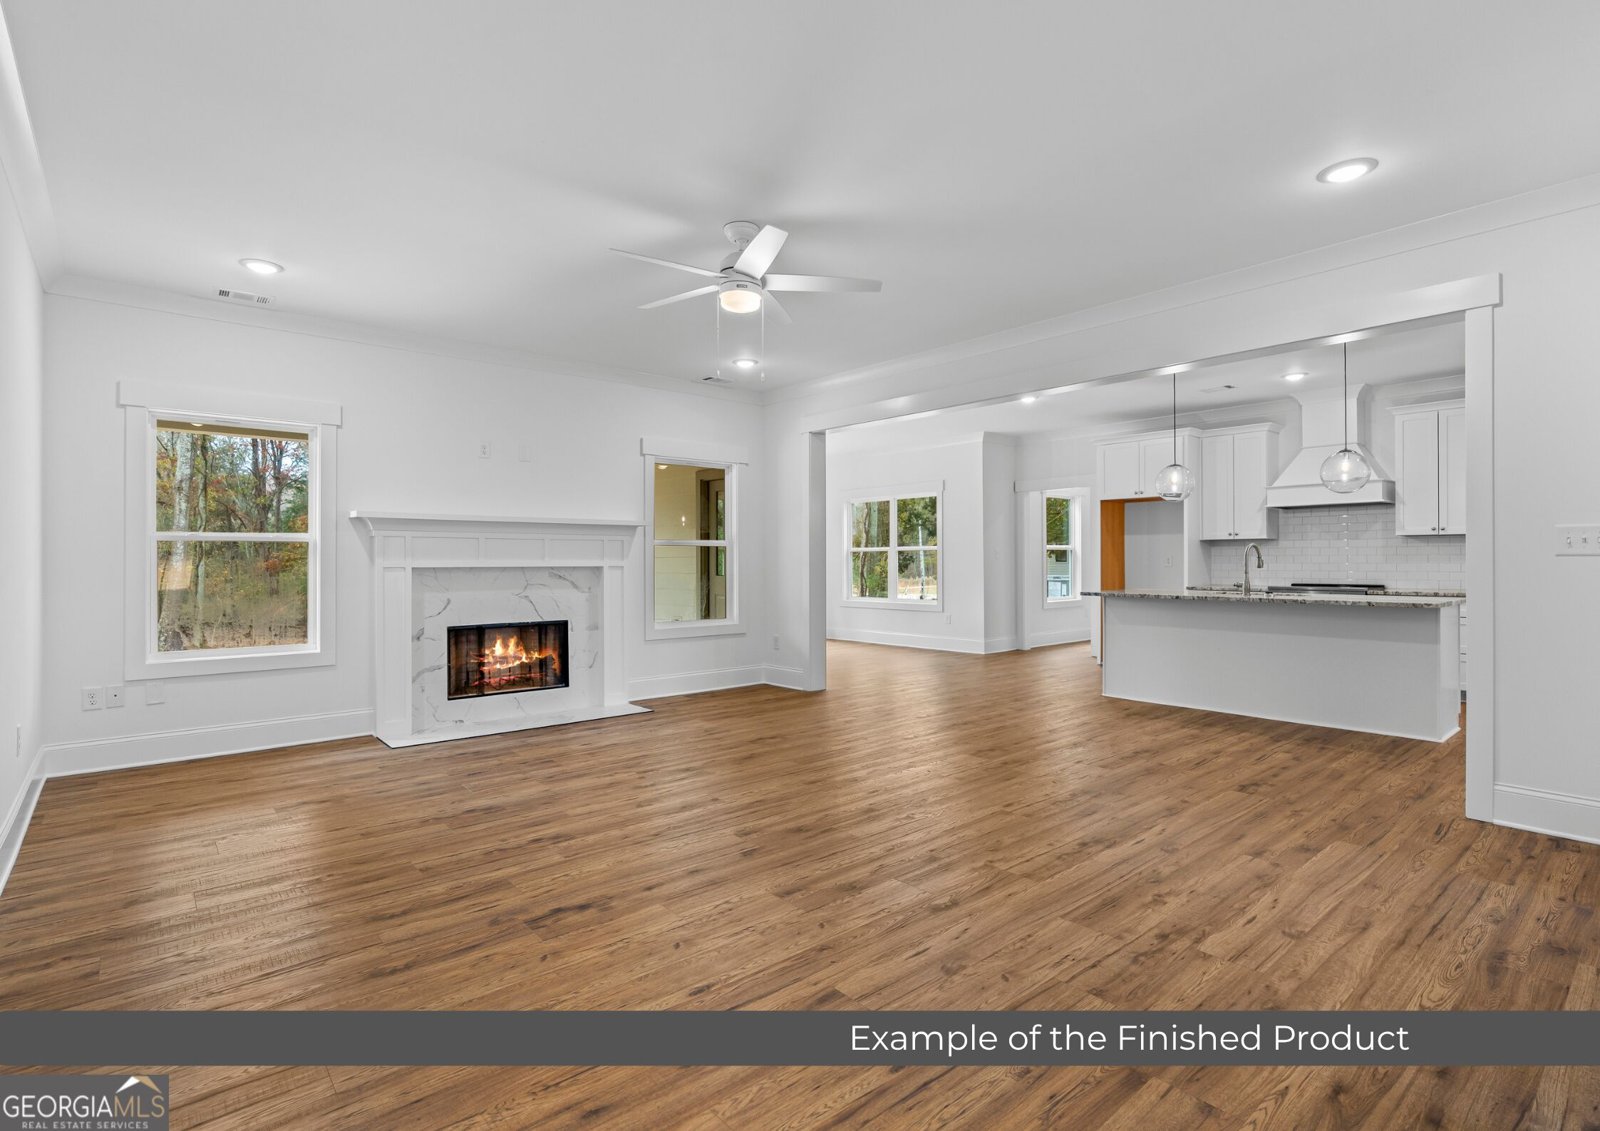
Welcome to this 4-bedroom, 3-bath home in Danielsville, set outside of a formal subdivision with no mandatory HOA. Thoughtfully planned, the interior provides 2,698 square feet of finished living space with an open, livable feel from room to room. The kitchen functions as the heart of the home with ample counter space, storage, and a natural connection to the main living areas. A central family room and dining area provide a welcoming place to unwind, gather, and enjoy time together. Outside, the property offers approximately 10 acres, giving ample room to relax, play, or plan future outdoor projects. The property includes parking available for multiple vehicles, offering convenience for residents and guests. Set outside of a formal subdivision, this address in Danielsville offers a more independent feel with no mandatory HOA. With only a few days on the market, this property is a must see for buyers watching the area. With an asking price of $579,000, this property represents an appealing opportunity in the current market.
Show more
427 Holman Autry Road - Map & Directions
view in Google Maps
Facts & features
School District Information
High School
Middle School
Elementary School
Additional Information about
None
Association
No
Additional Information about
427 Holman Autry Road
County
Neighborhood
Year Built
2026
Appliances
Dishwasher
Microwave
Oven/Range (Combo)
Architectural Style
Craftsman
Foundation
Slab
Construction Materials
Concrete
Cooling
Ceiling Fan(s)
Central Air
Electric
Flooring
Carpet
Laminate
Tile
Heating
Central
Other
Home Warranty
No
Interior Features
Master On Main Level
Tile Bath
Tray Ceiling(s)
Walk-In Closet(s)
Kitchen Features
Kitchen Island
Solid Surface Counters
Laundry Features
In Hall
Levels
Two
Financing Available
Cash
Conventional
FHA
VA Loan
Patio and Porch Features
Patio
Porch
Selling Status
To Be Built
Roof
Composition
Rooms
Bonus Room
Laundry
Sewer Type
Septic Tank
Total Finished Area
2,698
Total Fire Places
1
Utilities
Electricity Available
Water Available
Water Source
Well
Master on the Main
Yes
Land Information
Lot Size
More than 5 Acres
Lot Features
Level
Private
Lot Size Estimated
10
Garages and Parking Information
Parking Total
2
Parking Features
Garage
Garage Door Opener
Tax Information
Taxes
$336
Tax Year
2025
Tax ID Number
0042 046
Show more
listed by real estate agent aj purcell and keller williams greater athens