Back

340 Pine Street

Madison, GA 30650

Brody Wooten
call for more info
404-991-1965
Ask a Question
Send to a Friend
Schedule a Showing
Request More Info
Smart Mortgage Options
Dalton Carter
Lender
Lic. 1566538
Office:
Direct: 678-425-4140
AP Mortgage
340 Jesse Jewell Parkway
Suite 500A
Gainesville, GA 30501
Apply for a Loan
For Sale
MLS Number 10868480
3 Bedrooms
2 Bathrooms
0 Half Baths
1,771 Square Feet *estimated
Summary of 340 Pine Street
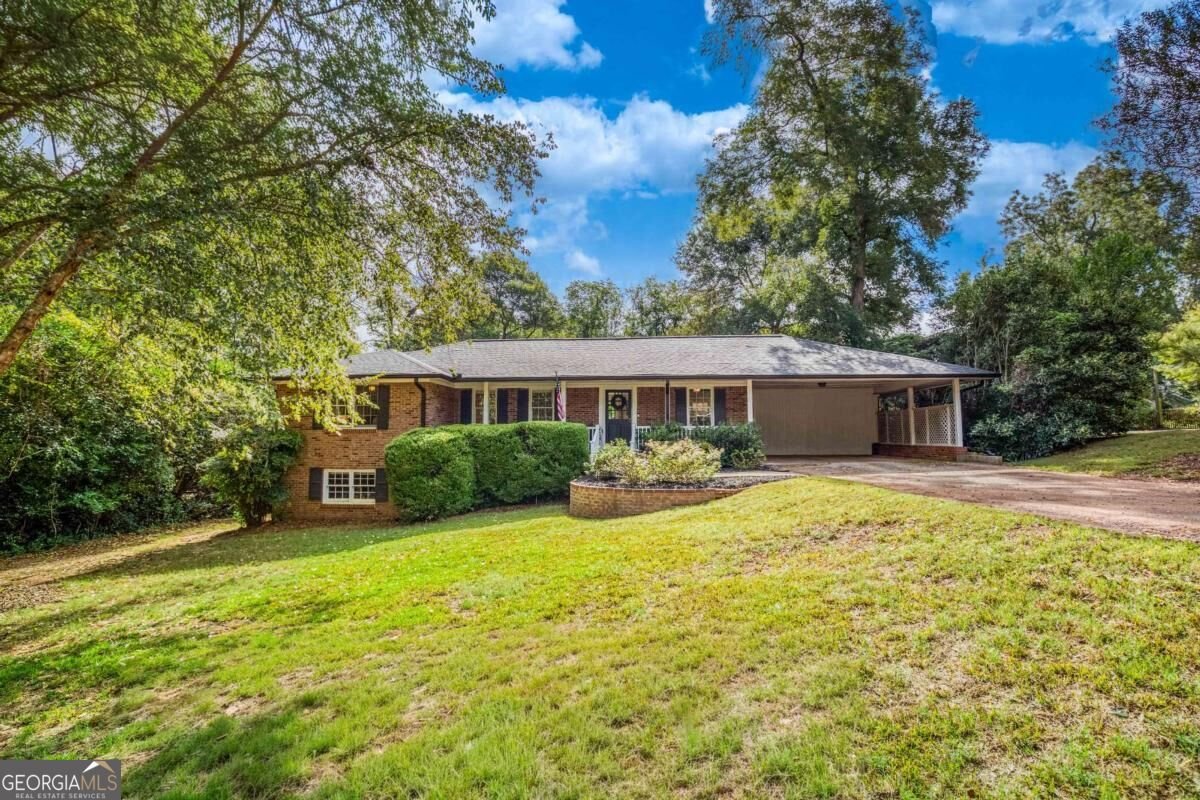
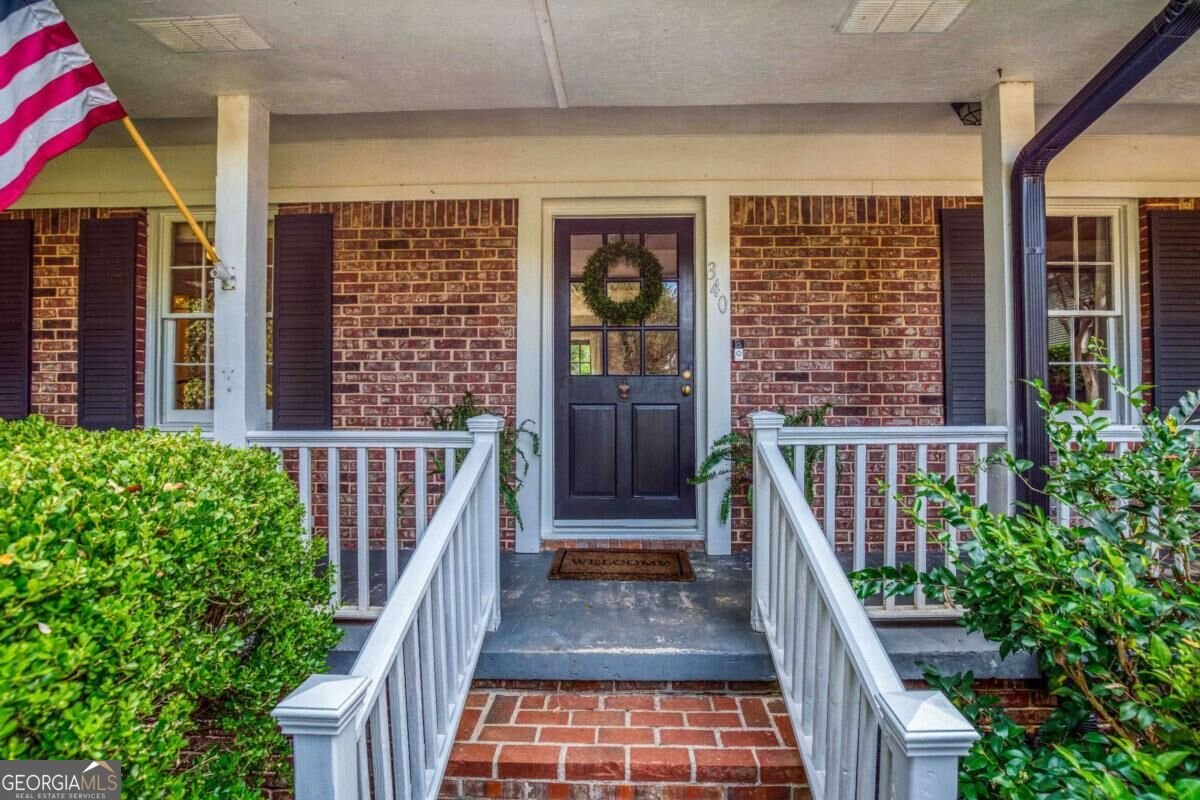
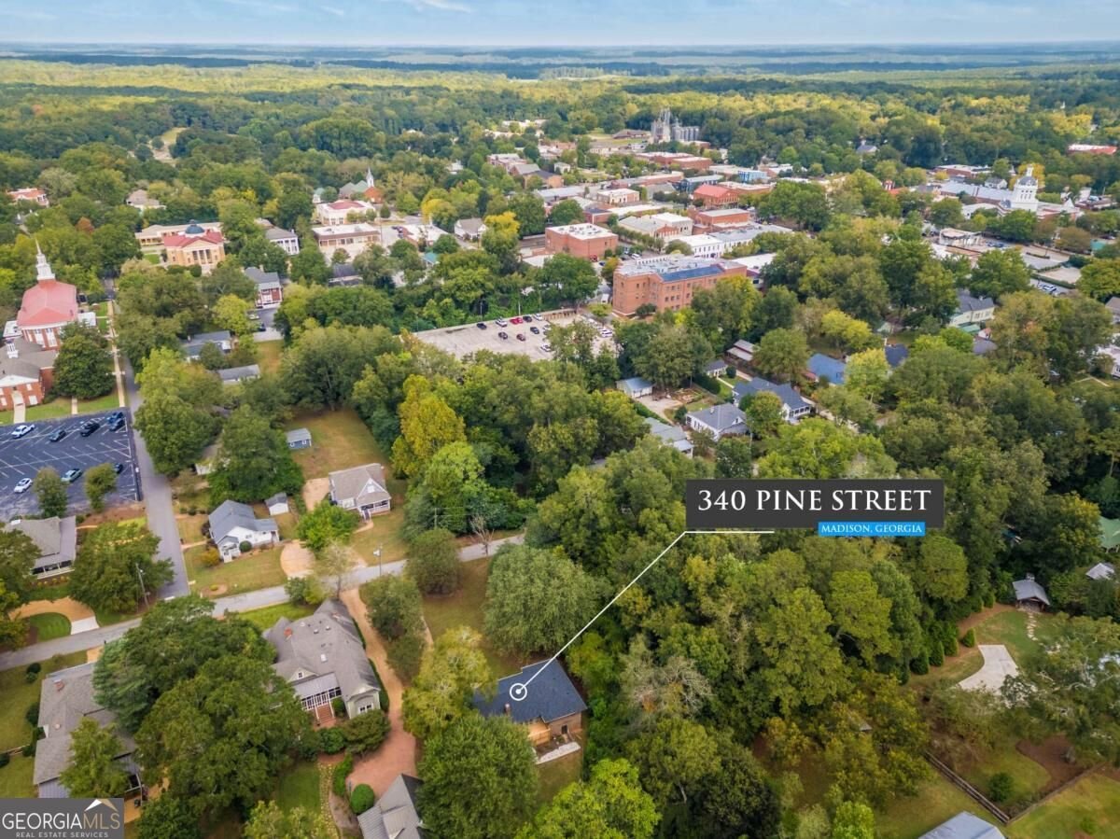
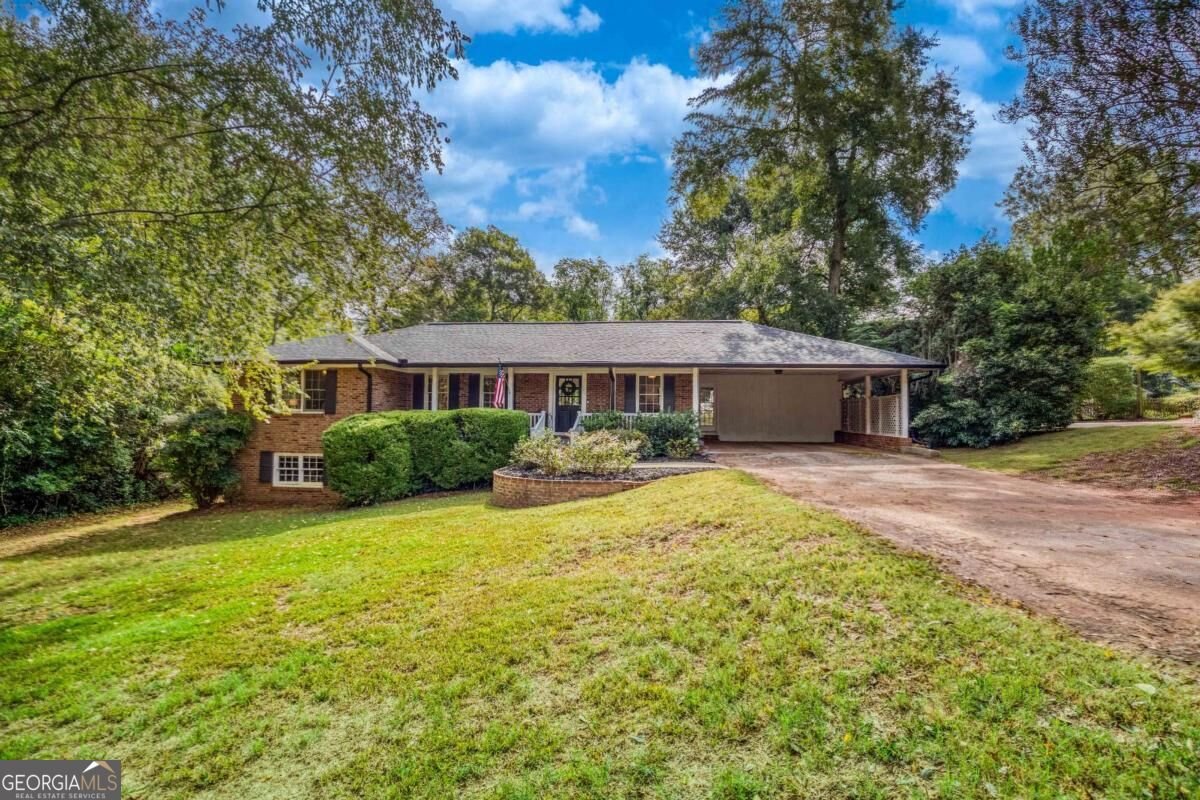
WELCOME TO 340 PINE STREET! Located within Madison's designated Historic District, this beautifully updated all-brick 3-bedroom, 2-bath ranch offers timeless character, comfortable living, and an exceptional location just minutes from historic downtown Madison's charming shops, restaurants, and local attractions. Step inside to a welcoming dining area featuring beautiful refinished hardwood floors and a warm, inviting layout. The kitchen offers ample cabinet space and a charming brick accent wall that adds character and warmth to the space. Just off the kitchen, the spacious mudroom/laundry room provides additional functionality and convenient access to the backyard deck. The cozy family room opens through French doors to an expansive new back deck, featuring a partially covered area that creates the perfect setting for morning coffee, outdoor dining, grilling, or entertaining family and friends. The spacious owner's suite offers a private retreat with French doors leading to a beautifully updated, spa-like bathroom. A large secondary bathroom provides plenty of space and convenience, while the generous hallway walk-in closet offers exceptional additional storage. Take advantage of the extra space youll have in the unfinished partial basement area and use it as a workshop or a gym. Additional highlights include a NEW HVAC system (2022), NEW roof and gutters (2024), all-brick exterior, refinished hardwood floors, and spacious new back deck. Enjoy all that Madison has to offer with the convenience of being just minutes from historic downtown, locally owned shops, restaurants, and the timeless charm of one of Georgia's most beloved small towns. With its thoughtful updates, classic brick exterior, and inviting outdoor living space, 340 Pine Street is a wonderful place to call home!
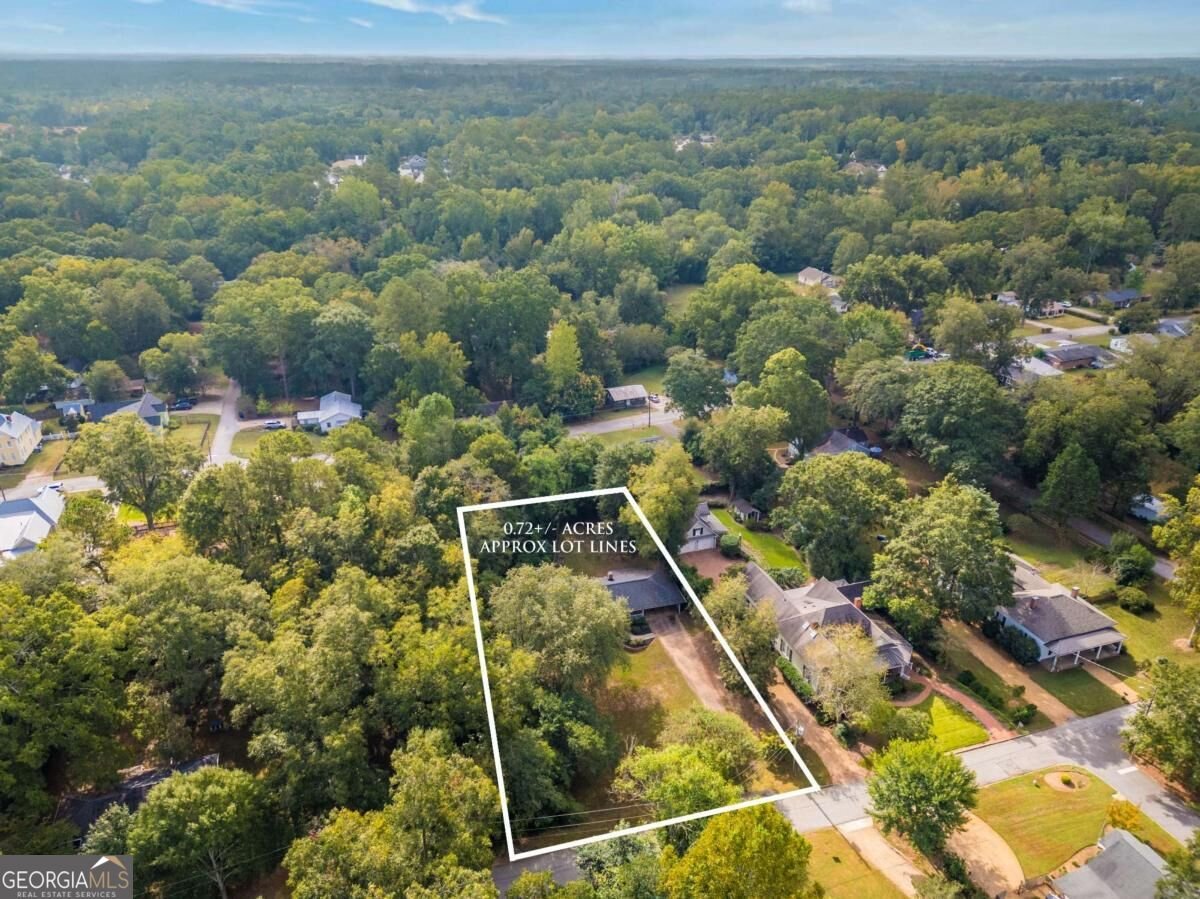
Set outside of a traditional subdivision in Madison, this well cared for 3-bedroom, 2-bath home offers space, comfort, and freedom from HOA restrictions. Inside, the home offers 1,771 square feet of finished living space, giving plenty of room for everyday living and easy entertaining. The kitchen was planned for both everyday meals and special occasions, with plenty of room to cook, serve, and connect. A central family room and dining area provide a welcoming place to unwind, gather, and enjoy time together. Step outside to approximately 0.72 acres, creating a comfortable setting for outdoor living and weekend gatherings. With parking available for multiple vehicles, the home provides flexible options for families and visitors. Located in Madison but outside a traditional subdivision, this home combines neighborhood convenience with a non HOA setting. This home has been available for approximately 9 days and continues to attract interest. At $469,000, this home is well positioned for buyers seeking value in Madison.

▾ Show more
340 Pine Street - Map & Directions
view in Google Maps
Facts & features
School District Information
High School
Middle School
Elementary School
Additional Information about
None
Association
No
Community Features
Walk To Shopping
Additional Information about
340 Pine Street
County
Neighborhood
Year Built
1972
Appliances
Dishwasher
Oven/Range (Combo)
Architectural Style
Ranch
Basement
Exterior Entry
Unfinished
Construction Materials
Brick
Cooling
Central Air
Electric
Dining Room Features
Separate Room
Fireplace Features
Family Room
Flooring
Hardwood
Other
Heating
Central
Electric
Home Warranty
No
Interior Features
Master On Main Level
Separate Shower
Walk-In Closet(s)
Laundry Features
In Mud Room
Levels
One
Patio and Porch Features
Deck
Porch
Selling Status
Resale
Roof
Composition
Rooms
Family Room
Laundry
Sewer Type
Public Sewer
Total Finished Area
1,771
Total Fire Places
1
Utilities
Electricity Available
Sewer Connected
Water Source
Public
Master on the Main
Yes
Land Information
Lot Size
.5 to 1 Acre
Lot Features
Private
Lot Size Estimated
0.72
Fencing
Back Yard
Garages and Parking Information
Parking Total
2
Parking Features
Attached
Carport
Tax Information
Taxes
$3,028
Tax Year
2025
Tax ID Number
M19 066
▾ Show more
listed by real estate agent kim martin and algin realty, inc.