Back

5 Clausen Drive

Columbus, GA 31907

Brody Wooten
call for more info
404-991-1965
Ask a Question
Send to a Friend
Schedule a Showing
Request More Info
Smart Mortgage Options
Dalton Carter
Lender
Lic. 1566538
Office:
Direct: 678-425-4140
AP Mortgage
340 Jesse Jewell Parkway
Suite 500A
Gainesville, GA 30501
Apply for a Loan
For Sale
SHORT SALE
MLS Number 10824732
4 Bedrooms
2 Bathrooms
0 Half Baths
Square Footage Not Provided
Summary of 5 Clausen Drive
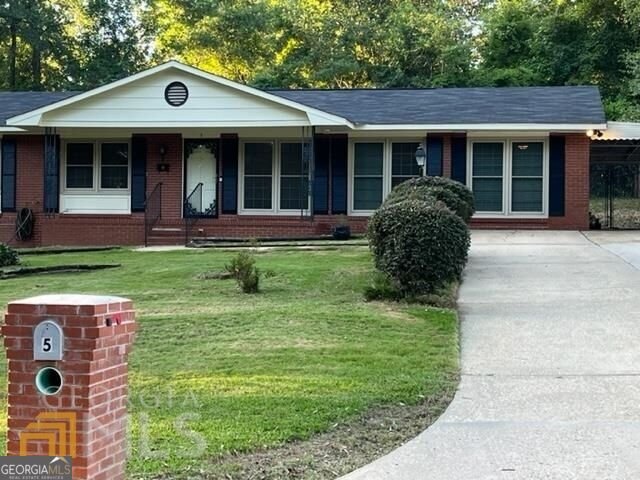
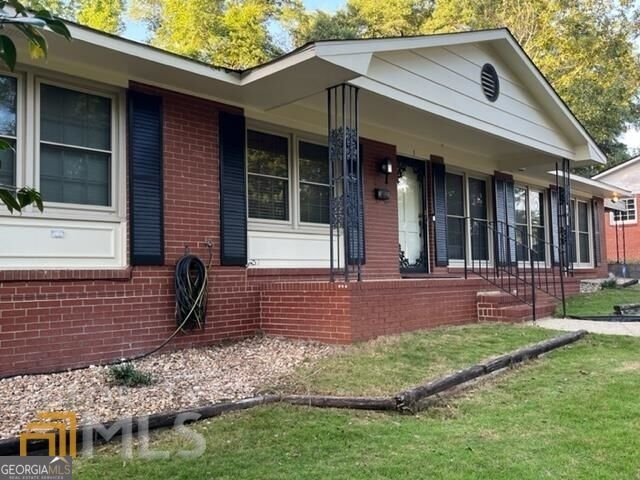
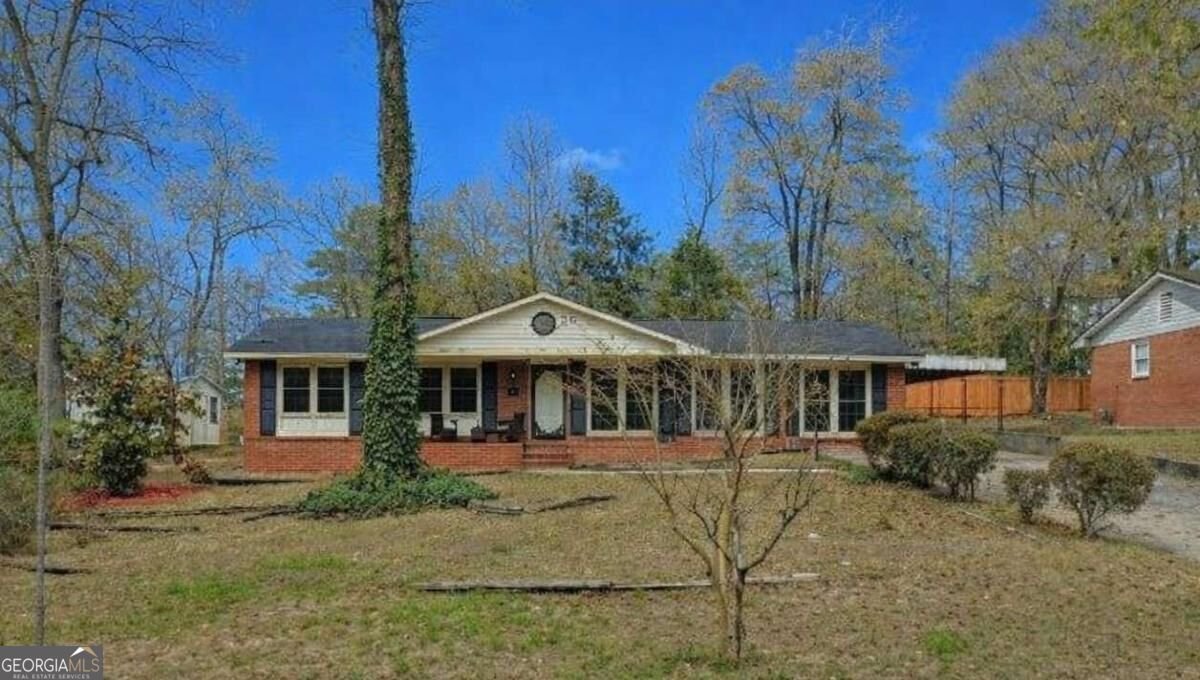
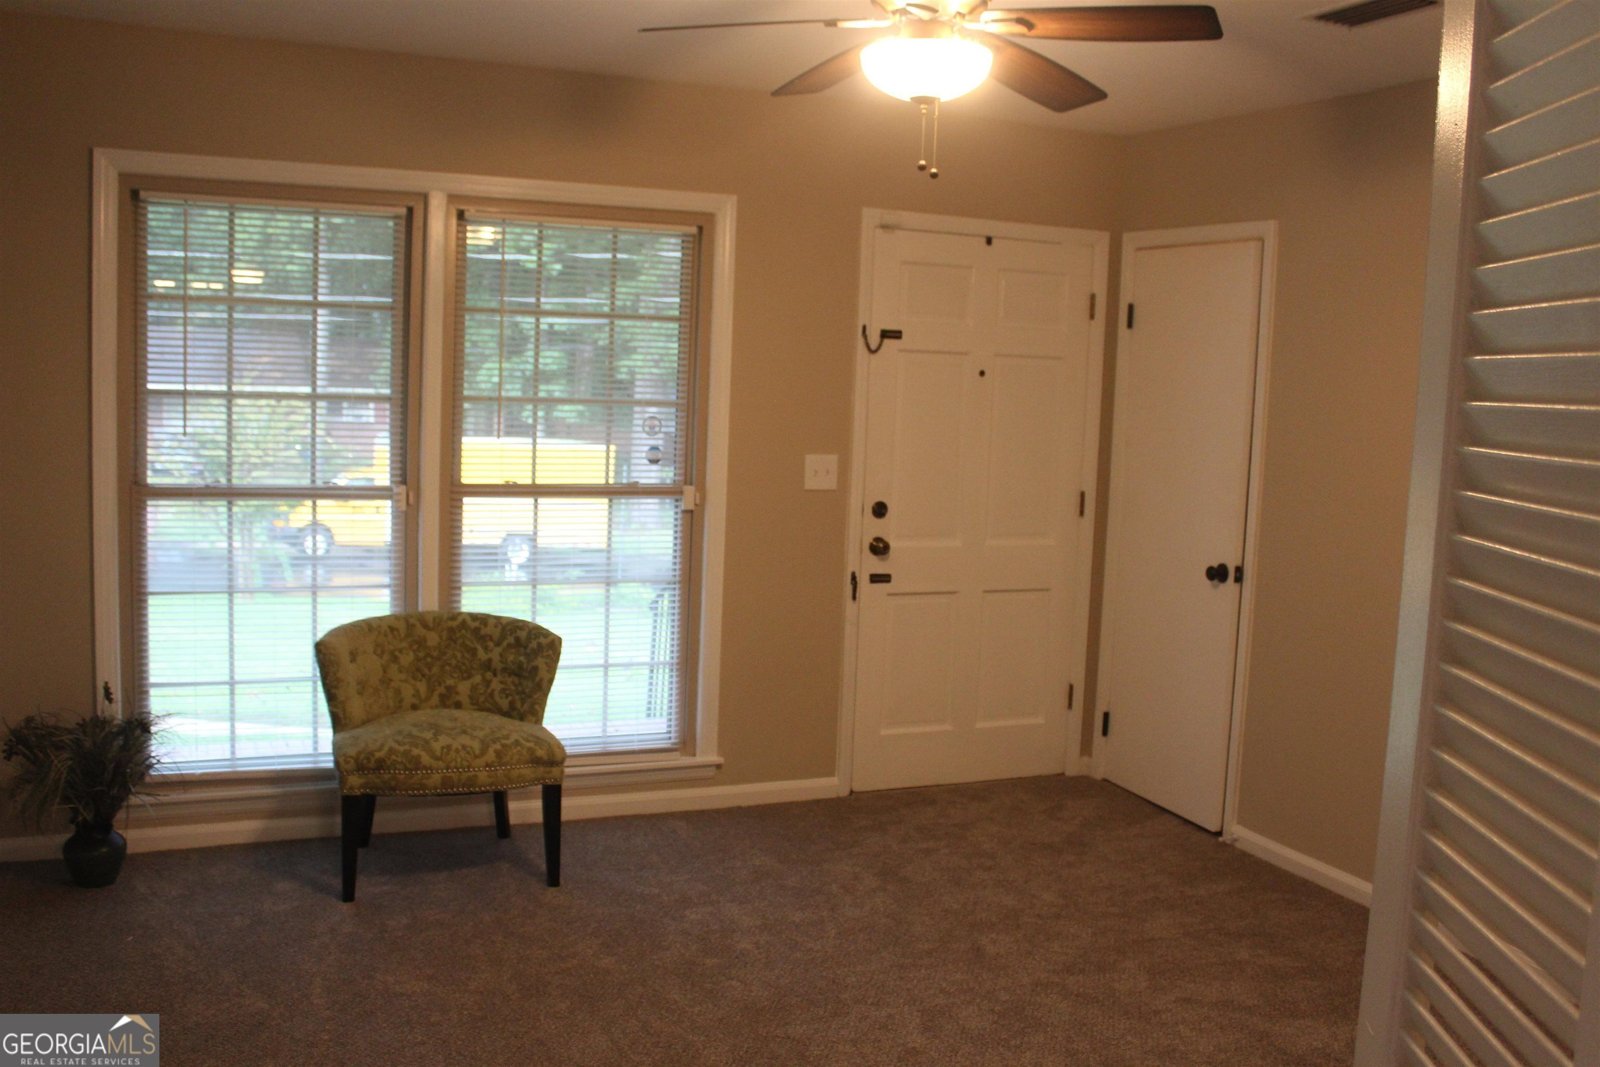
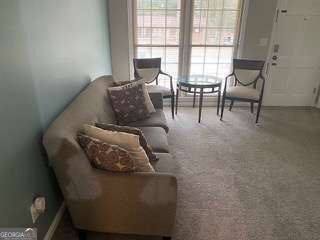
**BACK ON MARKET - BUYER FINANCING FAILED! INVESTOR SPECIAL + BONUS LOT INCLUDED!** Prime Columbus location! Spacious **four-sided brick ranch** on a quiet cul-de-sac being sold **AS IS (short sale)**. Includes **adjacent lot**, offering rare expansion, new construction, or added investment potential. Features **4 bedrooms and 2 bathrooms**, large dining room, and an L-shaped kitchen with white cabinetry, stainless steel appliances, gas cooking, tile flooring, breakfast bar, and eat-in area. The oversized living room with tray ceiling offers flexible use and can function as additional dining or living space. Generously sized bedrooms provide ample closet space. Updates include **newer HVAC system, newer windows, fresh interior paint, new carpet, and hardwood flooring in select areas**. Exterior highlights include a welcoming front porch, sprinkler system, architectural roof, fenced backyard, large outbuilding, carport, and driveway parking for 4+ vehicles. **NOTE: Minor ceiling damage in the 4th bedroom. There may be a possibility of mold present due to prior ceiling damage. Property is priced accordingly for renovation/investor opportunity.** Endless potential for primary residence, rental income, foster care home, personal care home, veterans housing, or AirBnB (subject to zoning and local regulations). Conveniently located near **Columbus State University, Midtown, shopping, dining, and major amenities**. **SHORT SALE - SOLD AS IS. NO REPAIRS. 5-DAY DUE DILIGENCE. Buyer to verify all information, zoning, and permitted uses.** **INVESTOR SPECIAL | BONUS LOT INCLUDED | 4BR/2BA | BRICK RANCH | CUL-DE-SAC | NEWER HVAC | FENCED YARD | OUTBUILDING | CARPORT | STRONG UPSIDE POTENTIAL**
Discover this inviting 4-bedroom, 2-bath home located in the well established community of Ridgeview Heights. An open and comfortable floor plan makes it easy to relax, work, and entertain. The kitchen functions as the heart of the home with ample counter space, storage, and a natural connection to the main living areas. The main living areas are filled with natural light and provide an easy flow for hosting friends or enjoying quiet evenings at home. Outside, the property offers approximately 0.35 acres, giving ample room to relax, play, or plan future outdoor projects. With parking available for multiple vehicles, the home provides flexible options for families and visitors. Residents of Ridgeview Heights enjoy a blend of neighborhood charm and easy access to everyday conveniences. After roughly 16 days on the market, this home remains a strong option in the area. Currently offered at $205,866, this home delivers a strong combination of space, condition, and location.
Show more
5 Clausen Drive - Map & Directions
view in Google Maps
Facts & features
School District Information
High School
Middle School
Elementary School
Additional Information about
Ridgeview Heights
Association
No
Community Features
Walk To Public Transit
Walk To Schools
Walk To Shopping
Additional Information about
5 Clausen Drive
Short Sale
Yes
County
Neighborhood
Year Built
1968
Appliances
Cooktop
Dishwasher
Gas Water Heater
Microwave
Oven/Range (Combo)
Oven (Wall)
Refrigerator
Stainless Steel Appliance(s)
Architectural Style
Brick 4 Side
Ranch
Foundation
Slab
Construction Materials
Brick
Concrete
Cooling
Attic Fan
Ceiling Fan(s)
Central Air
Electric
Gas
Dining Room Features
Seats 12+,Separate Room
Exterior Features
Dock,Garden,Sprinkler System
Flooring
Carpet
Hardwood
Laminate
Tile
Heating
Central
Forced Air
Natural Gas
Home Warranty
No
Interior Features
High Ceilings
In-Law Floorplan
Master On Main Level
Pulldown Attic Stairs
Roommate Plan
Separate Shower
Split Bedroom Plan
Tile Bath
Tray Ceiling(s)
Vaulted Ceiling(s)
Kitchen Features
Breakfast Area
Breakfast Bar
Country Kitchen
Kitchen Island
Solid Surface Counters
Laundry Features
Common Area,In Kitchen,Laundry Closet
Levels
One
Financing Available
Cash
Conventional
Private Financing Available
Other Structures
Shed(s)
Patio and Porch Features
Patio
Porch
Selling Status
Resale
Roof
Composition
Rooms
Bonus Room
Den
Family Room
Other
Security Features
Carbon Monoxide Detector(s)
Key Card Entry
Security System
Smoke Detector(s)
Sewer Type
Public Sewer
Listing Conditions
As Is,No Disclosure,Short Sale
Utilities
Cable Available
Electricity Available
High Speed Internet
Natural Gas Available
Phone Available
Sewer Connected
Water Available
Water Source
Public
Window Features
Double Pane Windows
Storm Window(s)
Window Treatments
Master on the Main
Yes
Land Information
Lot Size
Less than .5 Acres
Lot Features
Corner Lot
Cul-De-Sac
Level
Private
Lot Size Estimated
0.35
Fencing
Back Yard
Fenced
Privacy
Garages and Parking Information
Parking Total
4
Parking Features
Attached
Carport
Parking Pad

Tax Information
Taxes
$2,318
Tax Year
2025
Tax ID Number
086 027 051
Show more
listed by real estate agent girven brenda and virtual properties realty.com