Back

70 Alcovy Circle

Covington, GA 30014

Brody Wooten
call for more info
404-991-1965
Ask a Question
Send to a Friend
Schedule a Showing
Request More Info
More Homes In
Alcovy Crossing
150 Alcovy Crossing Drive, Covington
110 Alcovy Way, Covington
310 Alcovy Way, Covington
Smart Mortgage Options
Dalton Carter
Lender
Lic. 1566538
Office:
Direct: 678-425-4140
AP Mortgage
340 Jesse Jewell Parkway
Suite 500A
Gainesville, GA 30501
Apply for a Loan
For Sale
MLS Number 10874287
3 Bedrooms
2 Bathrooms
0 Half Baths
1,475 Square Feet *estimated
Summary of 70 Alcovy Circle
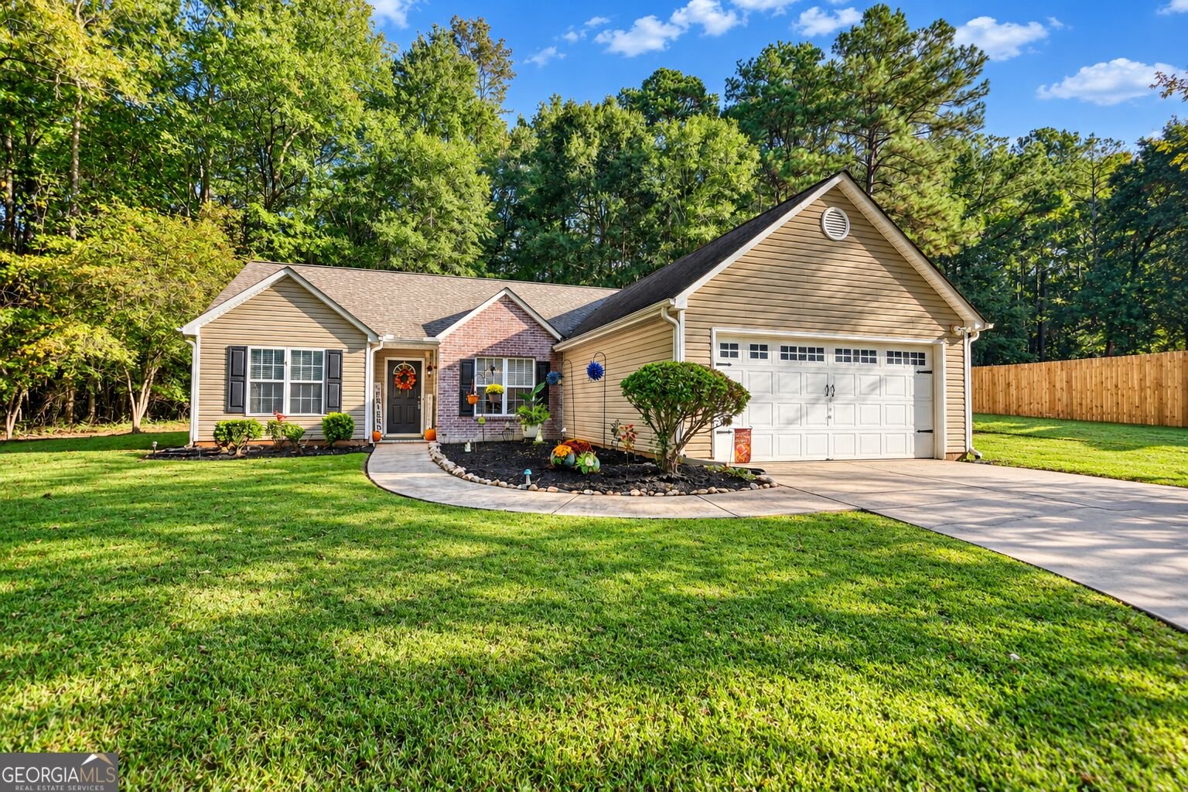
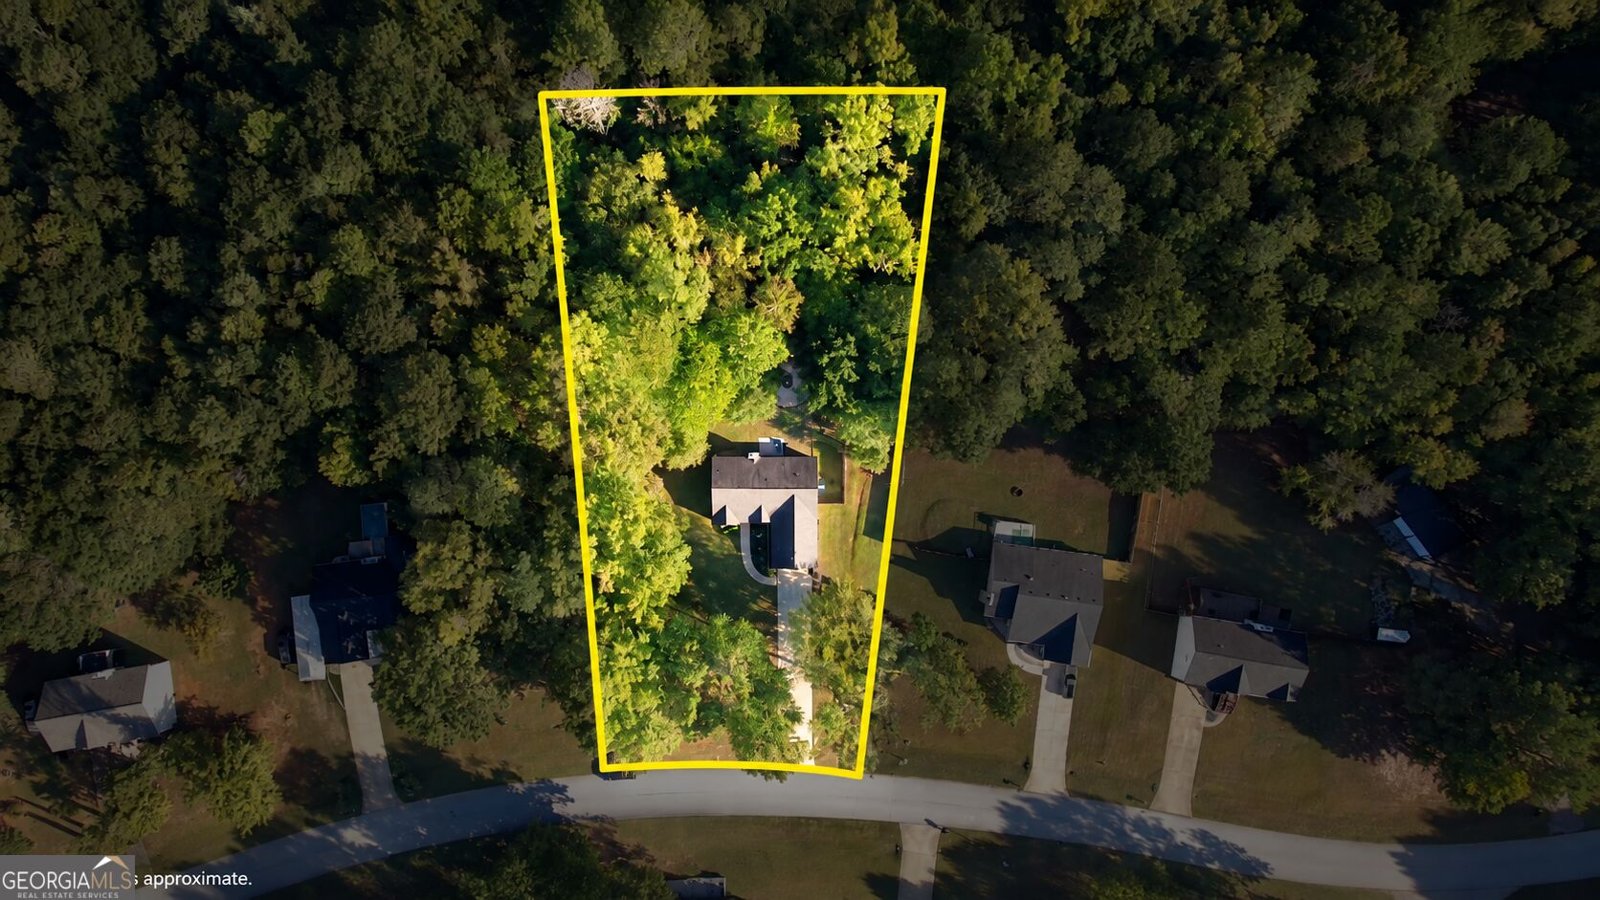
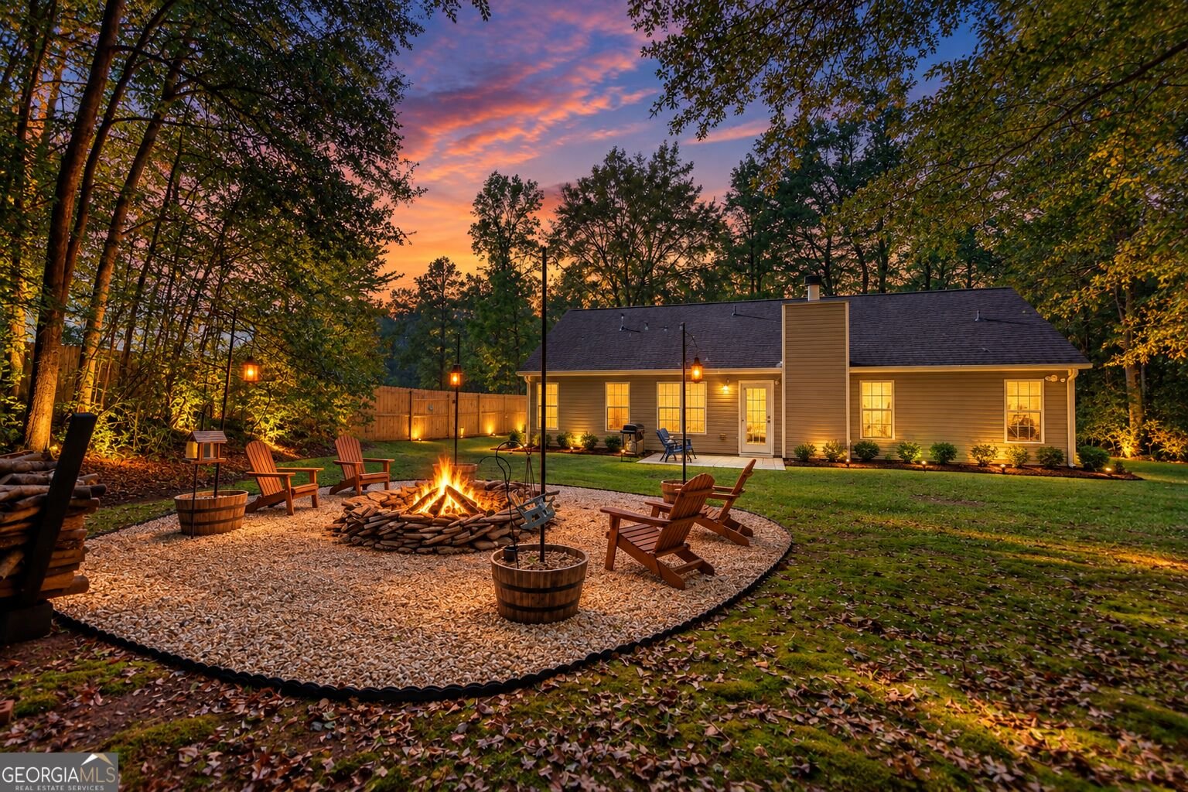
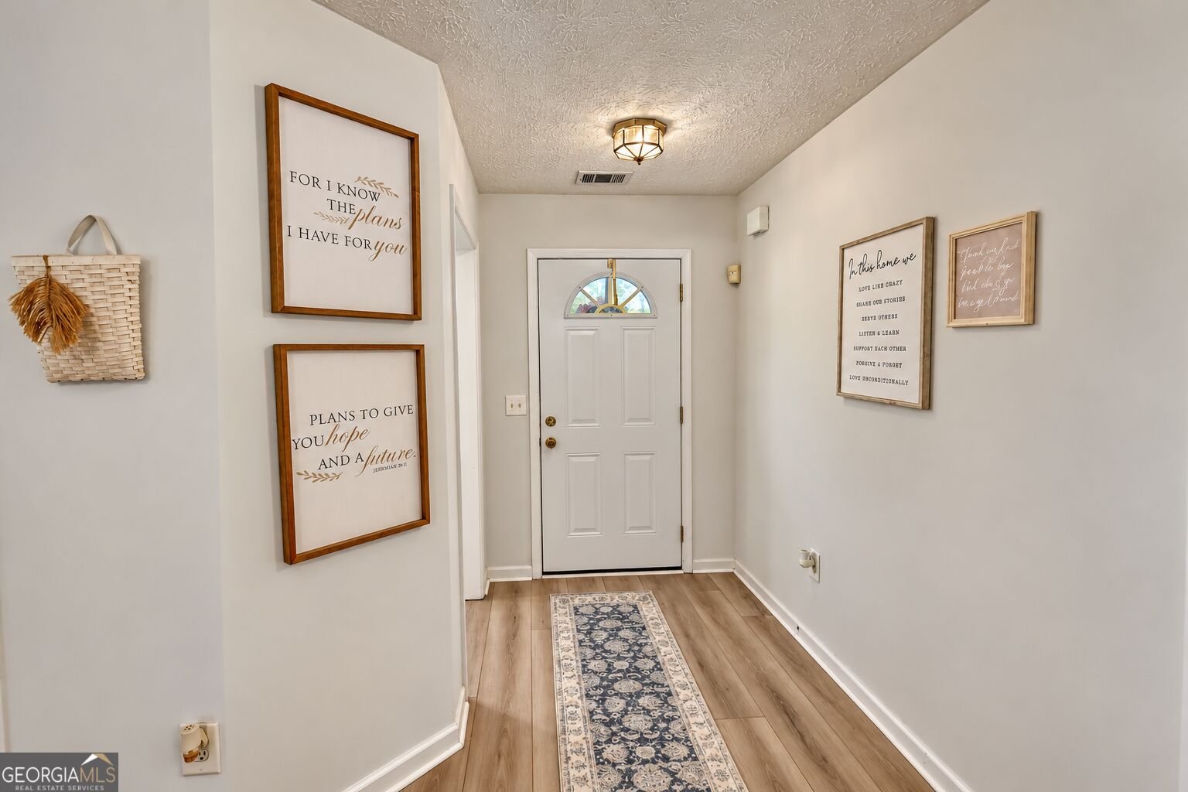
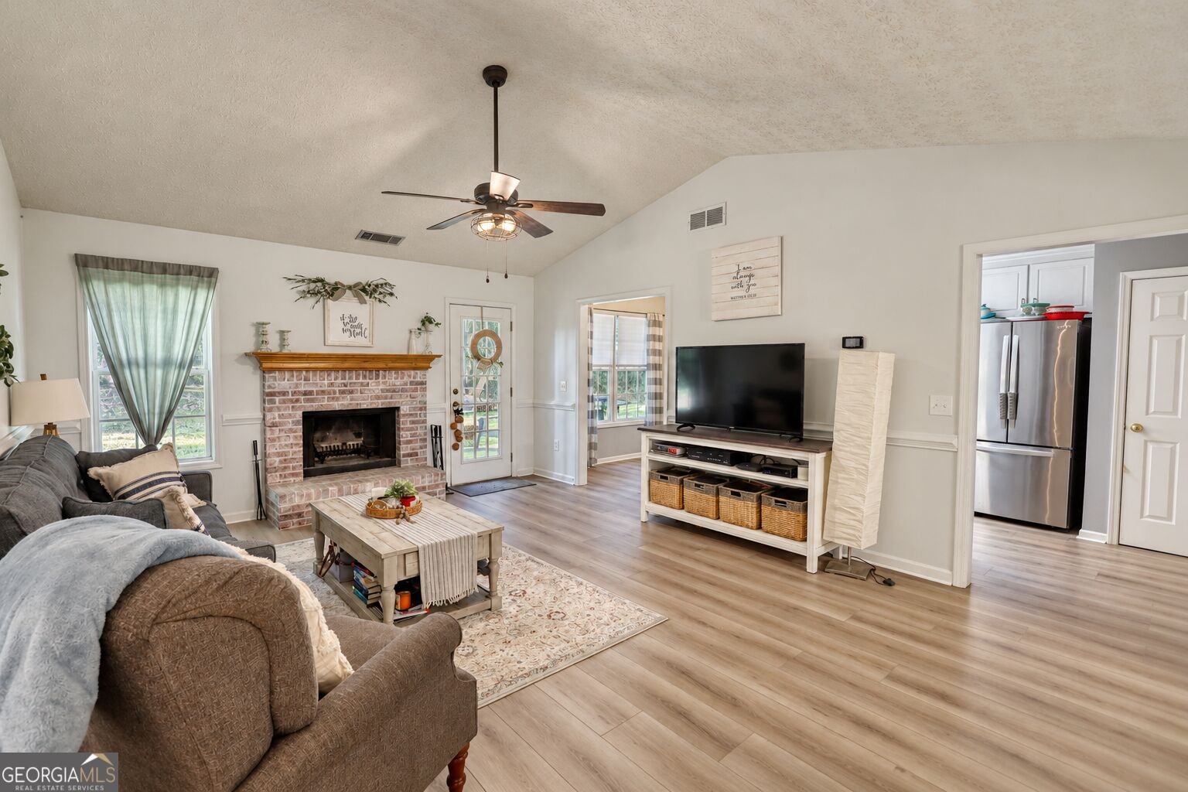
Nestled in the quiet & established neighborhood of Alcovy Crossing, 70 Alcovy Circle has everything you need for your starter home, or for the established family. An effortless drive and straight shot to I20, this is an easy commute to work or to shopping and restaurants. Sitting on a level acre, your three bedroom, two full bath home has a two car garage and backyard retreat. Here, find a patio for grilling and lounging, then take the gathering to the large and well lit fire pit. From the front of the house, walk past fresh laid mulch and groomed landscaping. Once inside the foyer, you are on luxury vinyl plank that transitions throughout the home. The living room has vaulted ceilings with a ceiling fan and wood burning fireplace. Make your way into the kitchen with stainless steel appliances, backsplash, pantry, and an eat-in option, with a full separate dining room to the right of the front door. The master bathroom has a double vanity, walk-in closet, soaking tub, and separate shower. What could be better? How about a roof, water heater, and hvac that are less than seven years old? This well taken care of home is a must see. Make an appointment today and let's put your LAST name on this FRONT door!
Set in the popular Alcovy Crossing neighborhood, this 3-BR, 2-BA home offers a comfortable blend of space, style, and function. Inside, the home offers 1,475 square feet of finished living space, giving plenty of room for everyday living and easy entertaining. A bright, open kitchen offers generous workspace, storage, and a direct view into the main gathering spaces. The main living areas are filled with natural light and provide an easy flow for hosting friends or enjoying quiet evenings at home. Outside, the property offers approximately 1 acres, giving ample room to relax, play, or plan future outdoor projects. The property includes parking available for multiple vehicles, offering convenience for residents and guests. Residents of Alcovy Crossing enjoy a blend of neighborhood charm and easy access to everyday conveniences. With only a few days on the market, this property is a must see for buyers watching the area. With an asking price of $304,900, this property represents an appealing opportunity in the current market.

▾ Show more
70 Alcovy Circle - Map & Directions
view in Google Maps
Facts & features
School District Information
High School
Middle School
Elementary School
Additional Information about
Alcovy Crossing
Association
No
Additional Information about
70 Alcovy Circle
County
Neighborhood
Year Built
2001
Appliances
Dishwasher
Electric Water Heater
Microwave
Oven/Range (Combo)
Refrigerator
Stainless Steel Appliance(s)
Architectural Style
Ranch
Traditional
Foundation
Slab
Construction Materials
Brick
Vinyl Siding
Cooling
Ceiling Fan(s)
Central Air
Dining Room Features
Separate Room
Exterior Features
Fire Pit,Lighting
Fireplace Features
Living Room
Flooring
Laminate
Heating
Central
Home Warranty
No
Interior Features
Double Vanity
Master On Main Level
Separate Shower
Soaking Tub
Vaulted Ceiling(s)
Walk-In Closet(s)
Kitchen Features
Breakfast Area
Pantry
Solid Surface Counters
Laundry Features
In Hall
Levels
One
Patio and Porch Features
Patio
Selling Status
Resale
Roof
Composition
Rooms
Foyer
Sewer Type
Septic Tank
Total Finished Area
1,475
Total Fire Places
1
Utilities
Electricity Available
High Speed Internet
Water Available
Water Source
Public
Master on the Main
Yes
Land Information
Lot Size
.5 to 1 Acre
Lot Features
Level
Lot Size Estimated
1
Fencing
Privacy
Wood
Garages and Parking Information
Parking Total
2
Parking Features
Attached
Garage
Kitchen Level
Tax Information
Taxes
$2,903
Tax Year
2025
Tax ID Number
0099000000240000
▾ Show more
listed by real estate agent and astrin real estate