Back

20 Logans Run

Covington, GA 30016

Brody Wooten
call for more info
404-991-1965
Ask a Question
Send to a Friend
Schedule a Showing
Request More Info
Smart Mortgage Options
Dalton Carter
Lender
Lic. 1566538
Office:
Direct: 678-425-4140
AP Mortgage
340 Jesse Jewell Parkway
Suite 500A
Gainesville, GA 30501
Apply for a Loan
For Sale
MLS Number 10873031
4 Bedrooms
3 Bathrooms
1 Half Baths
4,232 Square Feet *estimated
Summary of 20 Logans Run
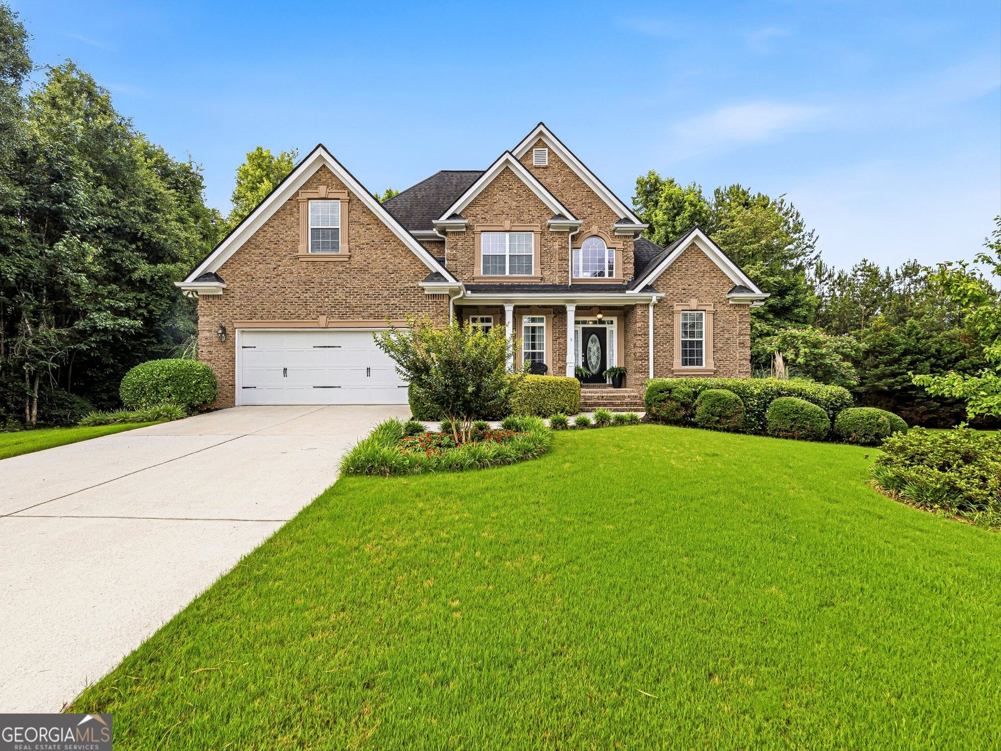
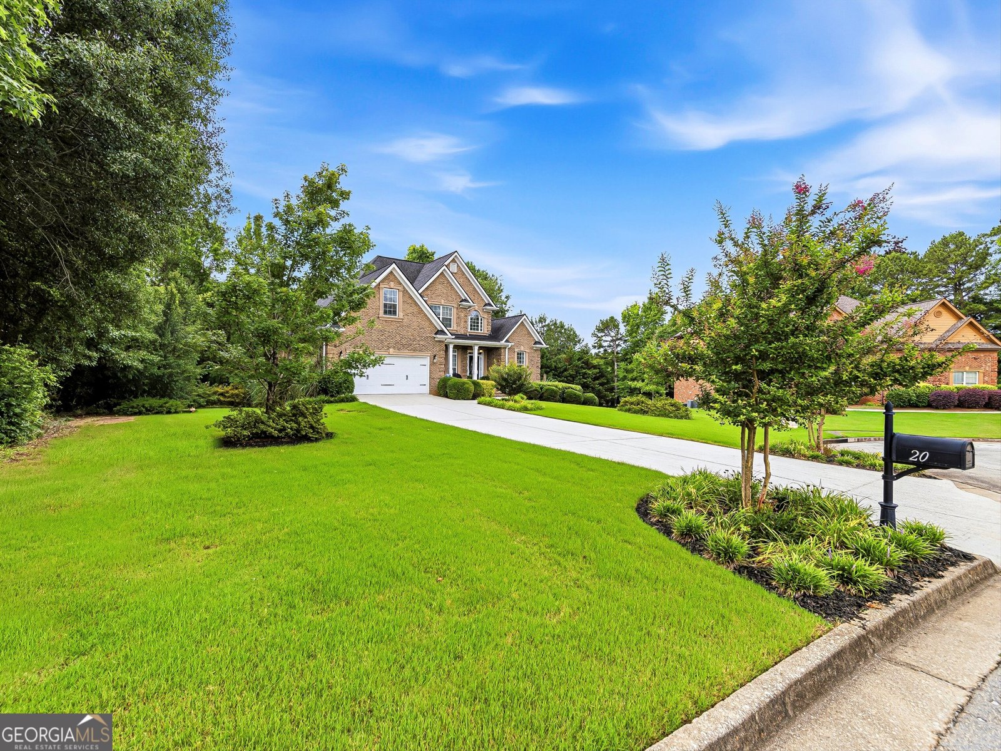
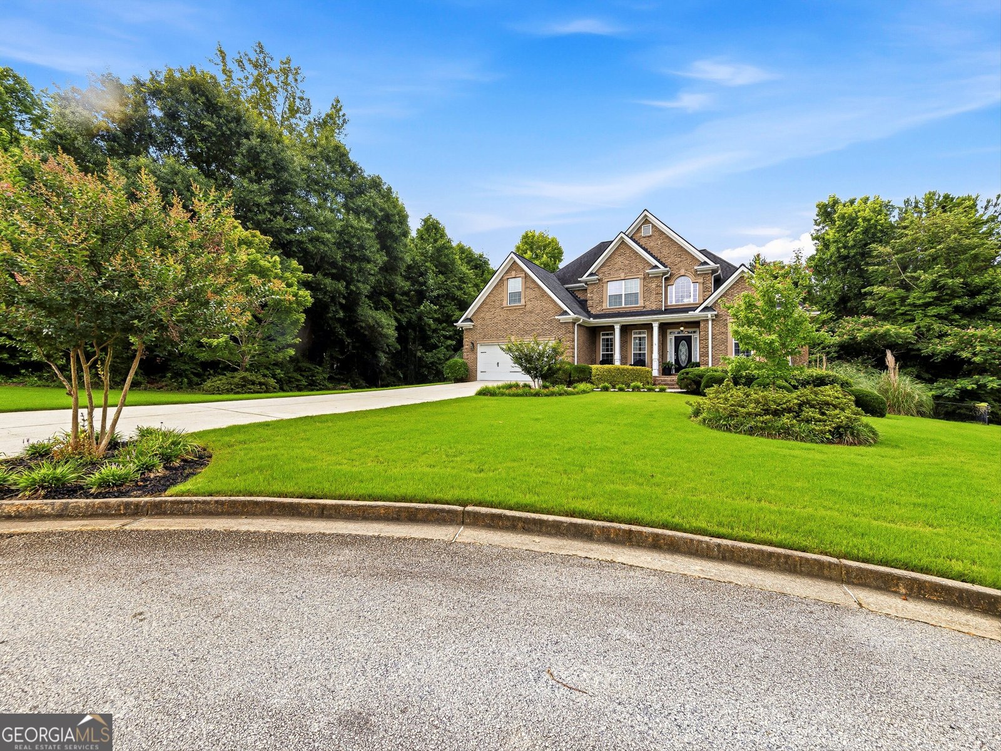
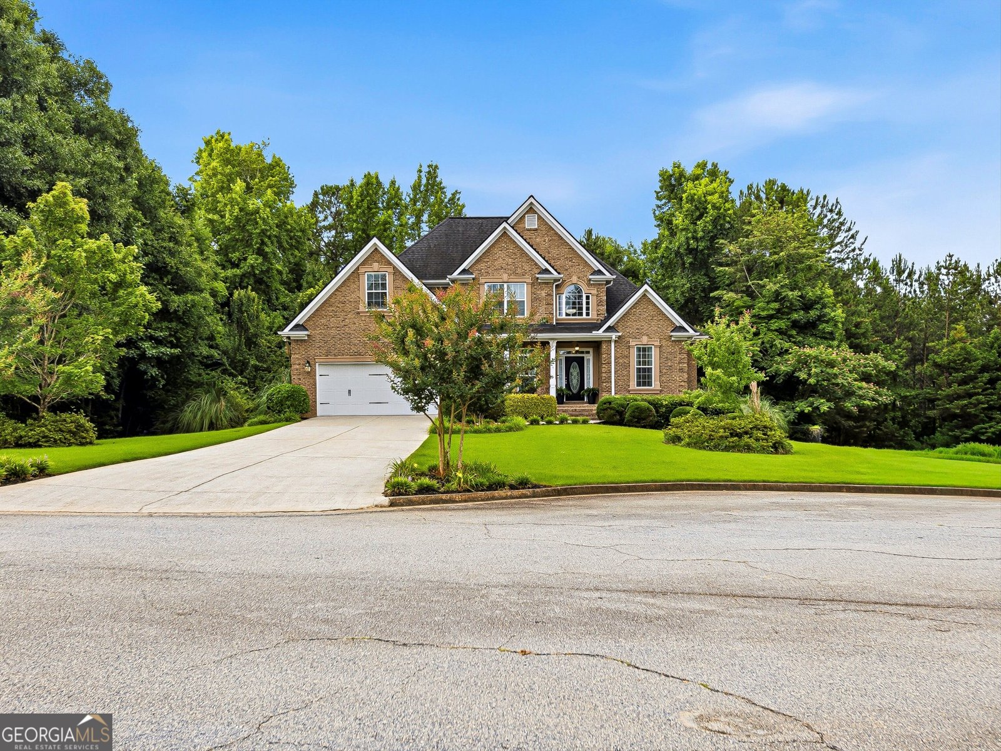
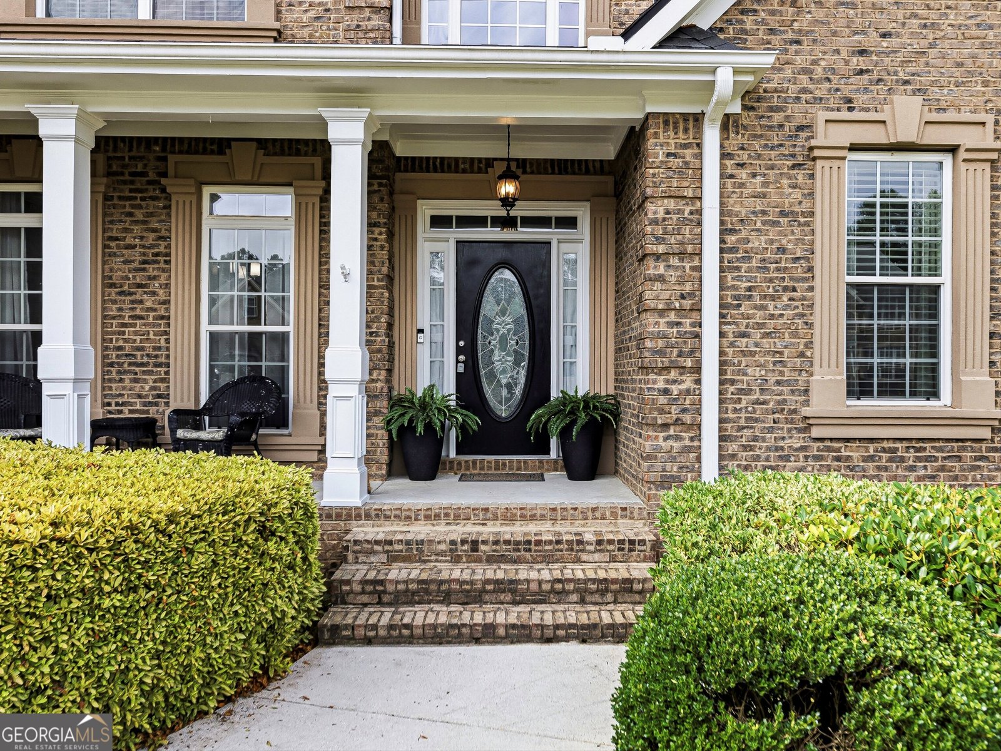
PRICED $10,000 BELOW RECENT APPRAISAL + $10,000 FLEXIBLE BUYER INCENTIVE WITH FULL-PRICE OFFER! Appraised at $545,000 and offered at $535,000, this distinctive Forest Glen residence combines impressive renovations, generous living spaces, and unexpected luxury. The seller offers a $10,000 buyer incentive with a full-price offer, available toward closing costs, an interest-rate buydown, prepaid expenses, or other permitted buyer costs, subject to lender guidelines and contract terms. Set on a landscaped cul-de-sac lot of approximately three-quarters of an acre, this three-sided brick home welcomes you with a dramatic two-story foyer, hardwood flooring throughout the main level, wrought-iron staircase, detailed trim, formal dining room, and updated powder room. The soaring two-story family room brings in abundant natural light and features a fireplace. The MAIN-LEVEL PRIMARY SUITE offers a spacious sitting area with architectural columns and a custom California Closet. Its renovated, spa-inspired bathroom showcases HEATED FLOORS, dual vanities, frameless glass tile shower, jetted soaking tub, decorative dome ceiling, chandelier, and elegant tile work. The renovated kitchen features QUARTZ COUNTERTOPS, updated cabinetry, stainless steel appliances, stylish tile backsplash, breakfast bar, and an adjoining keeping room with a second fireplace. Upstairs are THREE bedrooms and a full bath with granite countertops. One bedroom is an oversized bonus-style room with a closet and built-in shelving, offering flexible use as a bedroom, office, or media space. The NEWLY FINISHED TERRACE LEVEL expands the possibilities with luxury vinyl plank flooring, a new full bath with tiled shower, family and game areas, kitchenette with granite countertops and stainless refrigerator, built-in bar, fireplace, and PRIVATE INFRARED SAUNA. A CUSTOM HIDDEN BOOKCASE DOOR opens to a private workshop-an unforgettable feature combining craftsmanship and practical space. Outside, enjoy a newer deck, extended patio, fenced private backyard, mature landscaping, and established PEAR TREES. Additional highlights include a spacious tiled laundry room with cabinetry, garage storage, sprinkler system, THREE HVAC SYSTEMS, and Hardie Plank siding at the rear. BELOW RECENT APPRAISED VALUE. FLEXIBLE $10,000 BUYER INCENTIVE WITH FULL-PRICE OFFER. RENOVATED KITCHEN. HEATED PRIMARY BATH FLOORS. FINISHED TERRACE LEVEL. PRIVATE SAUNA. HIDDEN WORKSHOP. Schedule your private tour and discover what makes this Forest Glen home special!
Welcome to 20 Logans Run in Forest Glen, where this thoughtfully designed 4-bed, 3-bath home is ready for its next chapter. Inside, the home offers 4,232 square feet of finished living space, giving plenty of room for everyday living and easy entertaining. A bright, open kitchen offers generous workspace, storage, and a direct view into the main gathering spaces. Open concept living and dining spaces create a comfortable setting for gatherings of all kinds. Step outside to approximately 0.75 acres, creating a comfortable setting for outdoor living and weekend gatherings. With parking available, the home provides flexible options for families and visitors. Residents of Forest Glen enjoy a blend of neighborhood charm and easy access to everyday conveniences. With only a few days on the market, this property is a must see for buyers watching the area. At $535,000, this home is well positioned for buyers seeking value in Covington.
▾ Show more
20 Logans Run - Map & Directions
view in Google Maps
Facts & features
School District Information
High School
Middle School
Elementary School
Additional Information about
Forest Glen
Association
Yes
Association Fee
$150
Association Fee Includes
Management Fee
Additional Information about
20 Logans Run
County
Neighborhood
Year Built
2006
Appliances
Dishwasher
Microwave
Oven/Range (Combo)
Architectural Style
Brick 3 Side
Basement
Bath Finished
Daylight
Exterior Entry
Finished
Full
Interior Entry
Construction Materials
Brick
Cooling
Central Air
Dining Room Features
Separate Room
Fireplace Features
Factory Built
Family Room
Other
Flooring
Carpet
Hardwood
Tile
Vinyl
Heating
Central
Home Warranty
No
Interior Features
Double Vanity
High Ceilings
Master On Main Level
Separate Shower
Tile Bath
Two Story Foyer
Vaulted Ceiling(s)
Walk-In Closet(s)
Kitchen Features
Breakfast Area
Breakfast Bar
Breakfast Room
Pantry
Second Kitchen
Laundry Features
Common Area
Levels
One and One Half
Financing Available
1031 Exchange
Cash
Conventional
FHA
VA Loan
Patio and Porch Features
Deck
Patio
Porch
Selling Status
Resale
Roof
Composition
Rooms
Family Room
Keeping Room
Sewer Type
Septic Tank
Total Finished Area
4,232
Total Fire Places
2
Utilities
Cable Available
Electricity Available
High Speed Internet
Water Available
Water Source
Public
Window Features
Double Pane Windows
Finished Basement
Yes
Master on the Main
Yes
Land Information
Lot Size
.5 to 1 Acre
Lot Features
Cul-De-Sac
Lot Size Estimated
0.75
Garages and Parking Information
Parking Features
Attached
Garage
Garage Door Opener
Kitchen Level
Tax Information
Taxes
$4,081
Tax Year
25
Tax ID Number
0015E00000003000
▾ Show more
listed by real estate agent jennifer houston and homesmart