Back

206 Lake Oglethorpe Drive

Arnoldsville, GA 30619

Brody Wooten
call for more info
404-991-1965
Ask a Question
Send to a Friend
Schedule a Showing
Request More Info
Smart Mortgage Options
Dalton Carter
Lender
Lic. 1566538
Office:
Direct: 678-425-4140
AP Mortgage
340 Jesse Jewell Parkway
Suite 500A
Gainesville, GA 30501
Apply for a Loan
For Sale
MLS Number 10826506
3 Bedrooms
2 Bathrooms
0 Half Baths
1,518 Square Feet *estimated
Summary of 206 Lake Oglethorpe Drive
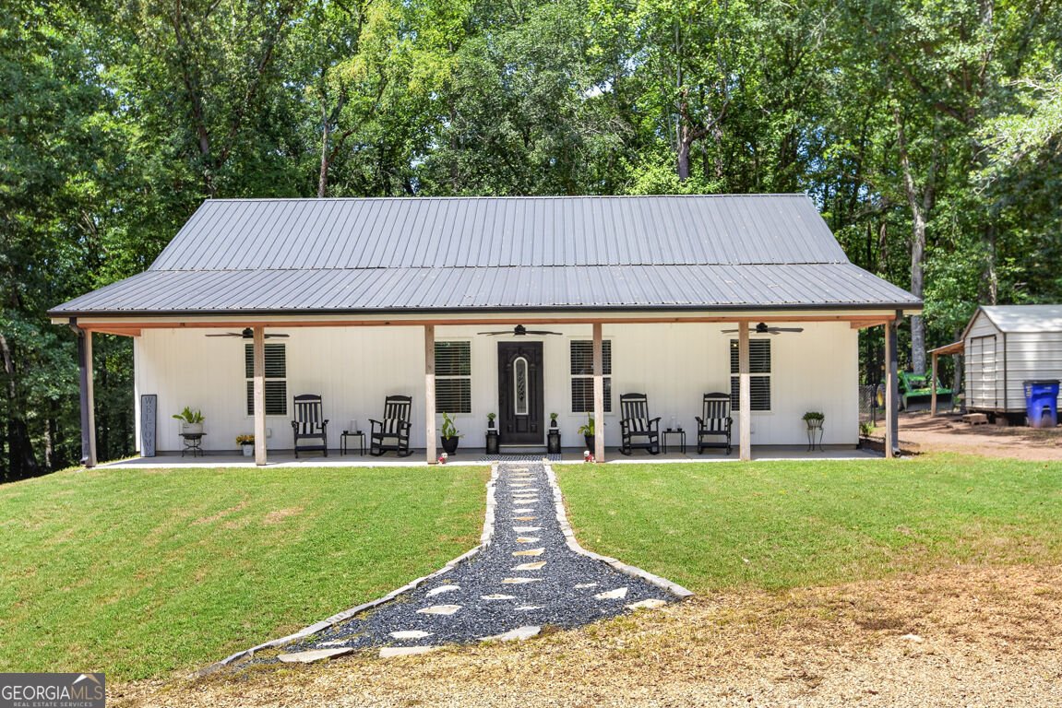
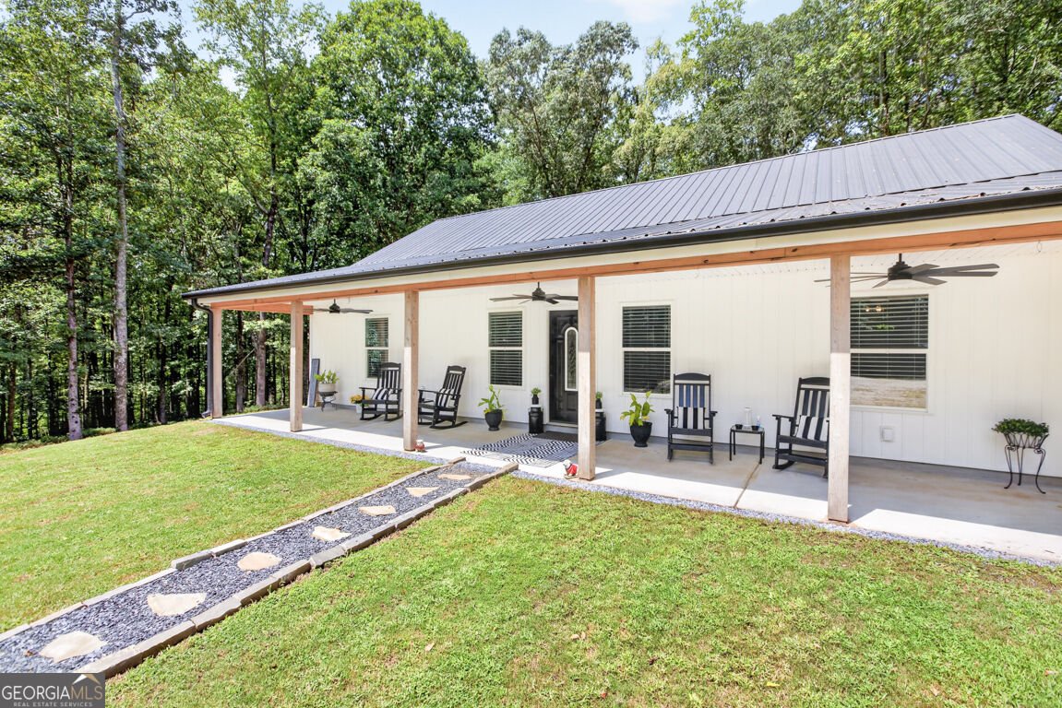
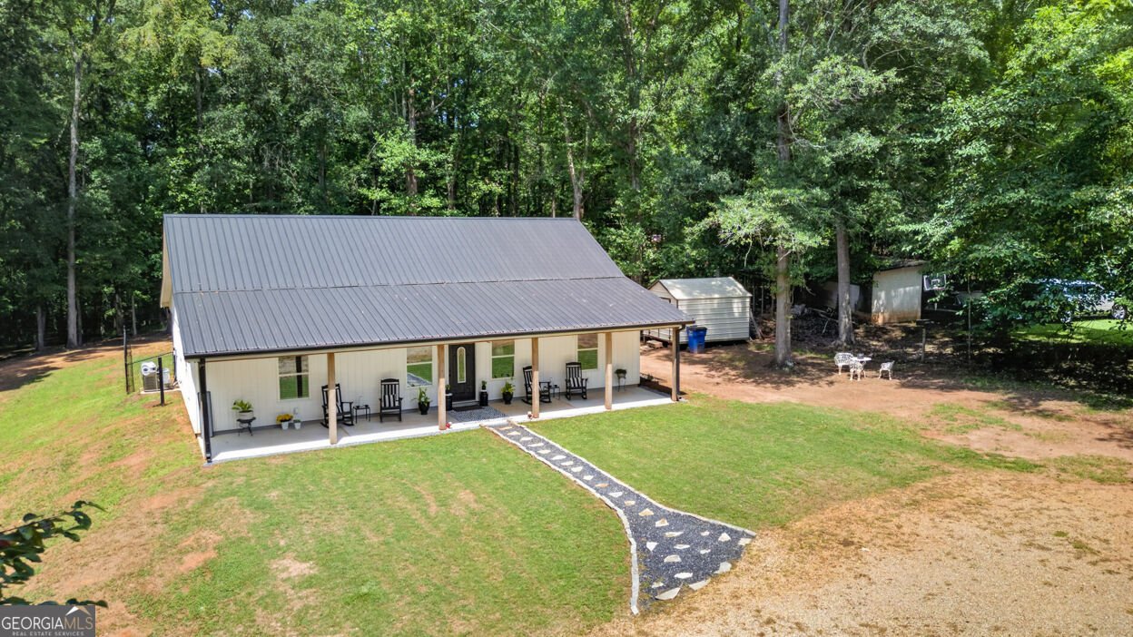
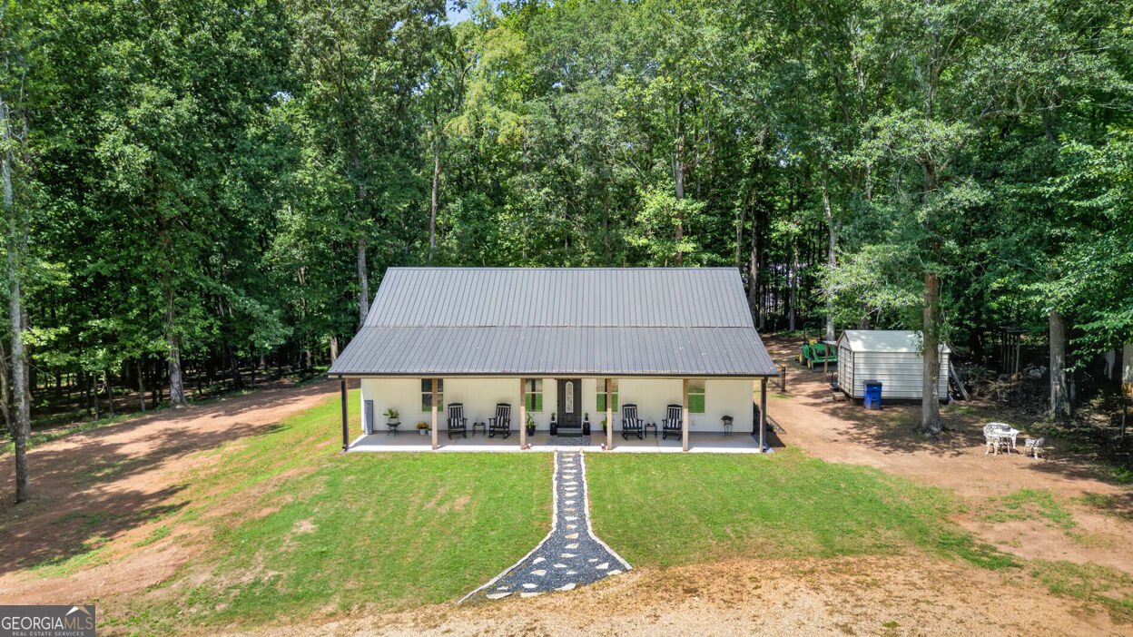
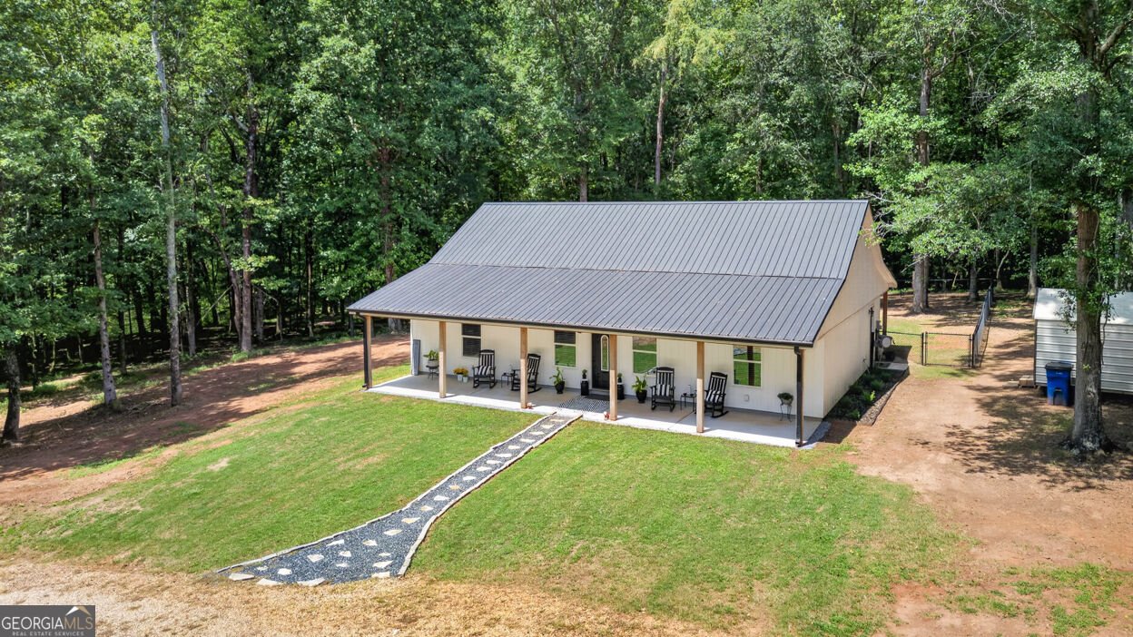
Welcome to this beautiful, like new home is less than 3 years old and sits on a gorgeous 2 acre lot offering privacy, peace, and tranquility, directly across the street from Lake Oglethorpe. Inside, you'll love the open-concept kitchen and living area, designed for both everyday living and entertaining. The spacious family room features vaulted ceilings, creating a bright and airy feel. The kitchen offers an abundance of countertop space, stainless steel appliances, and an awesome walk-in pantry with plenty of storage. The large primary suite provides a relaxing retreat, while the primary bathroom features a double vanity, a large tiled walk-in shower, and a huge walk-in closet. The third bedroom is currently being used as a spacious mudroom/laundry room but could easily be converted back into a third bedroom, offering flexibility to fit your needs. Outdoor living is just as impressive, with expansive front and back porches stretching across the entire width of the home. The fenced-in backyard provides plenty of room for pets, children, gardening, entertaining, or simply enjoying the peaceful surroundings. Situated on a beautiful 2-acre lot, this property offers the privacy and tranquility of country living while being directly across from the lake. With its newer construction, open floor plan, spacious primary suite, flexible third bedroom, abundant storage, and incredible outdoor living spaces, this home is truly a must-see!
Welcome to 206 Lake Oglethorpe Drive in Lake Oglehtorpe, where this thoughtfully designed 3-bed, 2-bath home is ready for its next chapter. Thoughtfully planned, the interior provides 1,518 square feet of finished living space with an open, livable feel from room to room. A bright, open kitchen offers generous workspace, storage, and a direct view into the main gathering spaces. A central family room and dining area provide a welcoming place to unwind, gather, and enjoy time together. Outside, the property offers approximately 2.03 acres, giving ample room to relax, play, or plan future outdoor projects. With parking available, the home provides flexible options for families and visitors. Set within Lake Oglehtorpe in Arnoldsville, this home is close to schools, shopping, dining, and area attractions. With roughly 13 days on the market, this property stands out for condition and location. At $444,900, this home is well positioned for buyers seeking value in Arnoldsville.
Show more
206 Lake Oglethorpe Drive - Map & Directions
view in Google Maps
Facts & features
School District Information
High School
Middle School
Elementary School
Additional Information about
Lake Oglehtorpe
Association
Yes
Association Fee Includes
Other
Community Features
Lake
Additional Information about
206 Lake Oglethorpe Drive
County
Neighborhood
Year Built
2023
Architectural Style
Ranch
Foundation
Slab
Construction Materials
Concrete
Stone
Cooling
Central Air
Flooring
Vinyl
Heating
Central
Home Warranty
No
Interior Features
Double Vanity
High Ceilings
Master On Main Level
Separate Shower
Tile Bath
Vaulted Ceiling(s)
Walk-In Closet(s)
Laundry Features
In Mud Room
Levels
One
Selling Status
Resale
Roof
Metal
Rooms
Family Room
Sewer Type
Septic Tank
Total Finished Area
1,518
Utilities
Cable Available
Electricity Available
High Speed Internet
Water Source
Well
Master on the Main
Yes
Land Information
Lot Size
2 to 5 Acres
Lot Features
Level
Lot Size Estimated
2.03
Garages and Parking Information
Parking Features
Off Street
RV/Boat Parking
Tax Information
Taxes
$1
Tax Year
2025
Tax ID Number
032 071C
Show more
listed by real estate agent tapley tracy lynn tapley walter and carey-dean real estate