Back

182 Fairway View Crossing

Acworth, GA 30101

Brody Wooten
call for more info
404-991-1965
Ask a Question
Send to a Friend
Schedule a Showing
Request More Info
Smart Mortgage Options
Dalton Carter
Lender
Lic. 1566538
Office:
Direct: 678-425-4140
AP Mortgage
340 Jesse Jewell Parkway
Suite 500A
Gainesville, GA 30501
Apply for a Loan
For Sale
MLS Number 10833445
3 Bedrooms
2 Bathrooms
0 Half Baths
2,226 Square Feet *estimated
Summary of 182 Fairway View Crossing
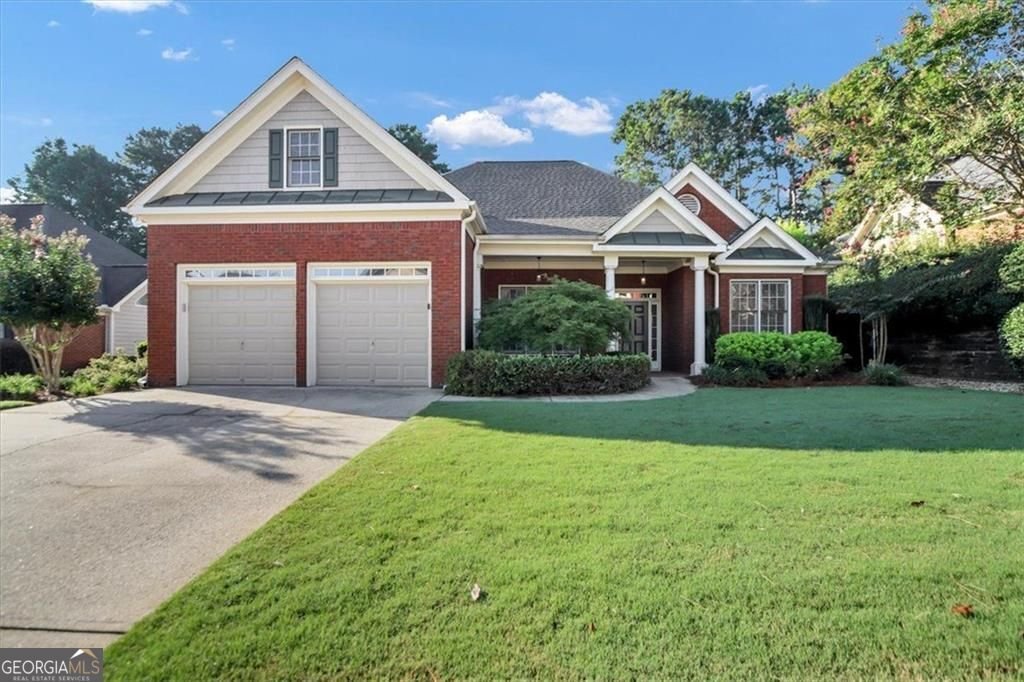
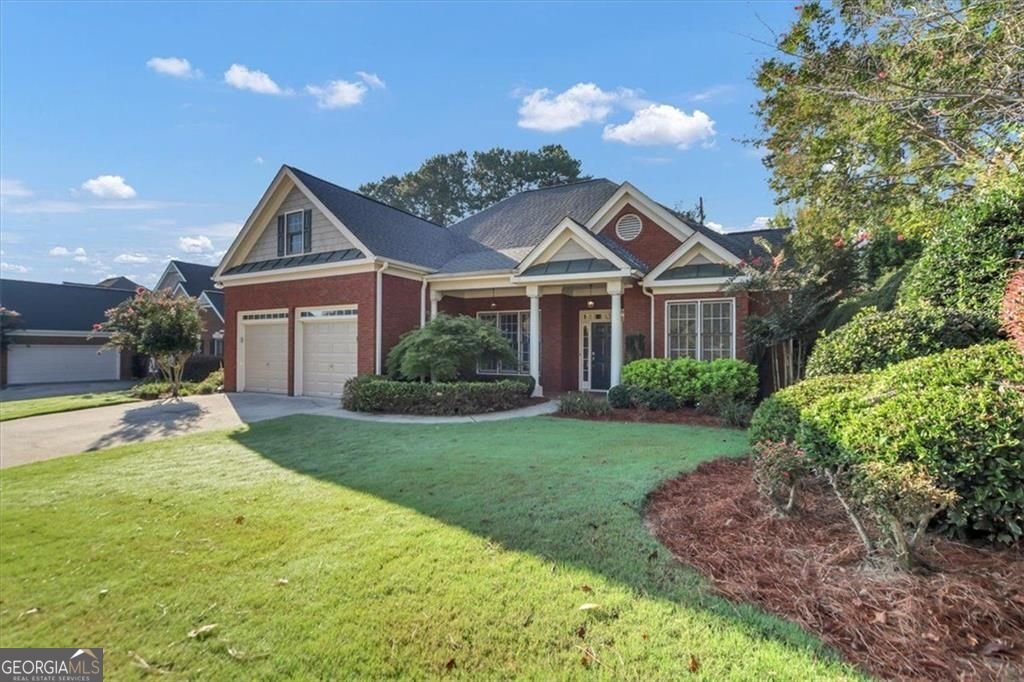
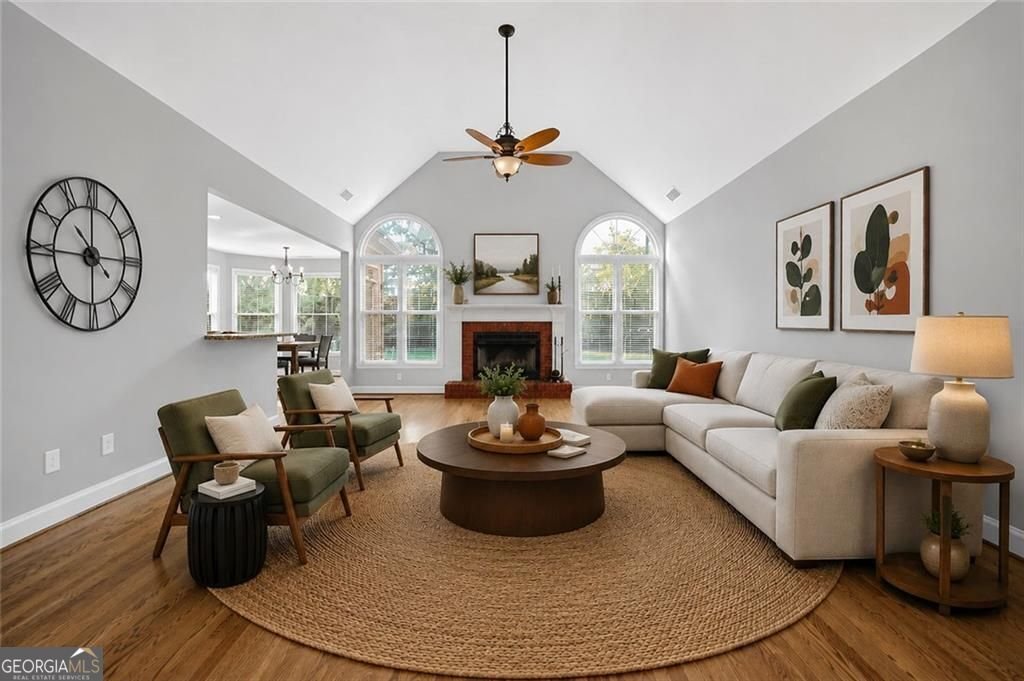
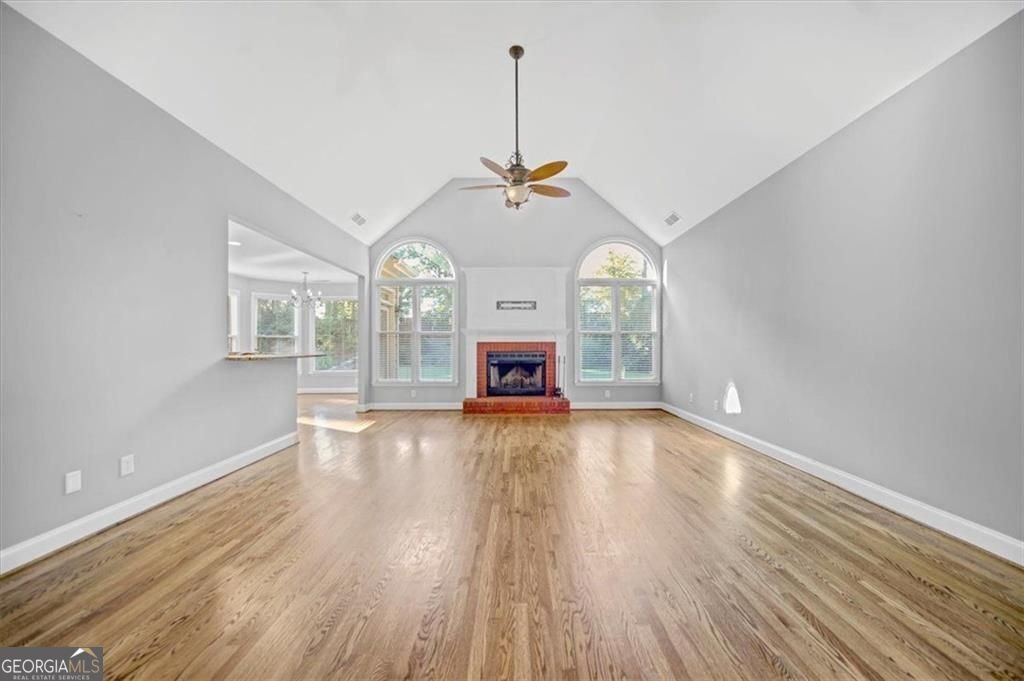
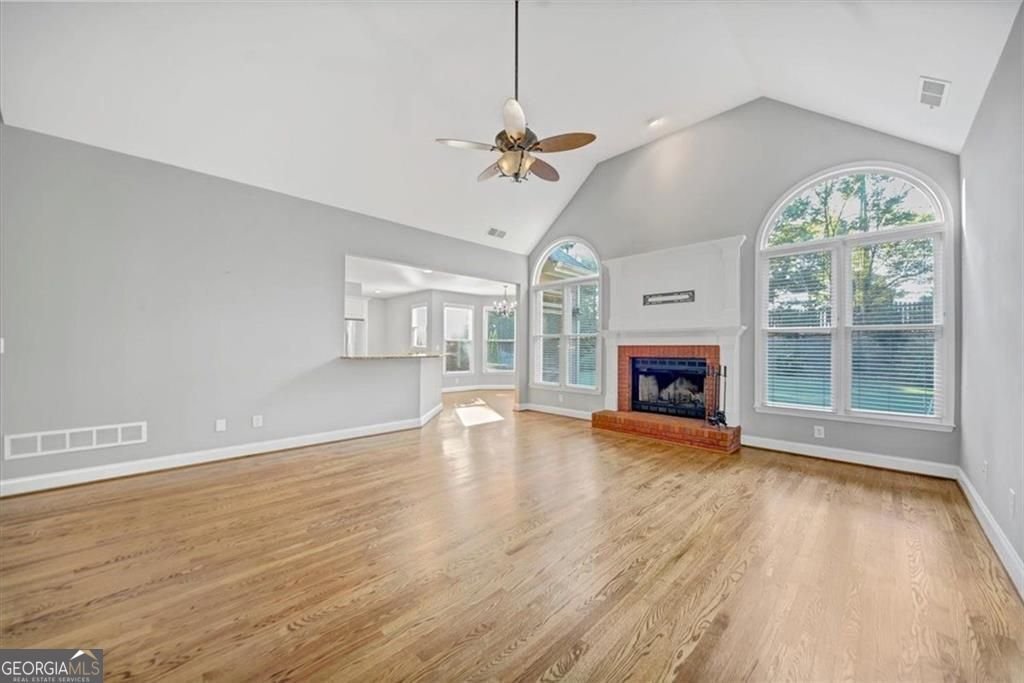
Welcome to beautiful Bentwater! This warm and inviting three-bedroom, two-bath ranch offers comfortable one-level living with thoughtful updates and wonderful spaces for both everyday living and entertaining. Add'l 400 sq ft in unfinished attic bonus room. The spacious family room features a vaulted ceiling and cozy fireplace, creating the perfect gathering space. A formal dining room with elegant crown molding provides a welcoming setting for family dinners and special occasions. The beautifully updated kitchen is sure to impress, featuring new cabinetry, a stylish backsplash, granite countertops, a center island, and a dedicated eat-in kitchen area that overlooks the beautifully landscaped private backyard. It's the perfect spot for casual meals, morning coffee, or enjoying the peaceful outdoor views. Double ovens make hosting family gatherings and entertaining a breeze. An unfinished bonus room above the garage offers excellent potential for a fourth bedroom, home office, hobby space, or additional living area. Step outside to enjoy the beautifully landscaped, private backyard-a peaceful retreat for morning coffee, outdoor dining, gardening, or simply relaxing at the end of the day. Located in the highly desirable Bentwater community, residents can enjoy an exceptional array of amenities, including multiple swimming pools, tennis and pickleball courts, playgrounds, beautiful clubhouses and activity centers, plus golf memberships for those who want to enjoy the community's scenic golf offerings. With its inviting floor plan, updated kitchen, flexible bonus space, private backyard, and incredible community amenities, this Bentwater ranch is a wonderful place to call home!
Set in the popular Bentwater Unit J neighborhood, this 3-BR, 2-BA home offers a comfortable blend of space, style, and function. Thoughtfully planned, the interior provides 2,226 square feet of finished living space with an open, livable feel from room to room. The kitchen functions as the heart of the home with ample counter space, storage, and a natural connection to the main living areas. A central family room and dining area provide a welcoming place to unwind, gather, and enjoy time together. Step outside to approximately 0.28 acres, creating a comfortable setting for outdoor living and weekend gatherings. With parking available for multiple vehicles, the home provides flexible options for families and visitors. Residents of Bentwater Unit J enjoy a blend of neighborhood charm and easy access to everyday conveniences. Recently listed and already on many buyers radar, this home is a fresh opportunity. Currently offered at $485,000, this home delivers a strong combination of space, condition, and location.

Show more
182 Fairway View Crossing - Map & Directions
view in Google Maps
Facts & features
School District Information
High School
Middle School
Elementary School
Additional Information about
Bentwater Unit J
Association
Yes
Initiation Fee
$1,150
Association Fee Includes
Tennis
Swimming
Community Features
Clubhouse
Playground
Pool
Tennis Court(s)
Golf
Sidewalks
Swim Team
Street Lights
Neighborhood Tennis
Yes
Neighborhood Golf
Yes
Neighborhood Pool
Yes
Additional Information about
182 Fairway View Crossing
County
Neighborhood
Year Built
2000
Appliances
Dishwasher
Disposal
Double Oven
Microwave
Architectural Style
Ranch
Foundation
Slab
Construction Materials
Concrete
Brick
Cooling
Central Air
Dining Room Features
Separate Room
Fireplace Features
Family Room
Gas Starter
Flooring
Carpet
Hardwood
Heating
Forced Air
Home Warranty
No
Interior Features
Double Vanity
Walk-In Closet(s)
Tray Ceiling(s)
Kitchen Features
Breakfast Bar
Breakfast Room
Kitchen Island
Pantry
Breakfast Area
Solid Surface Counters
Levels
One
Financing Available
Cash
Conventional
VA Loan
Patio and Porch Features
Patio
Selling Status
Resale
Roof
Composition
Rooms
Laundry
Security Features
Smoke Detector(s)
Sewer Type
Public Sewer
Listing Conditions
Other
Total Finished Area
2,226
Total Fire Places
1
Utilities
Cable Available
Electricity Available
Phone Available
Sewer Available
Underground Utilities
Water Available
Natural Gas Available
Water Source
Public
Land Information
Lot Size
Less than .5 Acres
Lot Features
Private
Lot Size Estimated
0.28
Fencing
Back Yard
View
Seasonal View
Garages and Parking Information
Parking Total
2
Parking Features
Garage
Tax Information
Taxes
$1,385
Tax Year
2025
Tax ID Number
45768
Show more
listed by real estate agent stephany johnson and sanders real estate