Back

63 Brookstone Park

Acworth, GA 30101

Brody Wooten
call for more info
404-991-1965
Ask a Question
Send to a Friend
Schedule a Showing
Request More Info
More Homes In
Brookstone West
136 Ledgemont Way, Acworth
24 Dovecrest Way, Acworth
76 Brookstone Court, Acworth
Smart Mortgage Options
Dalton Carter
Lender
Lic. 1566538
Office:
Direct: 678-425-4140
AP Mortgage
340 Jesse Jewell Parkway
Suite 500A
Gainesville, GA 30501
Apply for a Loan
For Sale
MLS Number 10868828
4 Bedrooms
2 Bathrooms
1 Half Baths
2,164 Square Feet *estimated
Summary of 63 Brookstone Park
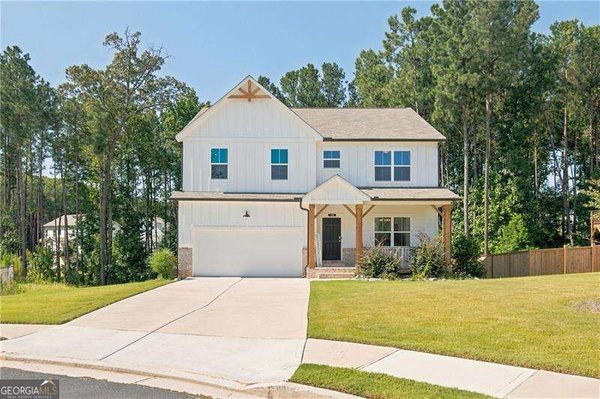
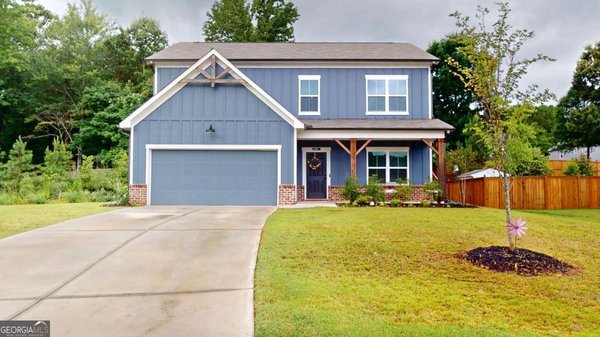
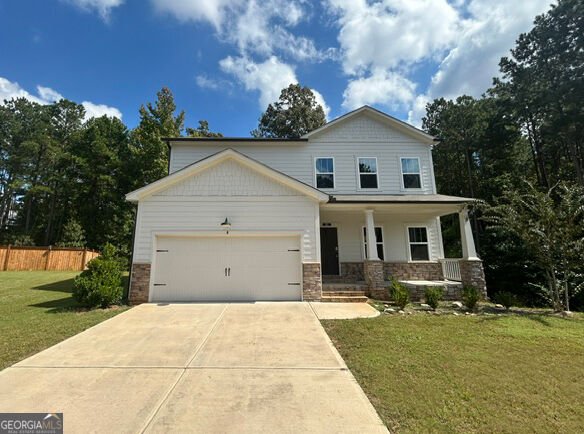
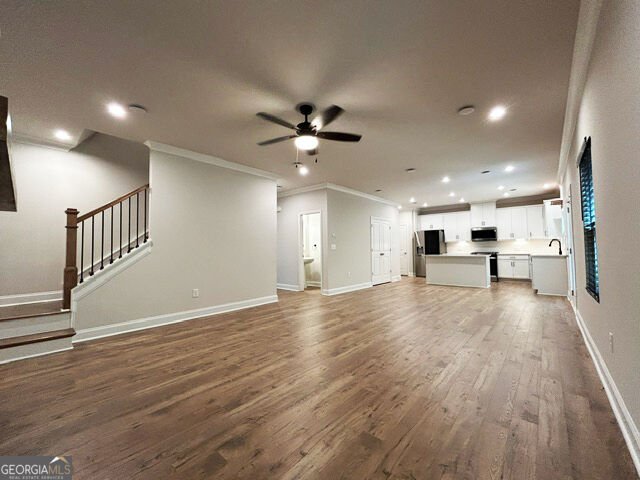
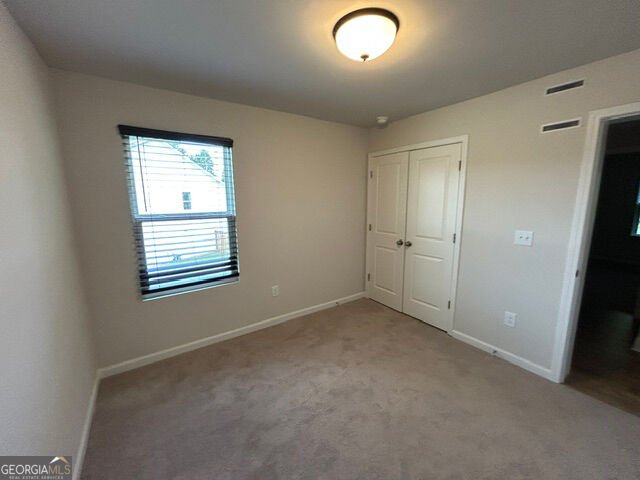
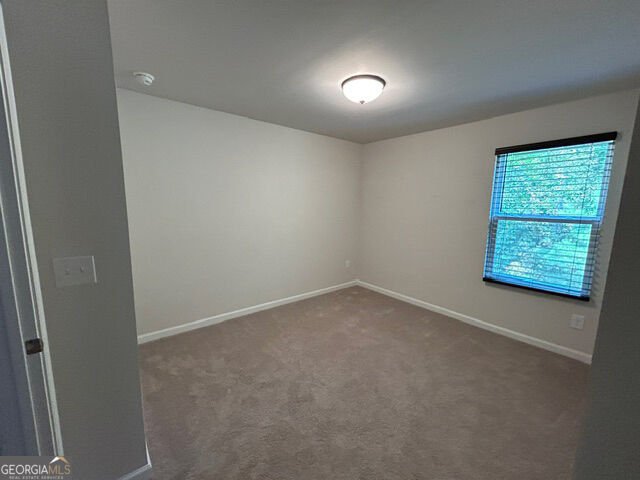
Only 3 years old! This like-new home located in the sought-after Brookstone West community and within the highly rated North Paulding High School District! This home has 4 bedrooms, 2.5 baths, on a .43-acre lot, plus an unfinished basement that's ready for finishing for even more living space! The bright, open floor plan offers a family room with a fireplace and mantle, creating a warm cozy atmosphere. The chef-inspired kitchen is amazing, featuring an island, white cabinetry, quartz countertops, and stainless-steel appliances, it's perfect for both everyday living and entertaining. The open layout flows from kitchen into the dining area, and out to the covered rear porch where you can enjoy the private backyard. Upstairs, you'll find a spacious loft offering versatile living space, along with large sized secondary bedrooms & secondary bathroom with double vanities and a tub/shower combo. The master suite is complete with a luxurious ensuite bath featuring double vanities, a separate tiled tub and shower, and a large walk-in closet. With energy efficiency in mind, this home includes EPA Indoor air PLUS certification and a RHEIA air duct system, for comfort and savings. Located in a prime area close to shopping, dining, entertainment, schools, parks and trails. Brookstone Golf & Country Club offers Swim/Tennis membership to Brookstone West residents, which runs from June 1 to May 31 for $395/year.
Welcome to 63 Brookstone Park in Brookstone West, where this thoughtfully designed 4-bed, 2-bath home is ready for its next chapter. With 2,164 square feet of finished living space, this floor plan offers generous gathering spaces as well as comfortable private retreats. The kitchen functions as the heart of the home with ample counter space, storage, and a natural connection to the main living areas. A central family room and dining area provide a welcoming place to unwind, gather, and enjoy time together. Outside, the property offers approximately 0.43 acres, giving ample room to relax, play, or plan future outdoor projects. The property includes parking available for multiple vehicles, offering convenience for residents and guests. Residents of Brookstone West enjoy a blend of neighborhood charm and easy access to everyday conveniences. With approximately 17 days on the market, this home is well positioned for the next owner. At $459,000, this home is well positioned for buyers seeking value in Acworth.
▾ Show more
63 Brookstone Park - Map & Directions
view in Google Maps
Facts & features
School District Information
High School
Middle School
Elementary School
Additional Information about
Brookstone West
Association
Yes
Association Fee Includes
Insurance
Maintenance Grounds
Reserve Fund
Additional Information about
63 Brookstone Park
County
Neighborhood
Year Built
2023
Appliances
Dishwasher
Microwave
Refrigerator
Tankless Water Heater
Architectural Style
Craftsman
Traditional
Basement
Bath/Stubbed
Daylight
Exterior Entry
Interior Entry
Unfinished
Construction Materials
Vinyl Siding
Wood Siding
Cooling
Ceiling Fan(s)
Central Air
Electric
Fireplace Features
Factory Built
Family Room
Gas Log
Flooring
Carpet
Hardwood
Heating
Central
Forced Air
Natural Gas
Home Warranty
No
Interior Features
Walk-In Closet(s)
Kitchen Features
Breakfast Area
Kitchen Island
Solid Surface Counters
Laundry Features
Laundry Closet,Upper Level
Levels
Two
Financing Available
Cash
Conventional
FHA
VA Loan
Patio and Porch Features
Deck
Selling Status
Resale
Roof
Composition
Rooms
Great Room
Laundry
Other
Sewer Type
Public Sewer
Listing Conditions
As Is,Government Owned,No Disclosure,Real Estate Owned
Total Finished Area
2,164
Total Fire Places
1
Utilities
Electricity Available
Natural Gas Available
Phone Available
Sewer Available
Water Available
Water Source
Public
Window Features
Double Pane Windows
Land Information
Lot Size
Less than .5 Acres
Lot Features
Level
Lot Size Estimated
0.43
Water Front Features
No Dock Or Boathouse
Garages and Parking Information
Parking Total
2
Parking Features
Attached
Garage
Garage Door Opener
Tax Information
Taxes
$4,776
Tax Year
2025
Tax ID Number
85793
▾ Show more
listed by real estate agent brett bennett and bennett realty partners