Back

68 Crescent Commons

Dallas, GA 30157

Brody Wooten
call for more info
404-991-1965
Ask a Question
Send to a Friend
Schedule a Showing
Request More Info
Smart Mortgage Options
Dalton Carter
Lender
Lic. 1566538
Office:
Direct: 678-425-4140
AP Mortgage
340 Jesse Jewell Parkway
Suite 500A
Gainesville, GA 30501
Apply for a Loan
For Sale
MLS Number 10838835
4 Bedrooms
2 Bathrooms
1 Half Baths
2,130 Square Feet *estimated
Summary of 68 Crescent Commons
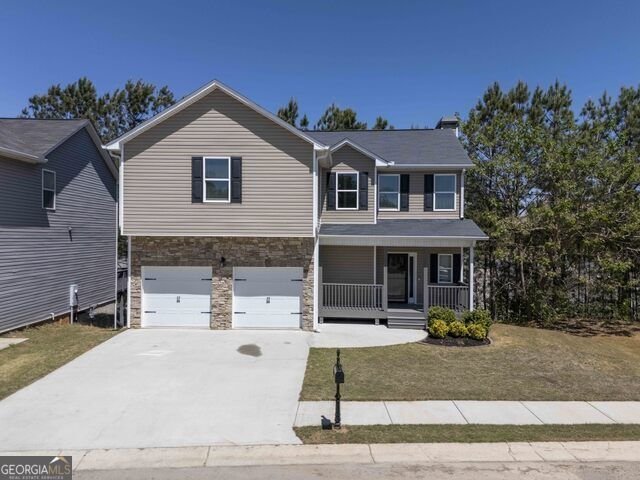
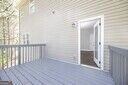
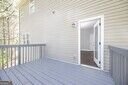
**WELCOME HOME TO SPACE, COMFORT, AND ENDLESS POSSIBILITIES! ** Discover this beautiful **4-bedroom, 2.5-bathroom home** offering the perfect combination of elegance, comfort, and functionality. From the moment you arrive, you will appreciate the inviting curb appeal, charming front porch, and thoughtfully designed living spaces. Step inside to a bright and welcoming interior filled with natural light. The spacious main level features a generous living room, a designated formal dining area, and an additional versatile space ideal for a home office, study, or flex room. A conveniently located **half bathroom on the main level** provides added comfort for residents and guests. Upstairs, you will find **four generously sized bedrooms and two full bathrooms**, including a spacious primary suite designed to provide a peaceful retreat. The primary bedroom features an expansive walk-in closet and a private en-suite bathroom complete with dual vanities, a separate shower, and a relaxing soaking tub. Outdoor living is equally impressive! Enjoy your morning coffee on the welcoming front porch, entertain guests on the spacious upper deck, or unwind beneath the deck on the covered patio overlooking the backyard. **AN EXCEPTIONAL FEATURE OF THIS PROPERTY IS THE SPACIOUS UNFINISHED WALK-OUT BASEMENT!** With electrical wiring already installed and direct access to the backyard, this incredible space offers tremendous potential for future customization. Imagine creating a home theater, recreation room, fitness center, entertainment area, or additional living space tailored to your needs. Additional highlights include a **two-car garage and two additional driveway parking spaces**, providing plenty of convenience for everyday living and entertaining. Ideally situated in a desirable and convenient location near shopping, dining, entertainment, and everyday amenities, this home delivers an outstanding combination of space, versatility, and future potential. **WITH 4 BEDROOMS, 2.5 BATHROOMS, MULTIPLE OUTDOOR LIVING AREAS, AND AN EXPANSIVE WALK-OUT BASEMENT, THIS HOME IS AN OPPORTUNITY YOU DON'T WANT TO MISS!** Whether you're looking for comfortable everyday living, room to entertain, or the opportunity to customize additional space, this property offers it all. **SCHEDULE YOUR PRIVATE SHOWING TODAY AND EXPERIENCE THE POSSIBILITIES THIS BEAUTIFUL HOME HAS TO OFFER!**
Welcome to this beautifully maintained 4-bedroom, 2-bath home in the sought after Barrett Chase Phs 3 community of Dallas. Thoughtfully planned, the interior provides 2,130 square feet of finished living space with an open, livable feel from room to room. A bright, open kitchen offers generous workspace, storage, and a direct view into the main gathering spaces. Open concept living and dining spaces create a comfortable setting for gatherings of all kinds. Outside, the property offers approximately 0.15 acres, giving ample room to relax, play, or plan future outdoor projects. The property includes parking available, offering convenience for residents and guests. Barrett Chase Phs 3 offers a well established community setting in Dallas with convenient access to local shopping, dining, and major routes. With approximately 45 days on the market, this home is well positioned for the next owner. Currently offered at $310,000, this home delivers a strong combination of space, condition, and location.
▾ Show more
68 Crescent Commons - Map & Directions
view in Google Maps
Facts & features
School District Information
High School
Middle School
Elementary School
Additional Information about
Barrett Chase Phs 3
Association
Yes
Association Fee
$450
Association Fee Includes
Maintenance Exterior
Maintenance Grounds
Management Fee
Community Features
Playground
Sidewalks
Additional Information about
68 Crescent Commons
County
Neighborhood
Year Built
2018
Appliances
Cooktop
Dishwasher
Disposal
Refrigerator
Architectural Style
A-frame
Brick Front
Traditional
Basement
Partially Finished
Construction Materials
Aluminum Siding
Brick
Cooling
Ceiling Fan(s)
Central Air
Exterior Features
Balcony
Flooring
Tile
Vinyl
Heating
Central
Electric
Home Warranty
No
Interior Features
Double Vanity
Separate Shower
Two Story Foyer
Vaulted Ceiling(s)
Walk-In Closet(s)
Laundry Features
Common Area
Levels
Multi/Split
Financing Available
Cash
Conventional
FHA
VA Loan
Other Structures
Garage(s)
Selling Status
Resale
Roof
Composition
Sewer Type
Public Sewer
Listing Conditions
As Is
Total Finished Area
2,130
Total Fire Places
1
Water Source
Public
Finished Basement
Yes
Land Information
Lot Size
Less than .5 Acres
Lot Features
Cul-De-Sac
Lot Size Estimated
0.15
Garages and Parking Information
Parking Features
Garage
Tax Information
Taxes
$34,278
Tax Year
24
Tax ID Number
65281
▾ Show more
listed by real estate agent kateria wright and blackhawk realty group llc