Back

48 Timberland Trace Way

Dallas, GA 30157

Brody Wooten
call for more info
404-991-1965
Ask a Question
Send to a Friend
Schedule a Showing
Request More Info
Smart Mortgage Options
Dalton Carter
Lender
Lic. 1566538
Office:
Direct: 678-425-4140
AP Mortgage
340 Jesse Jewell Parkway
Suite 500A
Gainesville, GA 30501
Apply for a Loan
For Sale
MLS Number 10869455
4 Bedrooms
3 Bathrooms
0 Half Baths
Square Footage Not Provided
Summary of 48 Timberland Trace Way
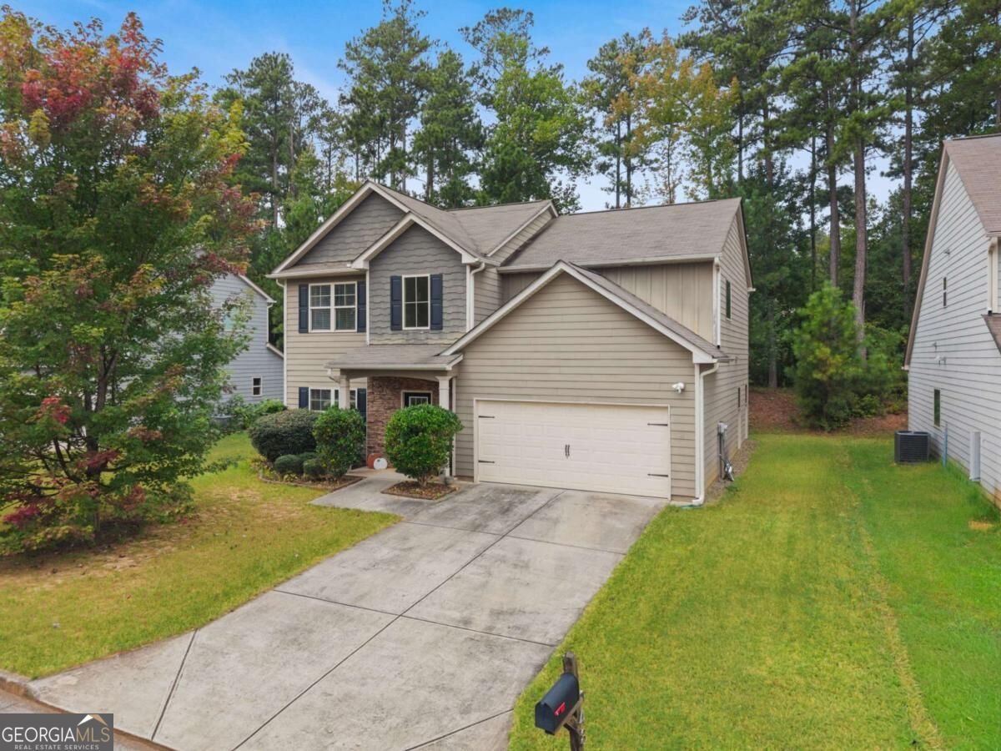
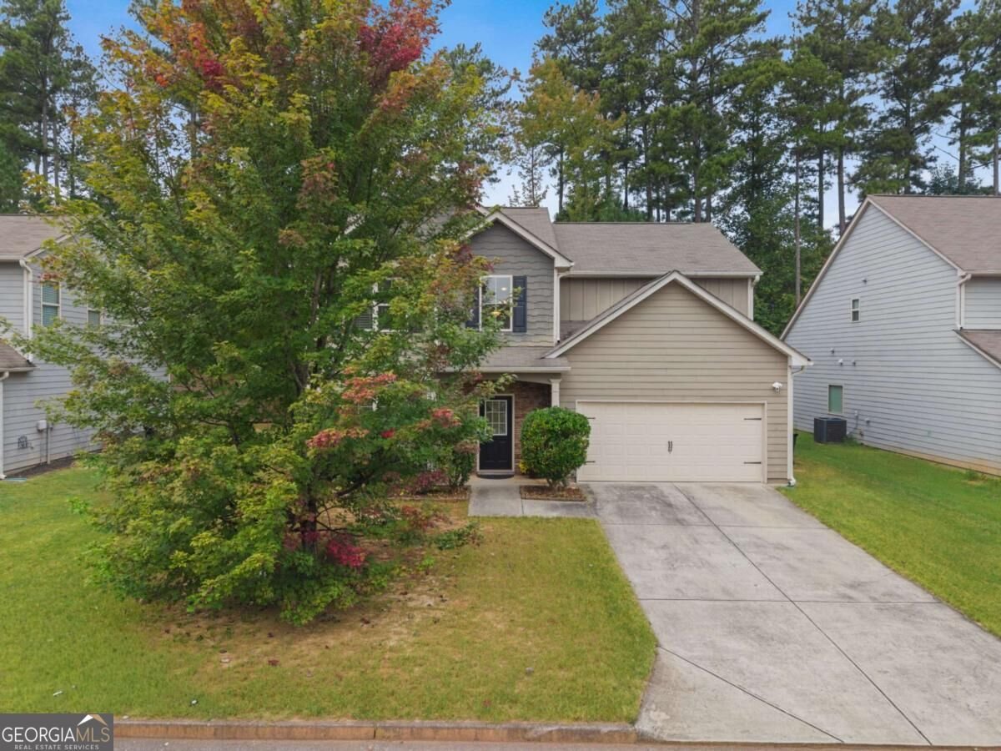
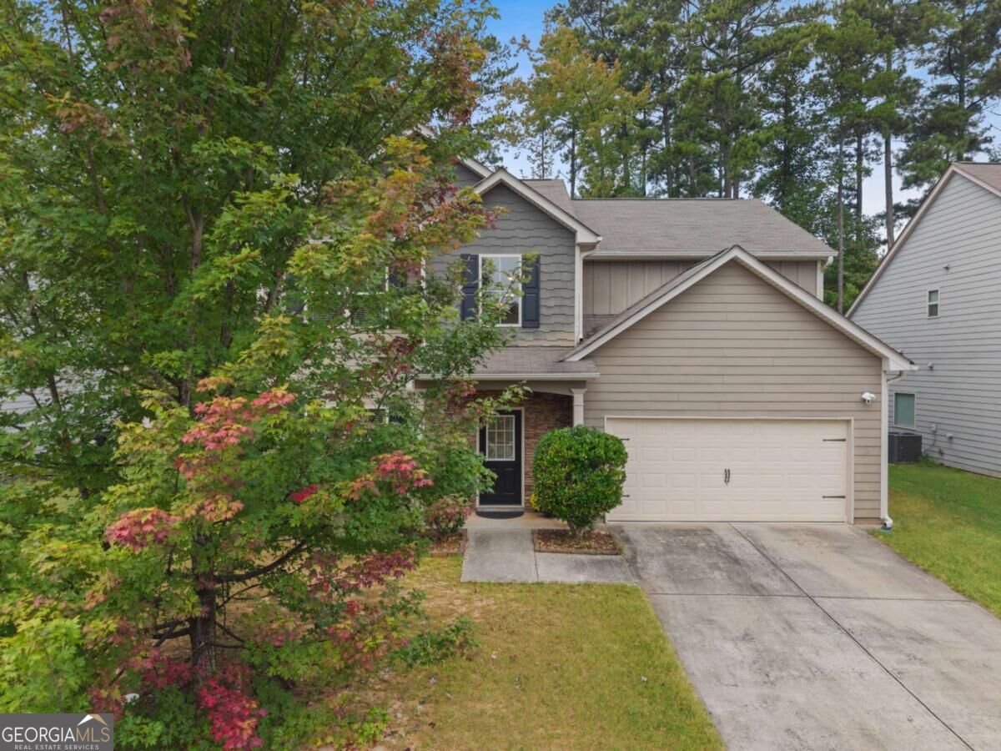
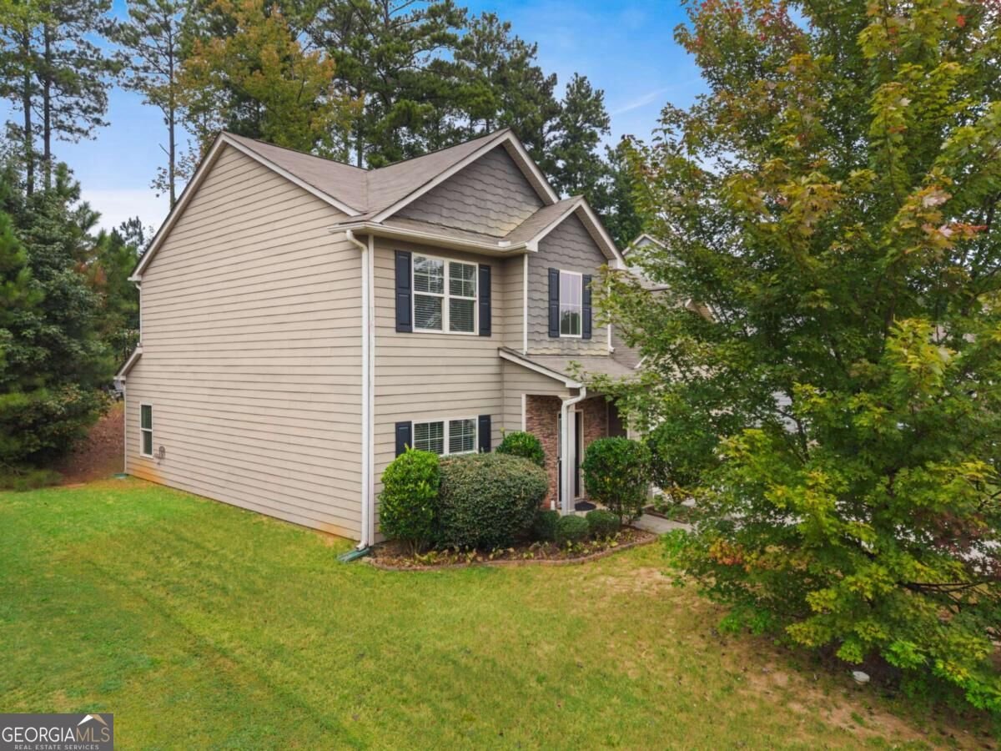
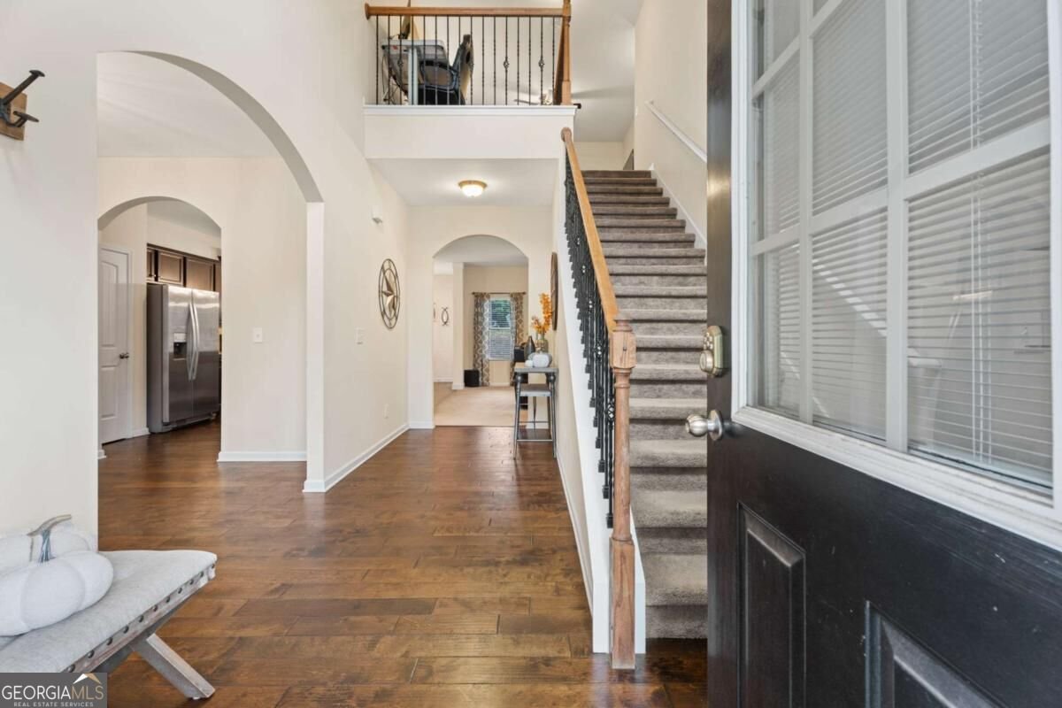
Welcome home to 48 Timberland Trace Way! This spacious 4-bedroom, 3-bath home offers a thoughtfully designed floor plan with plenty of room for everyday living and entertaining. The main level features a bedroom and full bath, ideal for guests, a home office, or multigenerational living. At the heart of the home is a beautifully appointed kitchen featuring granite countertops, a tile backsplash, stainless-steel appliances, and a dedicated coffee bar-the perfect spot to start your mornings or create your own beverage station. The kitchen flows seamlessly into the main living areas, creating an inviting and functional space for gathering and entertaining. Upstairs, you'll find generously sized bedrooms along with a versatile loft/den that can easily serve as a second living area, playroom, media space, or home office. Additional features include hardwood flooring, upgraded lighting, iron stair pickets, an attached two-car garage, and plenty of space to make this home your own. Located in the Forrest Hills community, residents can enjoy neighborhood amenities including a swimming pool, clubhouse, playground, tennis courts, and pickleball courts. Offering a flexible floor plan, desirable community amenities, and thoughtful features throughout, this home is ready for its next residents. No pets. Non-smoking property.
Set in the popular Forest Hills neighborhood, this 4-BR, 3-BA home offers a comfortable blend of space, style, and function. From the first step inside, the flow of this home feels both practical and welcoming. A bright, open kitchen offers generous workspace, storage, and a direct view into the main gathering spaces. Open concept living and dining spaces create a comfortable setting for gatherings of all kinds. Step outside to approximately 0.24 acres, creating a comfortable setting for outdoor living and weekend gatherings. The property includes parking available for multiple vehicles, offering convenience for residents and guests. Set within Forest Hills in Dallas, this home is close to schools, shopping, dining, and area attractions. With roughly 9 days on the market, this property stands out for condition and location. At $360,000, this home is well positioned for buyers seeking value in Dallas.
▾ Show more
48 Timberland Trace Way - Map & Directions
view in Google Maps
Facts & features
School District Information
High School
Middle School
Elementary School
Additional Information about
Forest Hills
Association
Yes
Association Fee
$505
Association Fee Includes
Swimming
Tennis
Community Features
Clubhouse
Playground
Pool
Tennis Court(s)
Neighborhood Tennis
Yes
Neighborhood Pool
Yes
Additional Information about
48 Timberland Trace Way
County
Neighborhood
Year Built
2016
Appliances
Dishwasher
Disposal
Electric Water Heater
Microwave
Architectural Style
Traditional
Foundation
Slab
Construction Materials
Concrete
Cooling
Ceiling Fan(s)
Central Air
Heat Pump
Fireplace Features
Factory Built
Living Room
Flooring
Carpet
Hardwood
Heating
Central
Home Warranty
No
Interior Features
Double Vanity
High Ceilings
Pulldown Attic Stairs
Walk-In Closet(s)
Kitchen Features
Breakfast Area
Breakfast Bar
Kitchen Island
Pantry
Laundry Features
Upper Level
Levels
Two
Other Equipment
Intercom
Selling Status
Resale
Roof
Composition
Rooms
Bonus Room
Foyer
Laundry
Loft
Security Features
Carbon Monoxide Detector(s)
Smoke Detector(s)
Sewer Type
Public Sewer
Total Fire Places
1
Water Source
Public
Window Features
Double Pane Windows
Land Information
Lot Size
Less than .5 Acres
Lot Features
Cul-De-Sac
Level
Lot Size Estimated
0.24
Garages and Parking Information
Parking Total
2
Parking Features
Attached
Garage
Garage Door Opener
Kitchen Level
Tax Information
Taxes
$3,803
Tax Year
2025
Tax ID Number
79435
▾ Show more
listed by real estate agent delmy mattar and virtual properties realty.com