Back

439 Scotland Drive

Dallas, GA 30132

Brody Wooten
call for more info
404-991-1965
Ask a Question
Send to a Friend
Schedule a Showing
Request More Info
More Homes In
Highlands North Phs Ii
167 Aberdeen Way, Dallas
Smart Mortgage Options
Dalton Carter
Lender
Lic. 1566538
Office:
Direct: 678-425-4140
AP Mortgage
340 Jesse Jewell Parkway
Suite 500A
Gainesville, GA 30501
Apply for a Loan
For Sale
MLS Number 10824892
4 Bedrooms
3 Bathrooms
1 Half Baths
3,428 Square Feet *estimated
Summary of 439 Scotland Drive
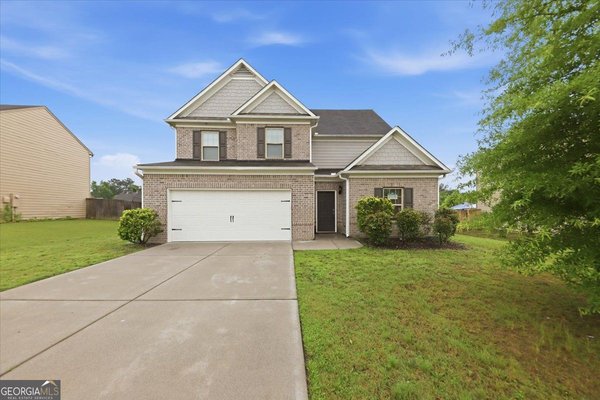
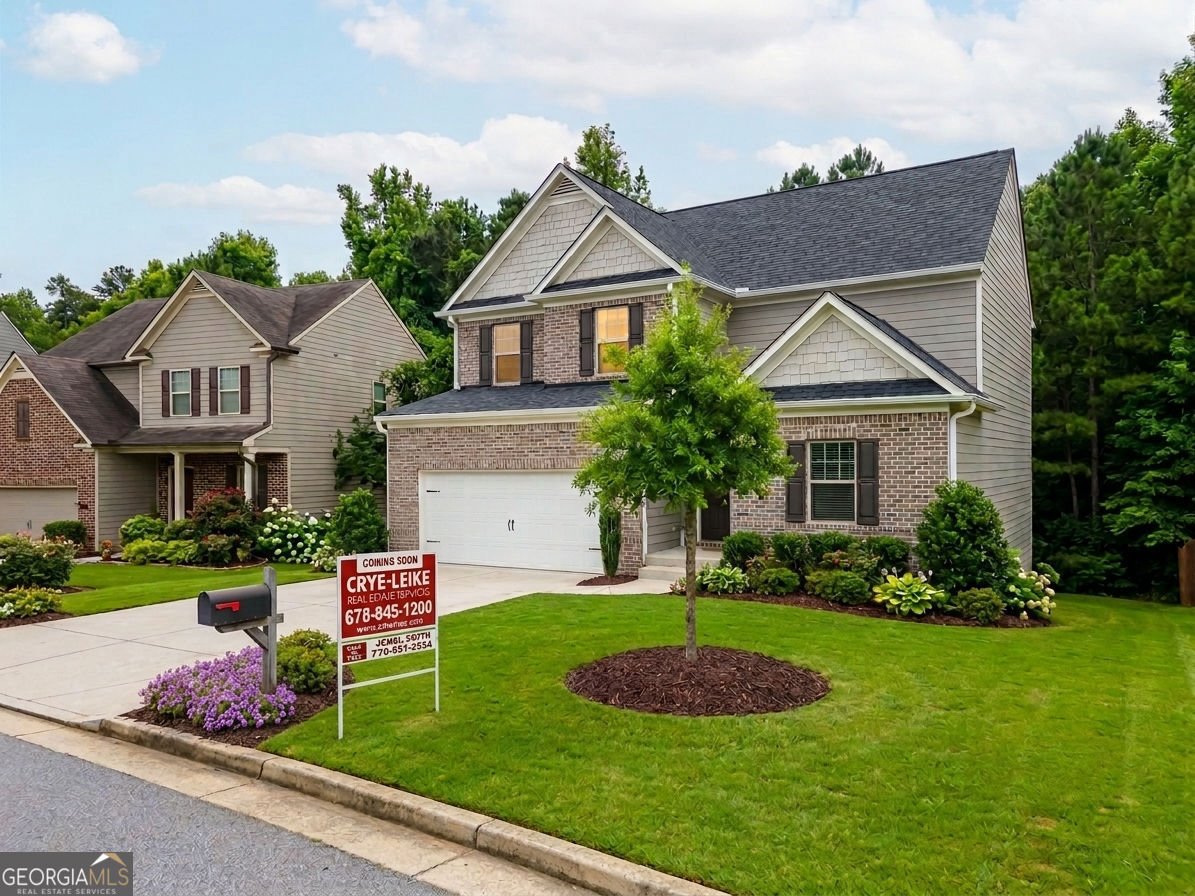
Zero down payment, no mortgage insurance required. Qualified buyers may be eligible for 100% financing on this Highlands North home. Now available in Highlands North Ph II in Dallas, Paulding County, Georgia, this 2018-built 4-bedroom, 3.5-bathroom home offers 2,332 square feet above grade plus a fully finished basement level, bringing total space under roof to approximately 3,428 square feet. The finished basement includes a full bathroom already in place and plumbing rough-in ready for a future kitchen, giving buyers the flexibility to build out a second living suite, entertainment space, home theater, man cave, or income-producing rental unit. Recent updates include a new roof and a new HVAC system, giving this Highlands North home move-in-ready mechanicals from day one. Outdoor living includes a wood deck and patio overlooking the level 0.2-acre, 8,712-square-foot lot. A 2-car attached garage rounds out the home. Located in the Highlands North community of Dallas, GA, in Paulding County, minutes from Highway 61 and convenient to Hiram and West Georgia commuter routes. Priced to sell fast, schedule your showing today.
Set in the popular Highlands North Phs Ii neighborhood, this 4-BR, 3-BA home offers a comfortable blend of space, style, and function. With 3,428 square feet of finished living space, this floor plan offers generous gathering spaces as well as comfortable private retreats. The kitchen functions as the heart of the home with ample counter space, storage, and a natural connection to the main living areas. A central family room and dining area provide a welcoming place to unwind, gather, and enjoy time together. The outdoor space includes approximately 0.2 acres, ideal for gardening, outdoor activities, or simply enjoying the seasons. Practical parking available for multiple vehicles makes everyday living easier for households with multiple vehicles. Residents of Highlands North Phs Ii enjoy a blend of neighborhood charm and easy access to everyday conveniences. This home has been available for approximately 12 days and continues to attract interest. Currently offered at $374,999, this home delivers a strong combination of space, condition, and location.

Show more
439 Scotland Drive - Map & Directions
view in Google Maps
Facts & features
School District Information
High School
Middle School
Elementary School
Additional Information about
Highlands North Phs Ii
Association
Yes
Association Fee
$492
Association Fee Includes
Management Fee
Community Features
Clubhouse
Fitness Center
Gated
Pool
Sidewalks
Neighborhood Pool
Yes
Gated Community
Yes
Additional Information about
439 Scotland Drive
County
Year Built
2018
Appliances
Dishwasher
Architectural Style
Traditional
Basement
Bath Finished
Exterior Entry
Full
Construction Materials
Other
Cooling
Central Air
Flooring
Carpet
Heating
Forced Air
Home Warranty
No
Laundry Features
Laundry Closet
Levels
Three Or More
Financing Available
FHA
Cash
Conventional
Other Structures
Garage(s)
Patio and Porch Features
Patio
Selling Status
New Construction
Roof
Composition
Rooms
Bonus Room
Security Features
Carbon Monoxide Detector(s)
Sewer Type
Public Sewer
Total Finished Area
3,428
Total Fire Places
1
Utilities
Electricity Available
Natural Gas Available
Water Source
Public
New Construction
Yes
Finished Basement
Yes
Land Information
Lot Size
Less than .5 Acres
Lot Features
None
Lot Size Estimated
0.2
Garages and Parking Information
Parking Total
4
Parking Features
Garage
Tax Information
Taxes
$3,606
Tax Year
2025
Tax ID Number
72904
Show more
listed by real estate agent jemel smith and crye-leike, realtors