Back

1144 Pine Shadows Drive

Dallas, GA 30157

Brody Wooten
call for more info
404-991-1965
Ask a Question
Send to a Friend
Schedule a Showing
Request More Info
Smart Mortgage Options
Dalton Carter
Lender
Lic. 1566538
Office:
Direct: 678-425-4140
AP Mortgage
340 Jesse Jewell Parkway
Suite 500A
Gainesville, GA 30501
Apply for a Loan
For Sale
MLS Number 10827071
4 Bedrooms
4 Bathrooms
1 Half Baths
Square Footage Not Provided
Summary of 1144 Pine Shadows Drive
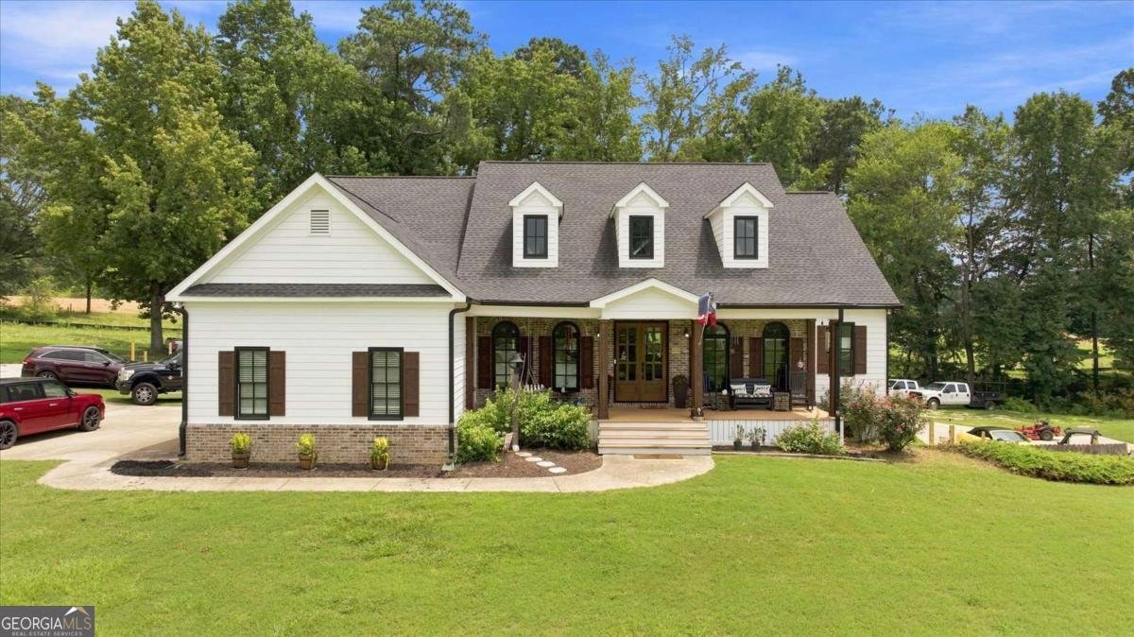
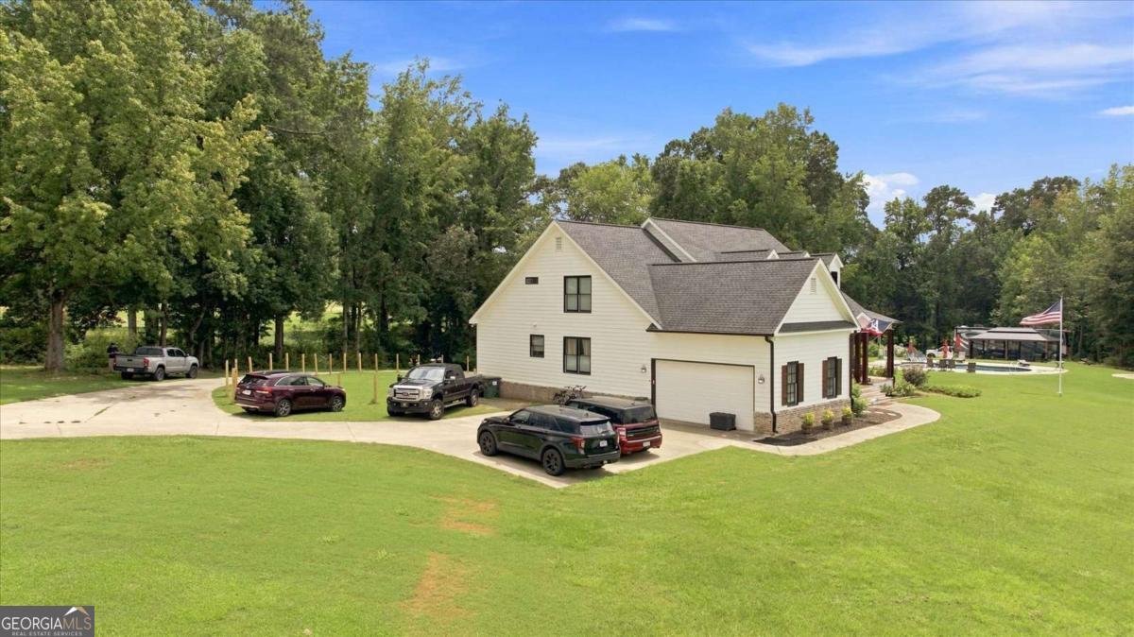
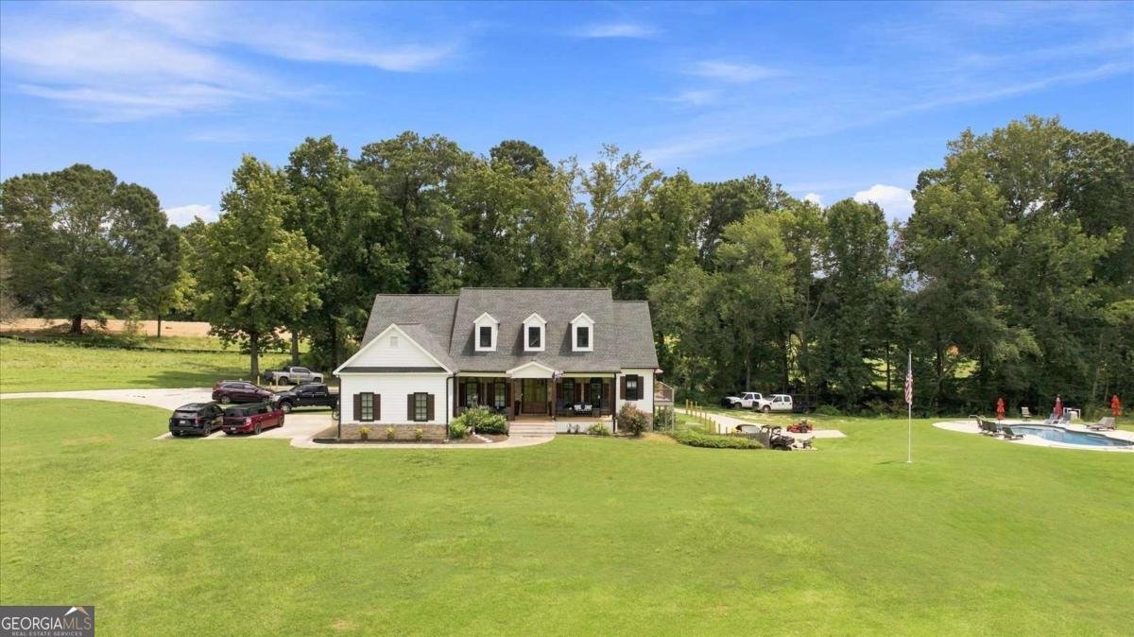
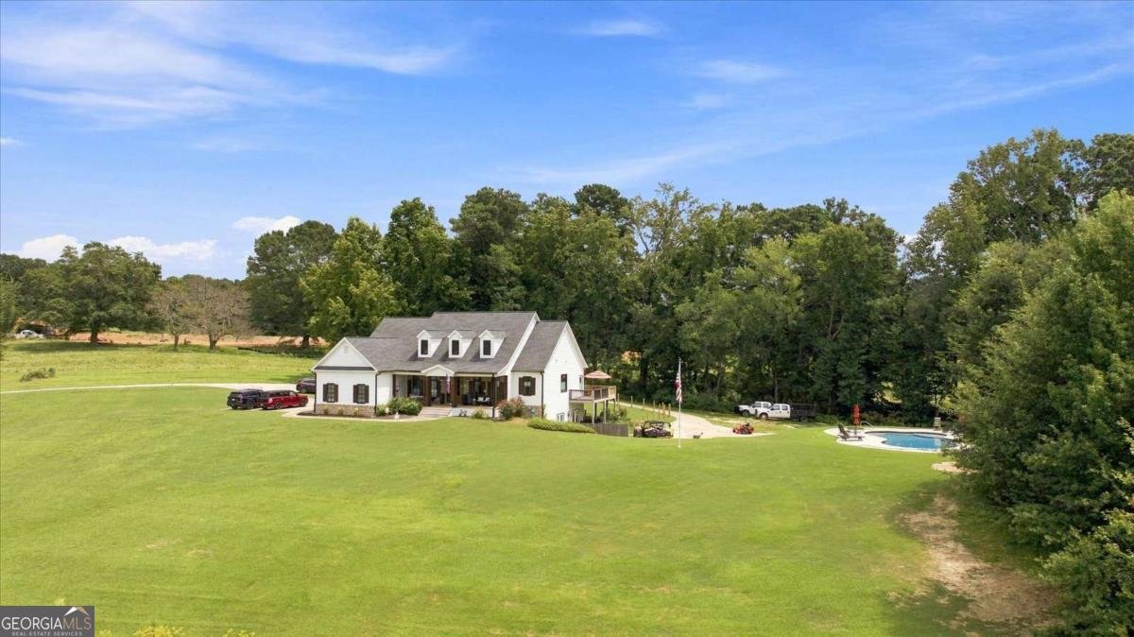
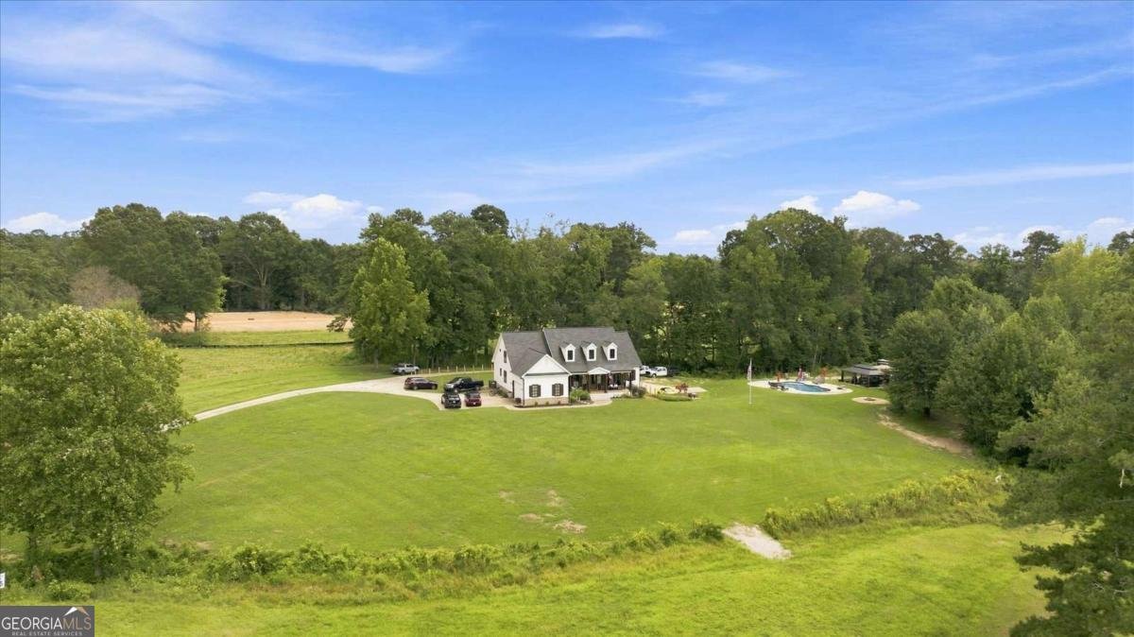
Welcome home, where scenic water views, expansive living spaces, and exceptional outdoor amenities come together on a spacious 10.46 acre property in Dallas. Offering more than 4,000 square feet of finished living space across three levels, this distinctive home features an in-ground pool, extensive indoor and outdoor living areas, and thoughtful updates throughout. A welcoming covered front porch introduces a beautifully refreshed exterior featuring new paint and cedar-wrapped columns, setting the tone for the updates found throughout the property. Inside, the light-filled main level features tall ceilings, hardwood floors, new lighting, a formal dining room, dedicated office, and a spacious fireside living room. The kitchen offers granite countertops, abundant cabinetry, generous workspace, and an adjoining breakfast area surrounded by windows that fill the space with natural light. The main-level primary suite provides a private retreat with a tray ceiling, direct access to the rear deck, a large walk-in closet, and a spacious en-suite bath featuring a double vanity, soaking tub, and separate shower. Two additional bedrooms, a full bath, and the laundry room complete the main level. Upstairs, a private fourth bedroom and full bath provide additional space for family or guests, while a substantial unfinished attic offers exceptional storage and potential for future expansion. The finished lower level significantly expands the home's versatility with a second kitchen, dining area, family room, full bath, laundry area, recreation space, and multiple additional finished rooms ideal for offices, hobbies, fitness, entertainment, or storage. Adding to the functionality of this level, the basement is equipped with its own dedicated HVAC system and water heater, providing greater independence and flexibility for the space. Outdoor living is a standout feature of the property. The newly expanded rear deck provides plenty of room for dining, grilling, relaxing, and entertaining while enjoying the surrounding scenery and water views. The in-ground pool is complemented by a new screened gazebo, creating an inviting poolside retreat for gathering with family and friends. A large lawn, mature trees, long driveway, and peaceful setting complete the property, offering an exceptional combination of privacy, space, and outdoor living. With its combination of generous living space, flexible floor plan, recent improvements, and impressive outdoor amenities, this property offers something truly special. From the water views to the poolside setting, every level provides space to live, gather, and enjoy.
Welcome to this 4-bedroom, 4-bath home in Dallas, set outside of a formal subdivision with no mandatory HOA. Inside, the layout is designed for modern daily living with generous gathering spaces and private retreats. The kitchen functions as the heart of the home with ample counter space, storage, and a natural connection to the main living areas. Open concept living and dining spaces create a comfortable setting for gatherings of all kinds. Outside, the property offers approximately 10.46 acres, giving ample room to relax, play, or plan future outdoor projects. With parking available for multiple vehicles, the home provides flexible options for families and visitors. Set outside of a formal subdivision, this address in Dallas offers a more independent feel with no mandatory HOA. Recently listed and already on many buyers radar, this home is a fresh opportunity. Currently offered at $925,000, this home delivers a strong combination of space, condition, and location.
Show more
1144 Pine Shadows Drive - Map & Directions
view in Google Maps
Facts & features
School District Information
High School
Middle School
Elementary School
Additional Information about
None
Association
No
Additional Information about
1144 Pine Shadows Drive
County
Neighborhood
Year Built
2008
Appliances
Dishwasher
Electric Water Heater
Microwave
Architectural Style
Traditional
Basement
Bath Finished
Daylight
Exterior Entry
Finished
Full
Construction Materials
Concrete
Cooling
Ceiling Fan(s)
Central Air
Dining Room Features
Seats 12+
Fireplace Features
Factory Built
Family Room
Flooring
Carpet
Hardwood
Tile
Heating
Forced Air
Home Warranty
No
Interior Features
Double Vanity
High Ceilings
In-Law Floorplan
Master On Main Level
Split Bedroom Plan
Tray Ceiling(s)
Vaulted Ceiling(s)
Walk-In Closet(s)
Kitchen Features
Breakfast Area
Breakfast Bar
Pantry
Laundry Features
Laundry Closet
Levels
One and One Half
Other Structures
Gazebo,Shed(s)
Patio and Porch Features
Deck
Patio
Selling Status
Resale
Roof
Composition
Rooms
Bonus Room
Foyer
Game Room
Laundry
Security Features
Smoke Detector(s)
Sewer Type
Septic Tank
Total Fire Places
1
Utilities
Cable Available
Electricity Available
High Speed Internet
Phone Available
Water Available
Water Source
Public
Private Pool
Yes
Finished Basement
Yes
Master on the Main
Yes
Land Information
Lot Size
More than 5 Acres
Lot Features
Level
Pasture
Private
Lot Size Estimated
10.46
View
Lake
Lake Front
Yes
Garages and Parking Information
Parking Total
2
Parking Features
Attached
Garage
Tax Information
Taxes
$6,001
Tax Year
2025
Tax ID Number
80026
Show more
listed by real estate agent chris van zant and keller williams realty atlanta north