Back

1144 Pine Shadows Drive

Dallas, GA 30157

Brody Wooten
call for more info
404-991-1965
Ask a Question
Send to a Friend
Schedule a Showing
Request More Info
Smart Mortgage Options
Dalton Carter
Lender
Lic. 1566538
Office:
Direct: 678-425-4140
AP Mortgage
340 Jesse Jewell Parkway
Suite 500A
Gainesville, GA 30501
Apply for a Loan
For Sale
MLS Number 10872793
4 Bedrooms
4 Bathrooms
1 Half Baths
4,653 Square Feet *estimated
Summary of 1144 Pine Shadows Drive
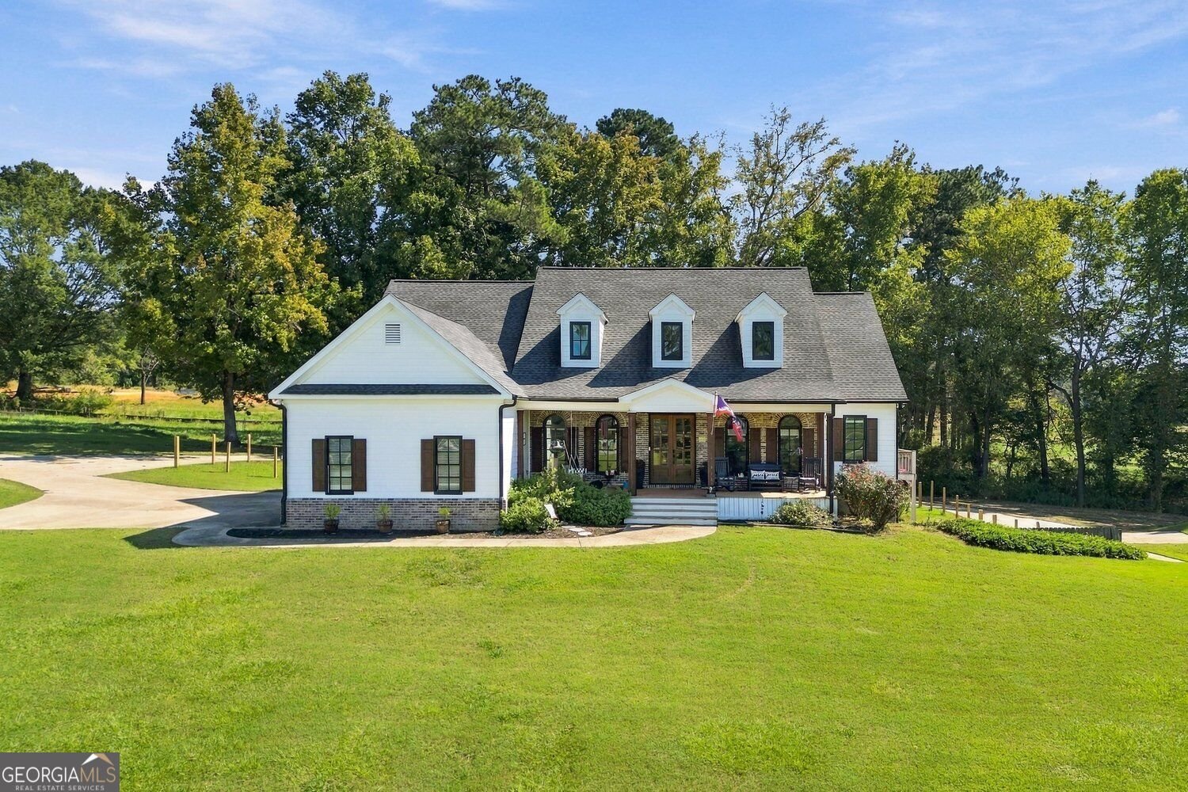
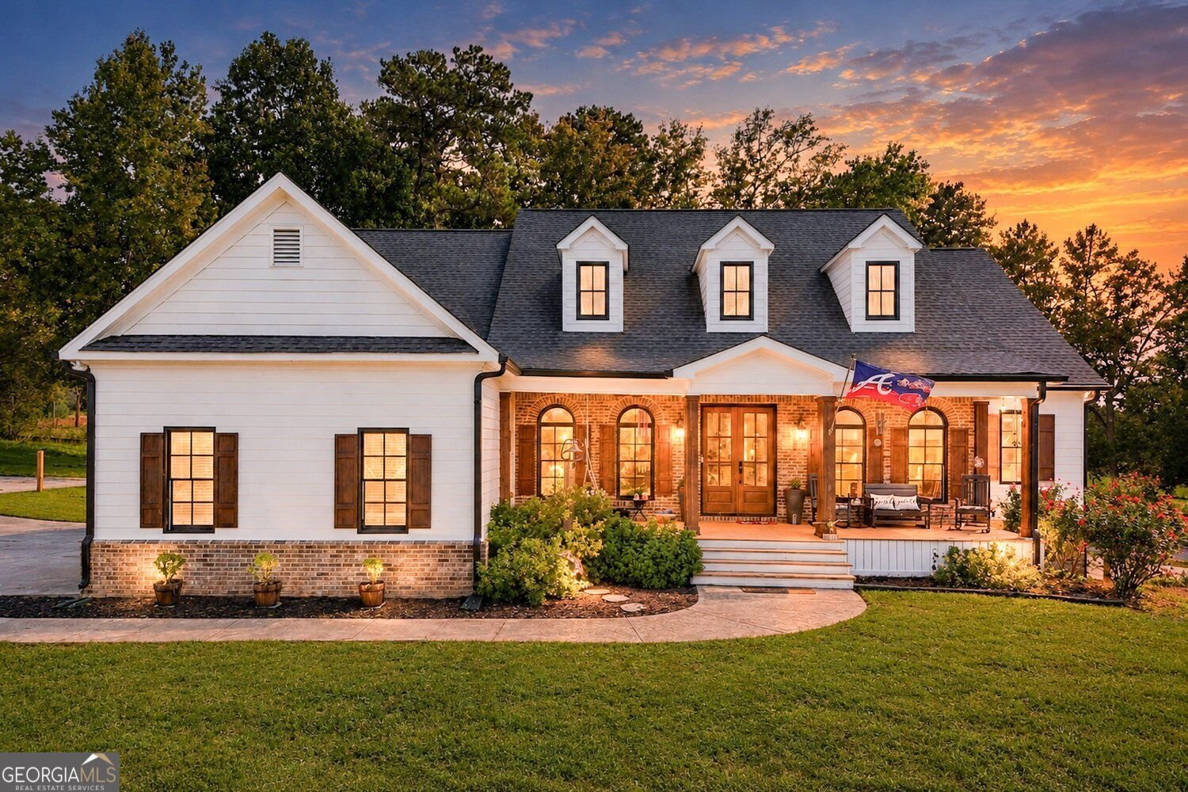
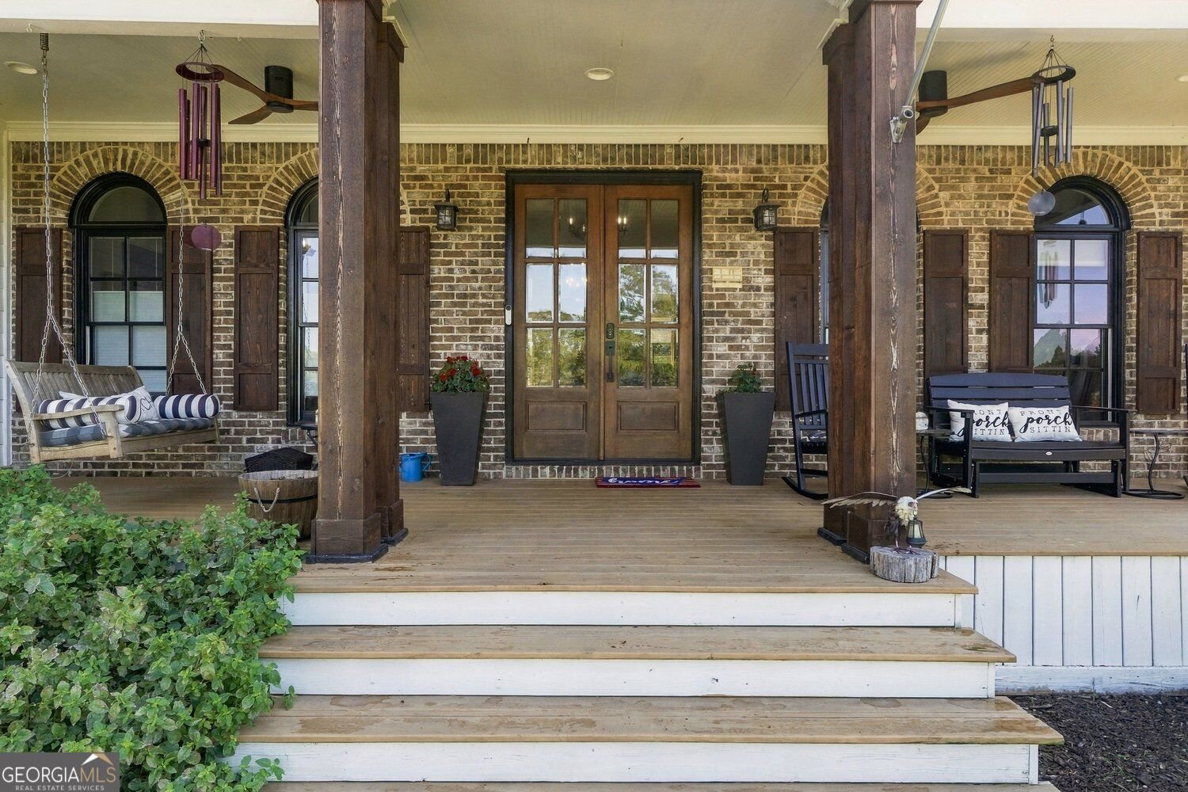
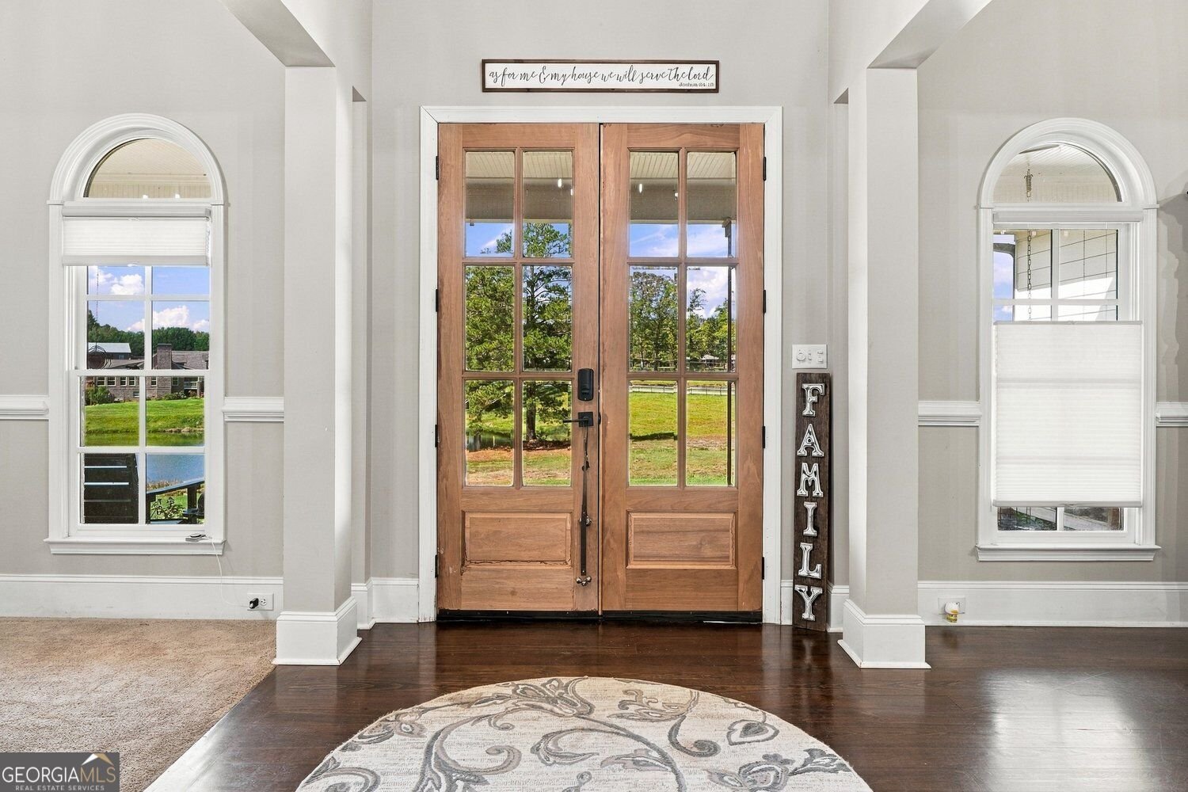
Welcome to your own private retreat on 10.46 acres! This beautiful farmhouse-style home offers the perfect blend of peaceful country living, lake views, and room for everyone to spread out. Featuring a swimming pool, wooded acreage, open pasture, and a fully finished terrace level with complete second living quarters, this property truly has so much to offer! Inside, you'll find a spacious living room with fireplace, separate dining room, office, and eat-in kitchen overlooking the private backyard. The main level primary suite features a spacious bathroom and walk-in coset. A split-bedroom floor plan offers two additional bedrooms, a full bath, and half bath on the main level. Upstairs is a private bedroom suite with its own full bathroom as well as a huge walk in attic for storage. The finished terrace level is like having a second home under one roof! Complete with a full kitchen, spacious living room, dining area, kitchen with large island, laundry room, two bonus rooms and additional flex space, it's ideal for multigenerational living or extended family. Enjoy relaxing by the pool or under the new gazebo while taking in the lake views or exploring your own 10.46 acres of peaceful countryside. A truly special property offering privacy, versatility, and room for all to enjoy!
Set outside of a traditional subdivision in Dallas, this well cared for 4-bedroom, 4-bath home offers space, comfort, and freedom from HOA restrictions. Inside, the home offers 4,653 square feet of finished living space, giving plenty of room for everyday living and easy entertaining. A bright, open kitchen offers generous workspace, storage, and a direct view into the main gathering spaces. The main living areas are filled with natural light and provide an easy flow for hosting friends or enjoying quiet evenings at home. Step outside to approximately 10.46 acres, creating a comfortable setting for outdoor living and weekend gatherings. Practical parking available makes everyday living easier for households with multiple vehicles. Set outside of a formal subdivision, this address in Dallas offers a more independent feel with no mandatory HOA. Recently listed and already on many buyers radar, this home is a fresh opportunity. At $895,000, this home is well positioned for buyers seeking value in Dallas.
▾ Show more
1144 Pine Shadows Drive - Map & Directions
view in Google Maps
Facts & features
School District Information
High School
Middle School
Elementary School
Additional Information about
None
Association
No
Additional Information about
1144 Pine Shadows Drive
County
Neighborhood
Year Built
2008
Appliances
Dishwasher
Electric Water Heater
Microwave
Architectural Style
Traditional
Ranch
Brick Front
Craftsman
Basement
Daylight
Finished
Full
Interior Entry
Construction Materials
Brick
Concrete
Cooling
Central Air
Ceiling Fan(s)
Dining Room Features
Separate Room
Exterior Features
Fire Pit
Fireplace Features
Living Room
Masonry
Flooring
Hardwood
Carpet
Tile
Heating
Central
Home Warranty
No
Interior Features
Tray Ceiling(s)
Vaulted Ceiling(s)
Walk-In Closet(s)
In-Law Floorplan
Master On Main Level
Kitchen Features
Breakfast Bar
Pantry
Second Kitchen
Breakfast Area
Laundry Features
In Basement,In Hall,Other
Levels
Three Or More
Financing Available
Cash
Conventional
FHA
VA Loan
Other Structures
Gazebo,Shed(s)
Patio and Porch Features
Deck
Porch
Selling Status
Resale
Roof
Composition
Rooms
Bonus Room
Security Features
Smoke Detector(s)
Sewer Type
Septic Tank
Listing Conditions
Other
Total Finished Area
4,653
Total Fire Places
1
Utilities
Electricity Available
Phone Available
Water Available
Cable Available
Water Source
Public
Window Features
Double Pane Windows
Private Pool
Yes
Finished Basement
Yes
Master on the Main
Yes
Land Information
Lot Size
More than 5 Acres
Lot Features
Pasture
Private
Other
Lot Size Estimated
10.46
View
Lake
Lake Front
Yes
Garages and Parking Information
Parking Features
Garage
Garage Door Opener
Kitchen Level
RV/Boat Parking
Side/Rear Entrance
Tax Information
Taxes
$6,001
Tax Year
2025
Tax ID Number
80026
▾ Show more
listed by real estate agent tammy wissing and atlanta communities