Back

802 Double Branches Lane

Dallas, GA 30132

Brody Wooten
call for more info
404-991-1965
Ask a Question
Send to a Friend
Schedule a Showing
Request More Info
More Homes In
Seven Hills
429 Hawthorne Ridge Circle, Dallas
93 Treadstone Lane, Dallas
217 Treadstone Lane, Dallas
Smart Mortgage Options
Dalton Carter
Lender
Lic. 1566538
Office:
Direct: 678-425-4140
AP Mortgage
340 Jesse Jewell Parkway
Suite 500A
Gainesville, GA 30501
Apply for a Loan
For Sale
MLS Number 10833711
6 Bedrooms
6 Bathrooms
0 Half Baths
4,456 Square Feet *estimated
Summary of 802 Double Branches Lane
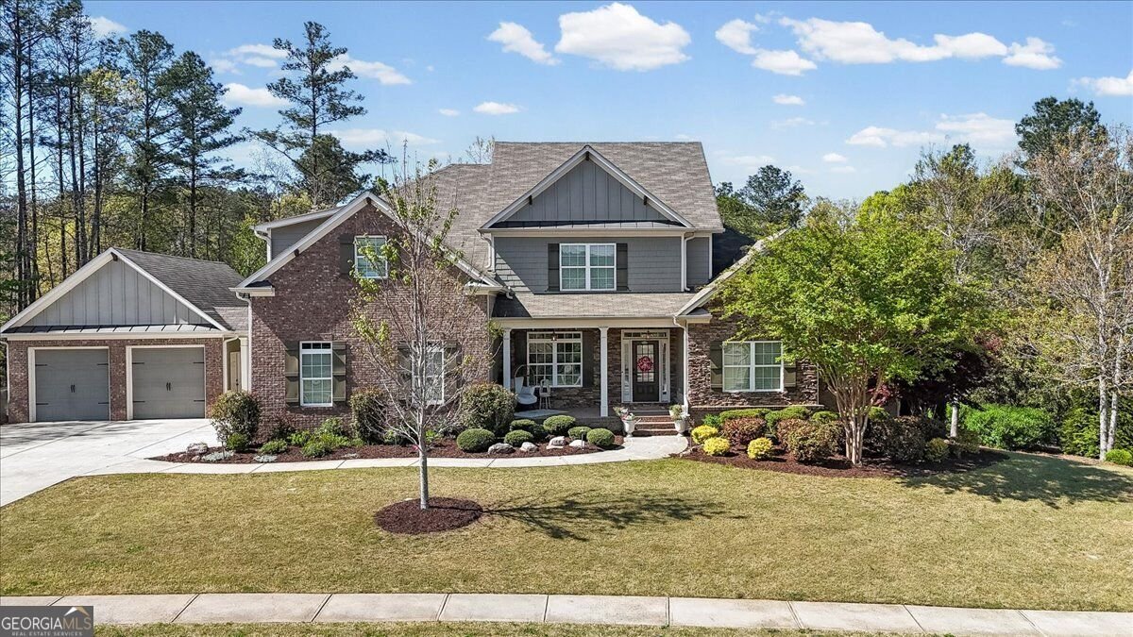
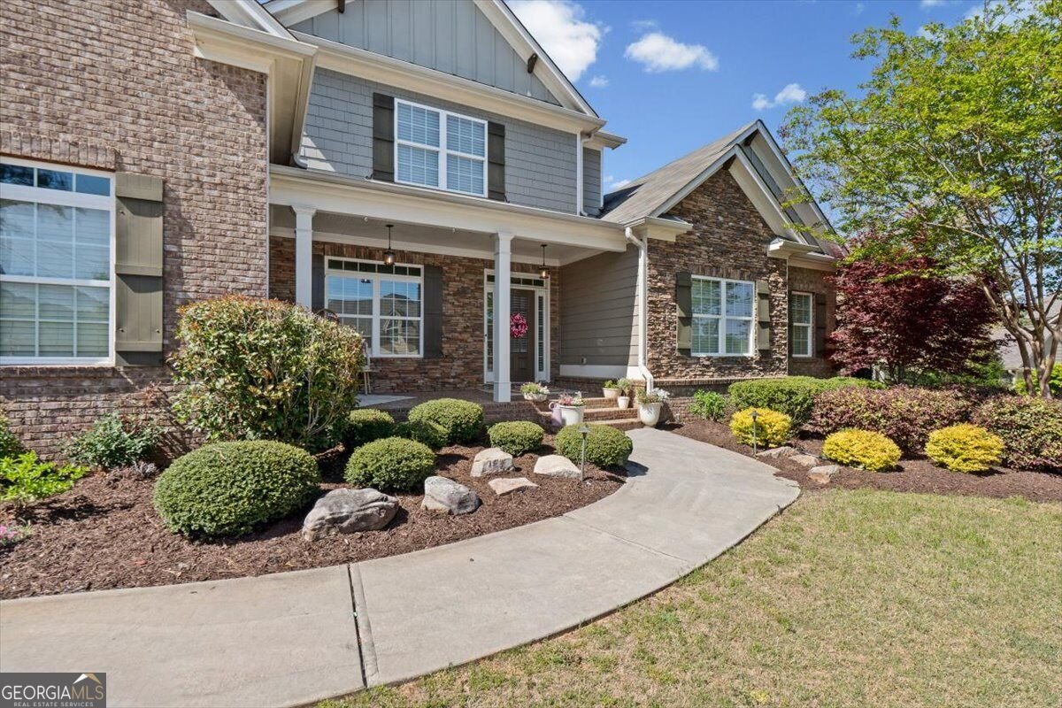
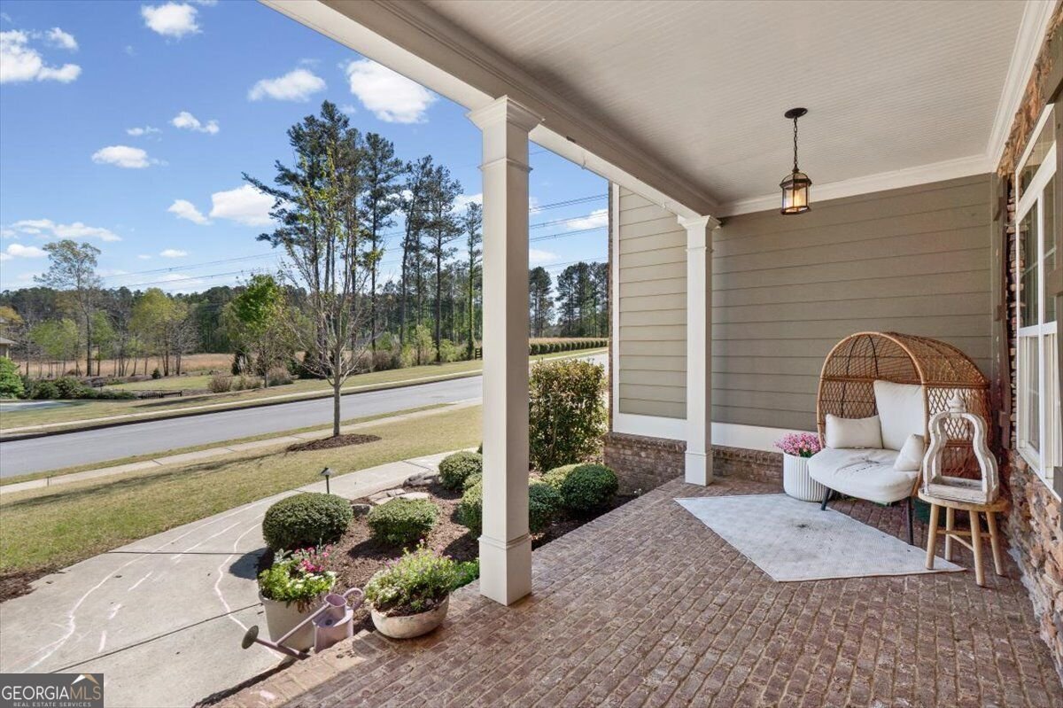
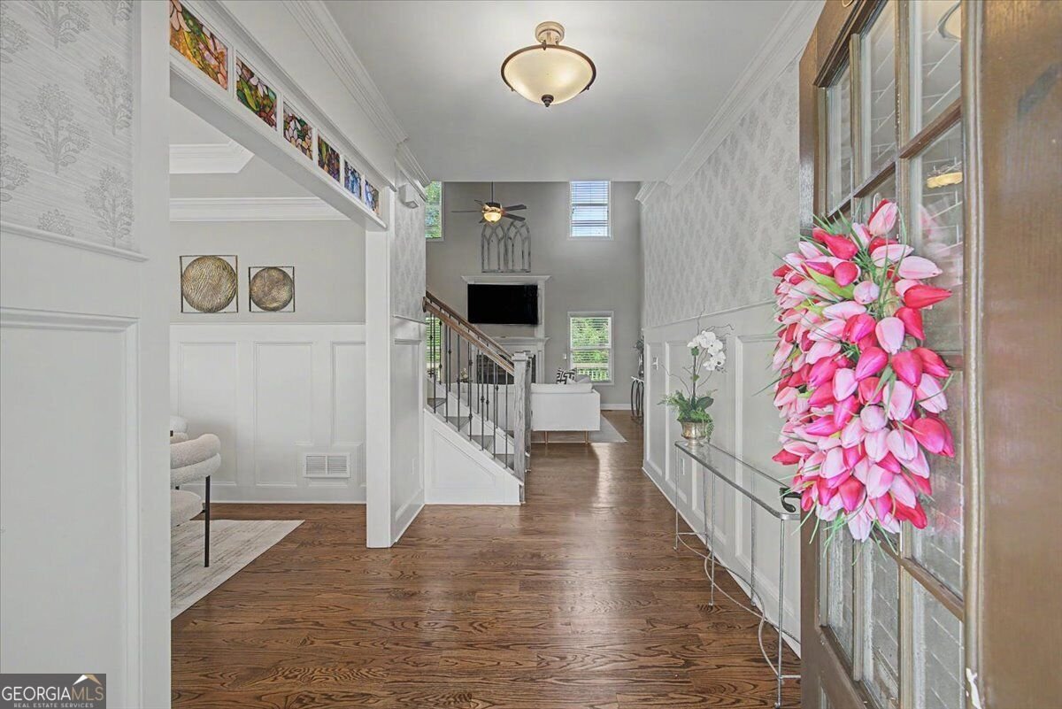
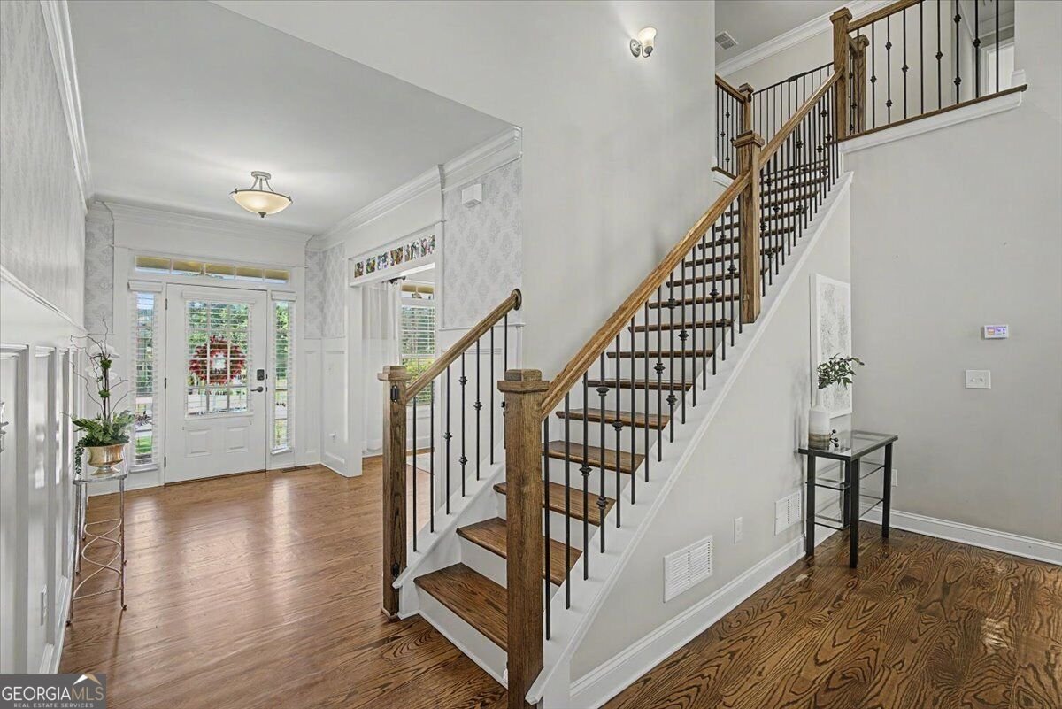
One of the best values in Seven Hills! Offering 6 bedrooms, 6 full bathrooms, a 4 car garage, and nearly an acre, this home delivers an incredible amount of space, privacy, and flexibility. Tucked away on one of the community's most private lots with only one neighboring home and no homes behind you, it offers a setting that is hard to find in Seven Hills. The main level features a spacious primary suite plus an additional bedroom and full bath, ideal for guests or multigenerational living. The open concept kitchen includes a large island, walk in pantry, abundant cabinetry, and flows seamlessly into the fireside family room. A formal dining room, mudroom, and laundry room complete the main level. Upstairs you'll find three generously sized bedroom suites, each with its own private bathroom and walk in closet. The finished daylight basement adds even more living space with a sixth bedroom, sixth full bathroom, kitchenette, flex room, and a large recreation area perfect for a second living space, media room, home gym, game room, or in law suite. Outdoor living is just as impressive with a covered rear deck, welcoming front porch, fire pit area, professionally landscaped yard, full irrigation system, extensive landscape lighting, and a private wooded backdrop. Enjoy all the incredible Seven Hills amenities including resort style pools, tennis, pickleball, clubhouse, playgrounds, and miles of walking trails. 6 bedrooms. 6 full bathrooms. 4 car garage. Nearly an acre. Exceptional privacy. If you've been searching for a home with an incredible layout and an impressive amount of space for the money, this one deserves a closer look.
Set in the popular Seven Hills neighborhood, this 6-BR, 6-BA home offers a comfortable blend of space, style, and function. Thoughtfully planned, the interior provides 4,456 square feet of finished living space with an open, livable feel from room to room. A bright, open kitchen offers generous workspace, storage, and a direct view into the main gathering spaces. A central family room and dining area provide a welcoming place to unwind, gather, and enjoy time together. Outside, the property offers approximately 0.98 acres, giving ample room to relax, play, or plan future outdoor projects. With parking available for multiple vehicles, the home provides flexible options for families and visitors. Set within Seven Hills in Dallas, this home is close to schools, shopping, dining, and area attractions. Recently listed and already on many buyers radar, this home is a fresh opportunity. With an asking price of $675,000, this property represents an appealing opportunity in the current market.
Show more
802 Double Branches Lane - Map & Directions
view in Google Maps
Facts & features
School District Information
High School
Middle School
Elementary School
Additional Information about
Seven Hills
Association
Yes
Association Fee
$875
Initiation Fee
$1,675
Association Fee Includes
Maintenance Grounds
Reserve Fund
Swimming
Tennis
Community Features
Clubhouse
Pickleball Court(s)
Playground
Pool
Sidewalks
Street Lights
Tennis Court(s)
Walk To Schools
Walk To Shopping
Neighborhood Tennis
Yes
Neighborhood Pool
Yes
Additional Information about
802 Double Branches Lane
County
Neighborhood
Year Built
2016
Appliances
Dishwasher
Disposal
Double Oven
Gas Water Heater
Microwave
Refrigerator
Tankless Water Heater
Architectural Style
Brick Front
Craftsman
Basement
Bath Finished
Daylight
Finished
Full
Construction Materials
Concrete
Cooling
Attic Fan
Ceiling Fan(s)
Dining Room Features
Seats 12+
Fireplace Features
Factory Built
Family Room
Flooring
Carpet
Hardwood
Heating
Central
Natural Gas
Home Warranty
No
Interior Features
High Ceilings
In-Law Floorplan
Master On Main Level
Pulldown Attic Stairs
Tray Ceiling(s)
Walk-In Closet(s)
Kitchen Features
Kitchen Island
Solid Surface Counters
Walk-in Pantry
Laundry Features
In Mud Room
Levels
Two
Financing Available
1031 Exchange
Cash
Conventional
FHA
VA Loan
Selling Status
Resale
Roof
Composition
Rooms
Bonus Room
Exercise Room
Foyer
Game Room
Laundry
Office
Security Features
Smoke Detector(s)
Sewer Type
Public Sewer
Showing Info
Public Sewer
Total Finished Area
4,456
Total Fire Places
1
Utilities
Cable Available
Electricity Available
High Speed Internet
Natural Gas Available
Sewer Available
Underground Utilities
Water Available
Water Source
Public
Window Features
Double Pane Windows
Finished Basement
Yes
Master on the Main
Yes
Hot Tub
Yes
Land Information
Lot Size
.5 to 1 Acre
Lot Features
Level
Private
Lot Size Estimated
0.98
Fencing
Wood
Water Front Features
No Dock Or Boathouse
Garages and Parking Information
Parking Total
4
Parking Features
Garage
Garage Door Opener
Kitchen Level
Side/Rear Entrance
3 Garages +
Yes
Tax Information
Taxes
$6,464
Tax Year
2025
Tax ID Number
079748
Show more
listed by real estate agent jessica johnson and porch property group, llc