Back

539 Morningside Drive

Hiram, GA 30141

Brody Wooten
call for more info
404-991-1965
Ask a Question
Send to a Friend
Schedule a Showing
Request More Info
Smart Mortgage Options
Dalton Carter
Lender
Lic. 1566538
Office:
Direct: 678-425-4140
AP Mortgage
340 Jesse Jewell Parkway
Suite 500A
Gainesville, GA 30501
Apply for a Loan
For Sale
MLS Number 10816252
3 Bedrooms
2 Bathrooms
0 Half Baths
1,425 Square Feet *estimated
Summary of 539 Morningside Drive
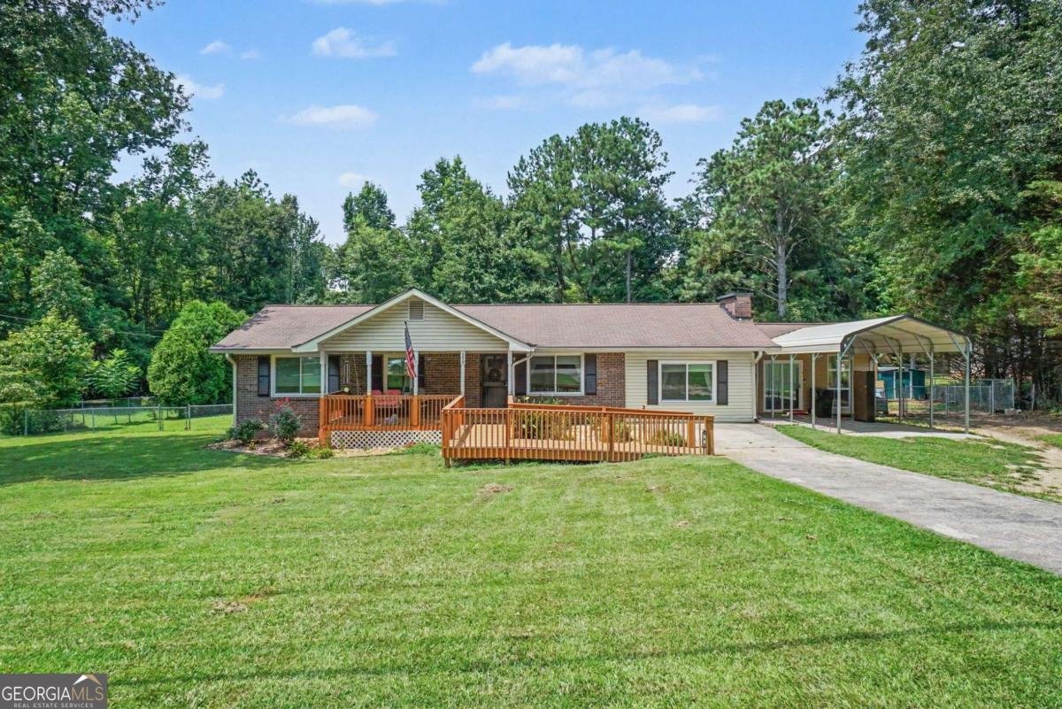
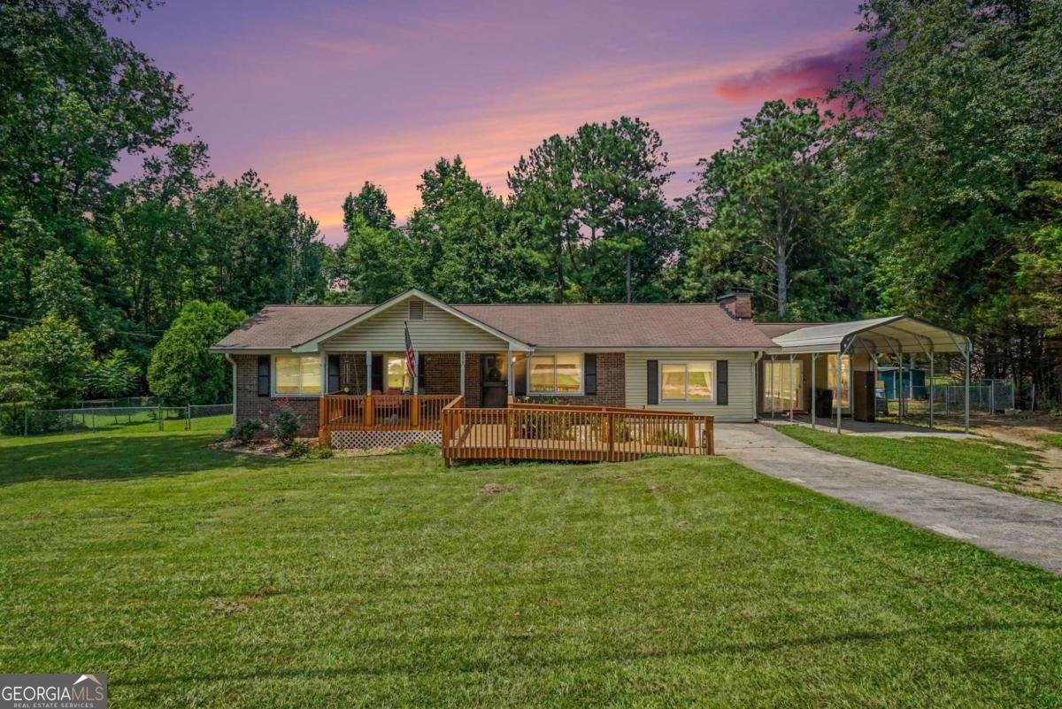
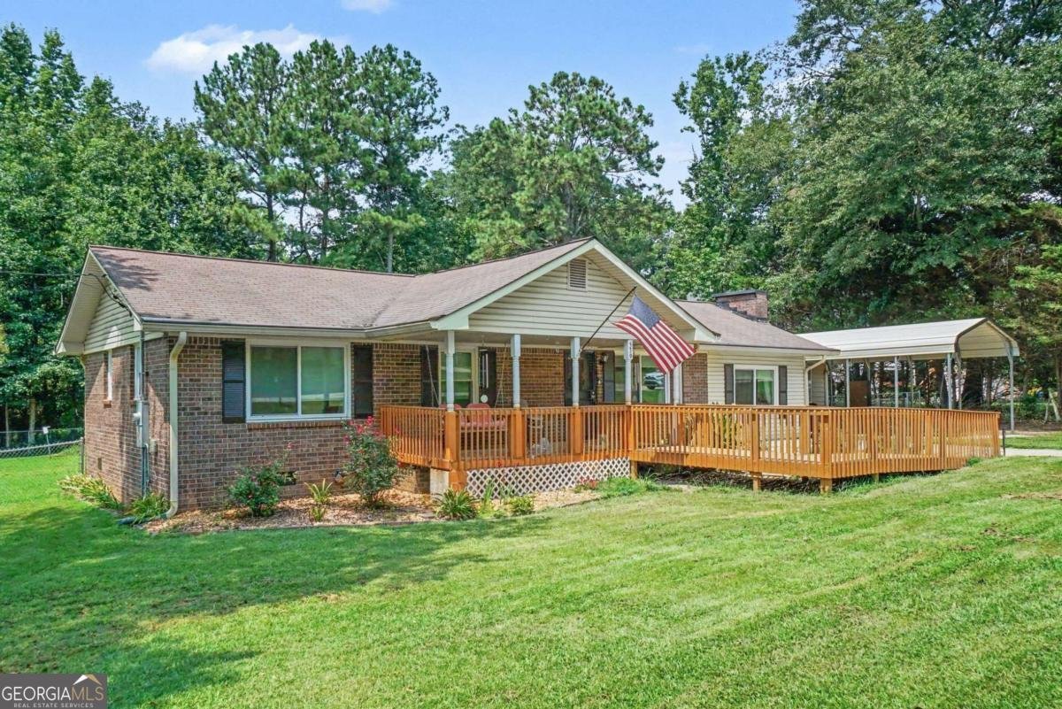
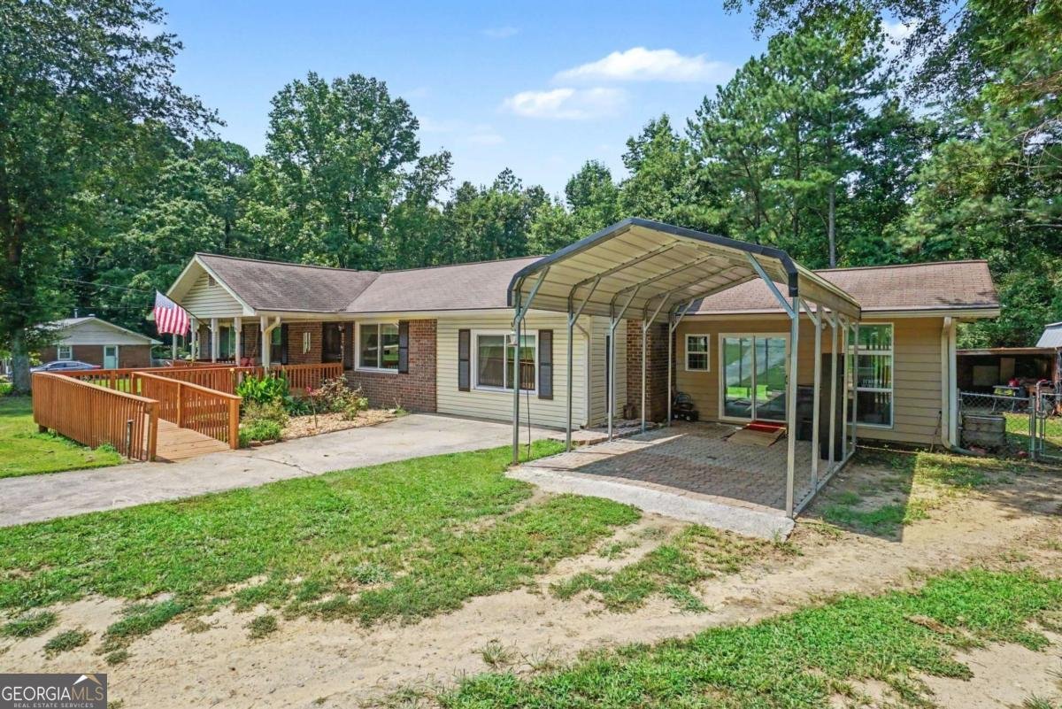
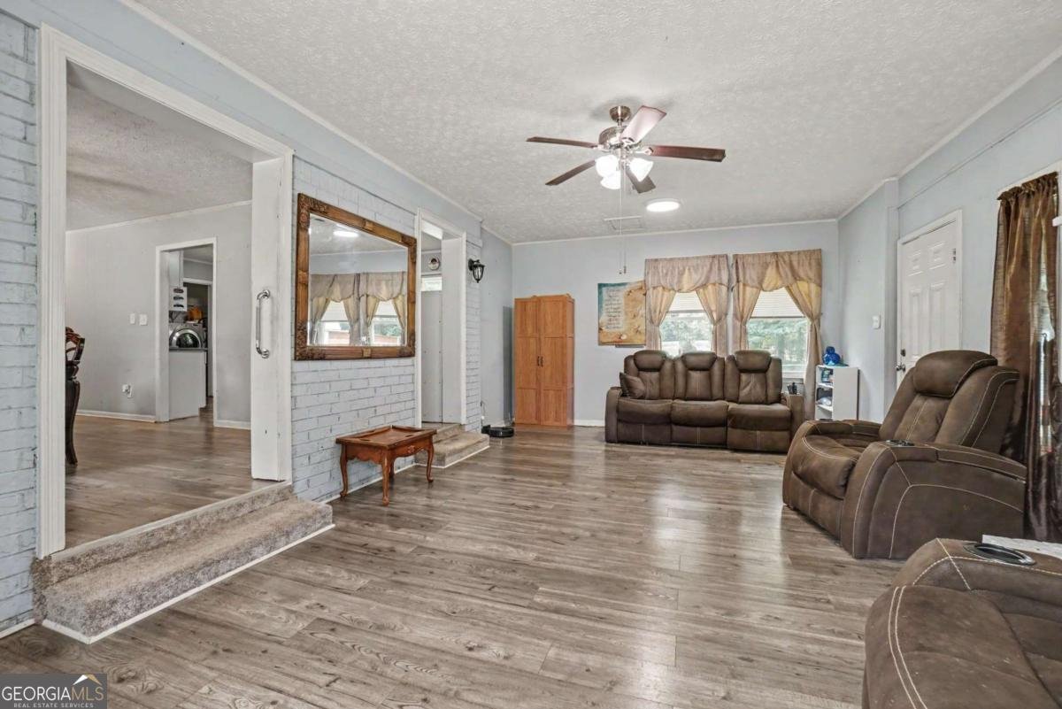
BRICK RANCH * NEARLY 1/2 ACRE * FENCED BACKYARD * 10' x 20' WORKSHOP WITH 50-AMP SERVICE Looking for a move-in ready home with room to enjoy the outdoors AND space for your hobbies, tools, RV equipment, or weekend projects? This updated 3-bedroom, 2-bath brick ranch offers a combination that's increasingly hard to find - one-level living, nearly half an acre, no HOA, a large fenced backyard, and 10 x 20 workshop and with additional storage space. Inside, a comfortable living space, functional kitchen, comfortable sized rooms, plus a bright 300-square-foot sunroom that gives you even more room to relax, entertain, or enjoy the backyard year-round. Premium Pella windows bring in abundant natural light, while durable vinyl plank flooring throughout the main living areas makes everyday living easy. Major improvements completed in 2019 include the HVAC system, furnace, and water heater, along with additional 6" attic insulation for improved comfort and efficiency; Pella windows throughout and handicap front entrance and accessible primary bathroom. But step outside and this property really begins to stand apart. The nearly half-acre lot and fully fenced backyard offer plenty of room for pets, gardening, entertaining, or simply enjoying your own outdoor space. A spacious concrete patio provides the perfect spot for grilling and gatherings. Need a workshop? The solid 10' x 20' workshop/storage building and two additional garden sheds offer ample space for all your lawn equipment, garden tools and hobby gear. There's even something for the RV or travel-trailer owner: 50-amp electrical service and a separate septic cleanout are already available. The electrical service also provides options for a future EV charger, hot tub, welding equipment, or backup generator. If you've been looking for a solid brick ranch with a big backyard, no HOA, and the kind of workshop and storage space that's hard to find, come see what makes 539 Morningside Drive different.
Located on 539 Morningside Drive in Hiram, this 3-BR, 2-BA home is not part of a subdivision and comes without mandatory HOA fees. With 1,425 square feet of finished living space, this floor plan offers generous gathering spaces as well as comfortable private retreats. The kitchen functions as the heart of the home with ample counter space, storage, and a natural connection to the main living areas. The main living areas are filled with natural light and provide an easy flow for hosting friends or enjoying quiet evenings at home. The outdoor space includes approximately 0.49 acres, ideal for gardening, outdoor activities, or simply enjoying the seasons. The property includes parking available for multiple vehicles, offering convenience for residents and guests. Located in Hiram but outside a traditional subdivision, this home combines neighborhood convenience with a non HOA setting. After roughly 28 days on the market, this home remains a strong option in the area. With an asking price of $269,500, this property represents an appealing opportunity in the current market.

Show more
539 Morningside Drive - Map & Directions
view in Google Maps
Facts & features
School District Information
High School
Middle School
Elementary School
Additional Information about
None
Association
No
Additional Information about
539 Morningside Drive
County
Neighborhood
Year Built
1975
Appliances
Dishwasher
Electric Water Heater
Oven/Range (Combo)
Architectural Style
Brick 4 Side
Ranch
Foundation
Slab
Construction Materials
Brick
Cooling
Attic Fan
Central Air
Electric
Fireplace Features
Family Room
Flooring
Carpet
Laminate
Heating
Central
Electric
Heat Pump
Home Warranty
No
Interior Features
Walk-In Closet(s)
Kitchen Features
Breakfast Area
Breakfast Room
Solid Surface Counters
Laundry Features
In Kitchen
Levels
One
Financing Available
Cash
Conventional
FHA
VA Loan
Other Structures
Shed(s)
Patio and Porch Features
Patio
Porch
Selling Status
Resale
Roof
Composition
Rooms
Sun Room
Sewer Type
Septic Tank
Total Finished Area
1,425
Total Fire Places
1
Utilities
Cable Available
Electricity Available
High Speed Internet
Natural Gas Available
Water Source
Public
Window Features
Double Pane Windows
Land Information
Lot Size
Less than .5 Acres
Lot Features
Level
Private
Lot Size Estimated
0.49
Fencing
Back Yard
Chain Link
Fenced
Garages and Parking Information
Parking Total
1
Parking Features
Carport
Tax Information
Taxes
$635
Tax Year
2025
Tax ID Number
11227
Show more
listed by real estate agent karen davenport and local realty