Back

274 North Avenue

Hiram, GA 30141

Brody Wooten
call for more info
404-991-1965
Ask a Question
Send to a Friend
Schedule a Showing
Request More Info
Smart Mortgage Options
Dalton Carter
Lender
Lic. 1566538
Office:
Direct: 678-425-4140
AP Mortgage
340 Jesse Jewell Parkway
Suite 500A
Gainesville, GA 30501
Apply for a Loan
For Sale
MLS Number 10834159
5 Bedrooms
3 Bathrooms
0 Half Baths
3,088 Square Feet *estimated
Summary of 274 North Avenue
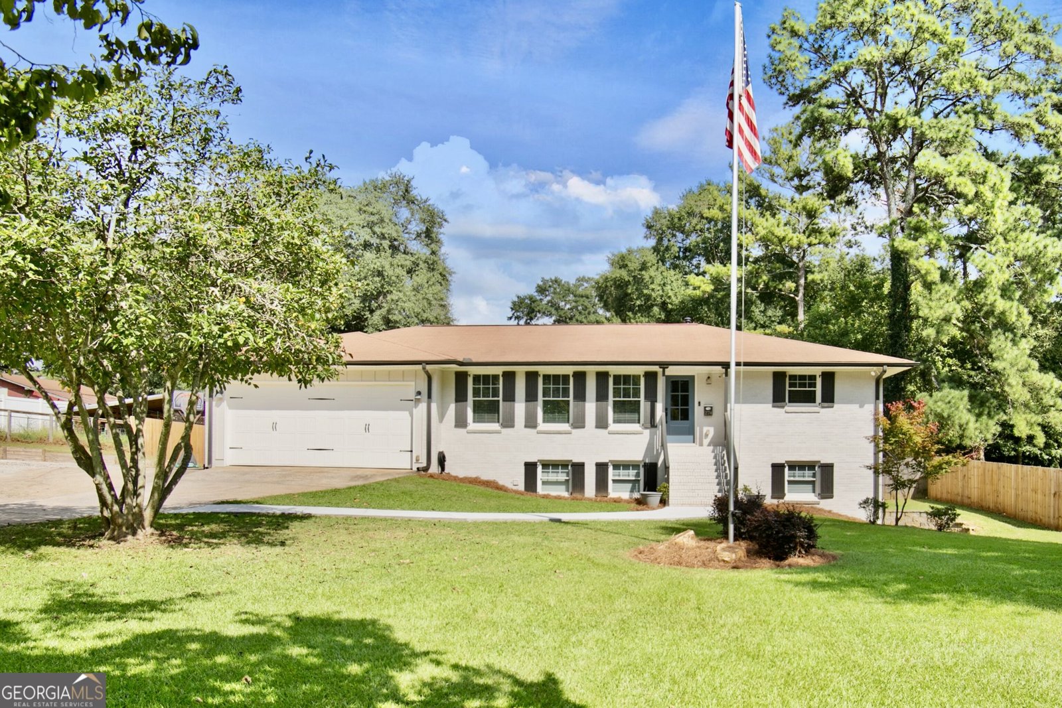
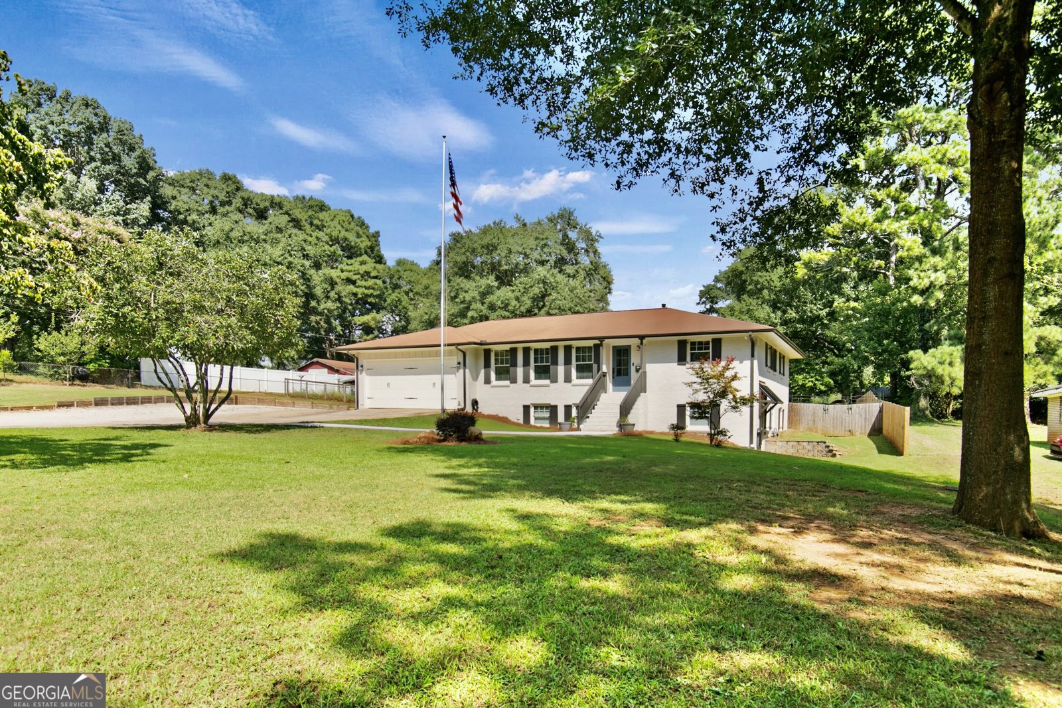
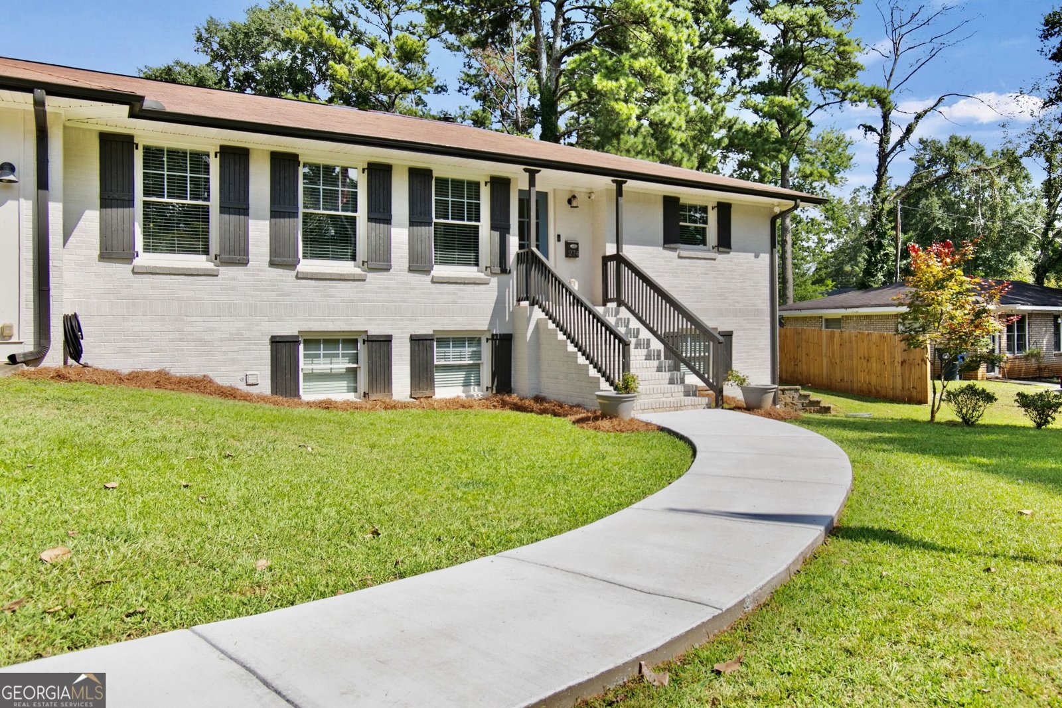
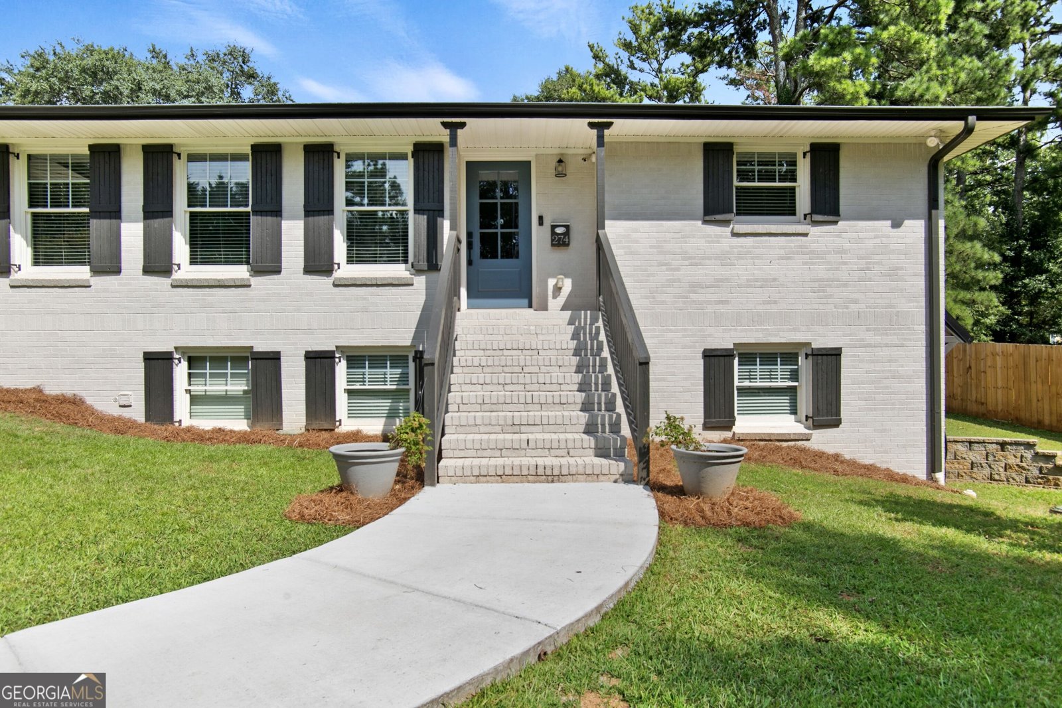
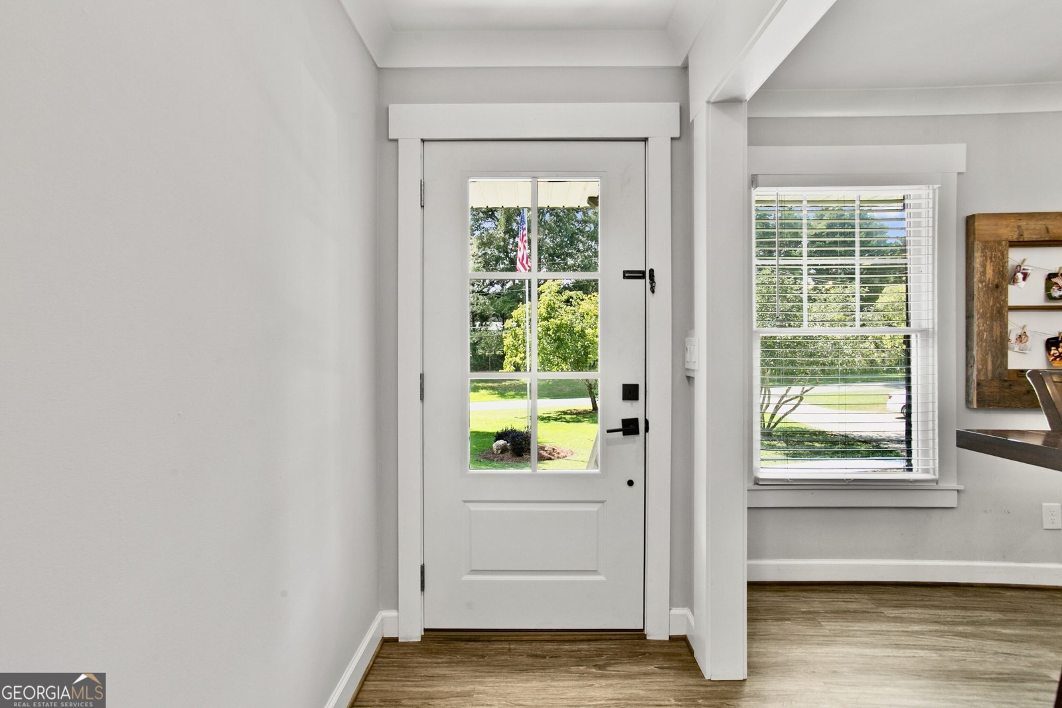
CONTRACTOR'S HOME COMPLETELY REMODELED! 2018 NEW ROOF, ALL NEW WINDOWS & PEX PLUMBING. Modern and Immaculate with Lots of Curb Appeal and All the Extras. Four sided Painted Brick Ranch on a Basement with Teen/In-Law Suite. Open Concept Floor Plan with 5 Bedrooms, 3 Full Baths and a Full Finished Basement. LVP Flooring throughout Entire Home. The Bright Kitchen features an Abundance of New White Cabinets Granite Counters with Subway Tile Backsplash. A HUGE Center Island Stuffed with Cabinets/Drawers & Pendant Lighting Complete this Perfect Entertaining Space. Breakfast Area and Separate Dining Room with Bar including Cabinets, Floating Shelves & Wine Fridge. Spacious Family Room has White Shiplap Wall, Fireplace with Cedar Mantle and Custom Built-ins. Primary Suite on Main Level including Master Bath with Barn Door, Large Double Vanity & New Tub/Shower Combo. Secondary Bedrooms all have Walk-in Closets. Secondary Jack/Jill Bath on First Floor has New Vanity, Fixtures, Faucets and Shower. Finished Basement made for Multi-Generational Living with Full Kitchen including Stainless Fridge, Stove, Full Sink and New Cabinets. This Walk-out Basement also has Large Flex Room, Large Laundry Room with Additional Unfinished Storage Room. Oversized Garage with Insulated Garage Doors. 2025 Exterior Paint. 2026 Outside HVAC Replaced and Septic Pumped. Covered Back Porch for Quiet Fall Evenings. Massive Fenced Backyard for Kids and Pets with Detached Covered Patio for Entertaining or Additional Storage. SUPER CONVENIENT Location less than 5 Minutes to Home Depot, Restaurants, Dining, Etc. Walking Distance to the Silver Comet Trail, Hiram Elementary School, Grays Mill Park and Hiram Dog Park.
Located on 274 North Avenue in Hiram, this 5-BR, 3-BA home is not part of a subdivision and comes without mandatory HOA fees. Thoughtfully planned, the interior provides 3,088 square feet of finished living space with an open, livable feel from room to room. A bright, open kitchen offers generous workspace, storage, and a direct view into the main gathering spaces. Open concept living and dining spaces create a comfortable setting for gatherings of all kinds. The outdoor space includes approximately 0.75 acres, ideal for gardening, outdoor activities, or simply enjoying the seasons. Practical parking available for multiple vehicles makes everyday living easier for households with multiple vehicles. Located in Hiram but outside a traditional subdivision, this home combines neighborhood convenience with a non HOA setting. Just listed within the last few days, this home is already drawing attention. At $435,000, this home is well positioned for buyers seeking value in Hiram.
Show more
274 North Avenue - Map & Directions
view in Google Maps
Facts & features
School District Information
High School
Middle School
Elementary School
Additional Information about
None
Association
No
Additional Information about
274 North Avenue
County
Neighborhood
Year Built
1965
Appliances
Dishwasher
Disposal
Gas Water Heater
Microwave
Oven/Range (Combo)
Refrigerator
Stainless Steel Appliance(s)
Architectural Style
Brick 4 Side
Ranch
Traditional
Basement
Bath Finished
Exterior Entry
Finished
Full
Interior Entry
Construction Materials
Brick
Cooling
Ceiling Fan(s)
Central Air
Zoned
Dining Room Features
Separate Room
Fireplace Features
Family Room
Flooring
Vinyl
Heating
Central
Forced Air
Zoned
Home Warranty
No
Interior Features
Double Vanity
In-Law Floorplan
Master On Main Level
Walk-In Closet(s)
Kitchen Features
Breakfast Room
Kitchen Island
Second Kitchen
Solid Surface Counters
Walk-in Pantry
Laundry Features
Common Area
Levels
One
Financing Available
1031 Exchange
Cash
Conventional
FHA
VA Loan
Other Structures
Outbuilding
Patio and Porch Features
Screened
Selling Status
Resale
Roof
Composition
Rooms
Family Room
Foyer
Laundry
Other
Security Features
Smoke Detector(s)
Sewer Type
Septic Tank
Total Finished Area
3,088
Total Fire Places
1
Utilities
Cable Available
Electricity Available
High Speed Internet
Natural Gas Available
Phone Available
Underground Utilities
Water Available
Water Source
Public
Window Features
Double Pane Windows
Finished Basement
Yes
Master on the Main
Yes
Land Information
Lot Size
.5 to 1 Acre
Lot Features
Level
Private
Lot Size Estimated
0.75
Fencing
Back Yard
Privacy
Wood
Water Front Features
No Dock Or Boathouse
Garages and Parking Information
Parking Total
2
Parking Features
Attached
Garage
Garage Door Opener
Kitchen Level
Tax Information
Taxes
$2,269
Tax Year
2025
Tax ID Number
004081
Show more
listed by real estate agent text stacy and atlanta communities