Back

915 Pool Road

Hiram, GA 30141

Brody Wooten
call for more info
404-991-1965
Ask a Question
Send to a Friend
Schedule a Showing
Request More Info
Smart Mortgage Options
Dalton Carter
Lender
Lic. 1566538
Office:
Direct: 678-425-4140
AP Mortgage
340 Jesse Jewell Parkway
Suite 500A
Gainesville, GA 30501
Apply for a Loan
For Sale
MLS Number 10833855
5 Bedrooms
4 Bathrooms
1 Half Baths
4,103 Square Feet *estimated
Summary of 915 Pool Road
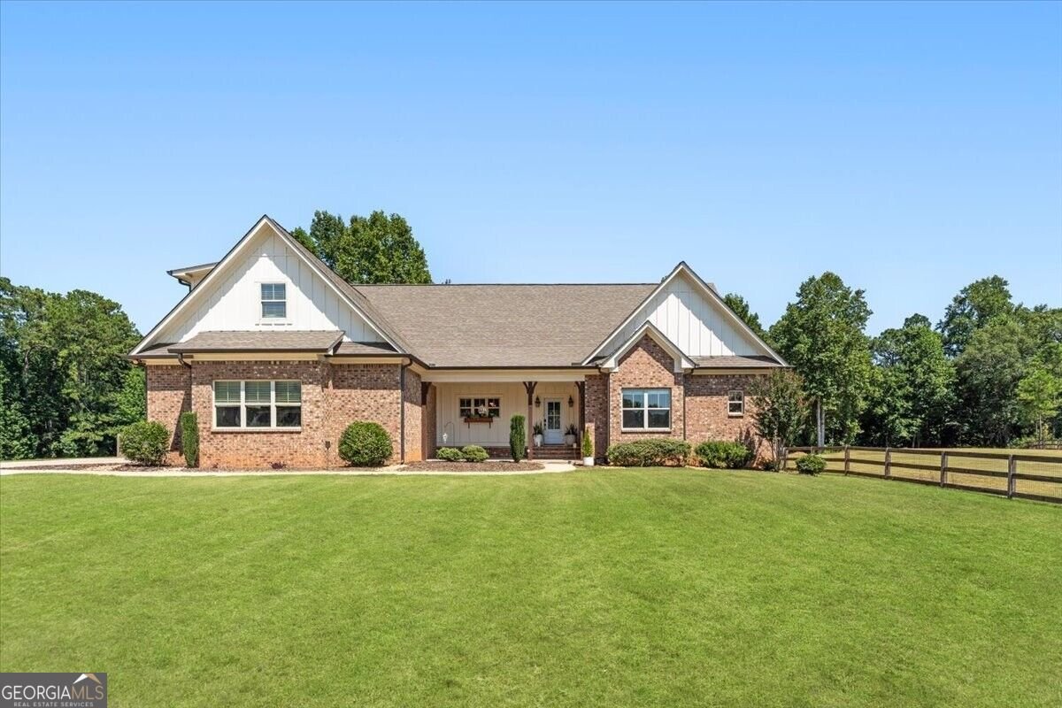
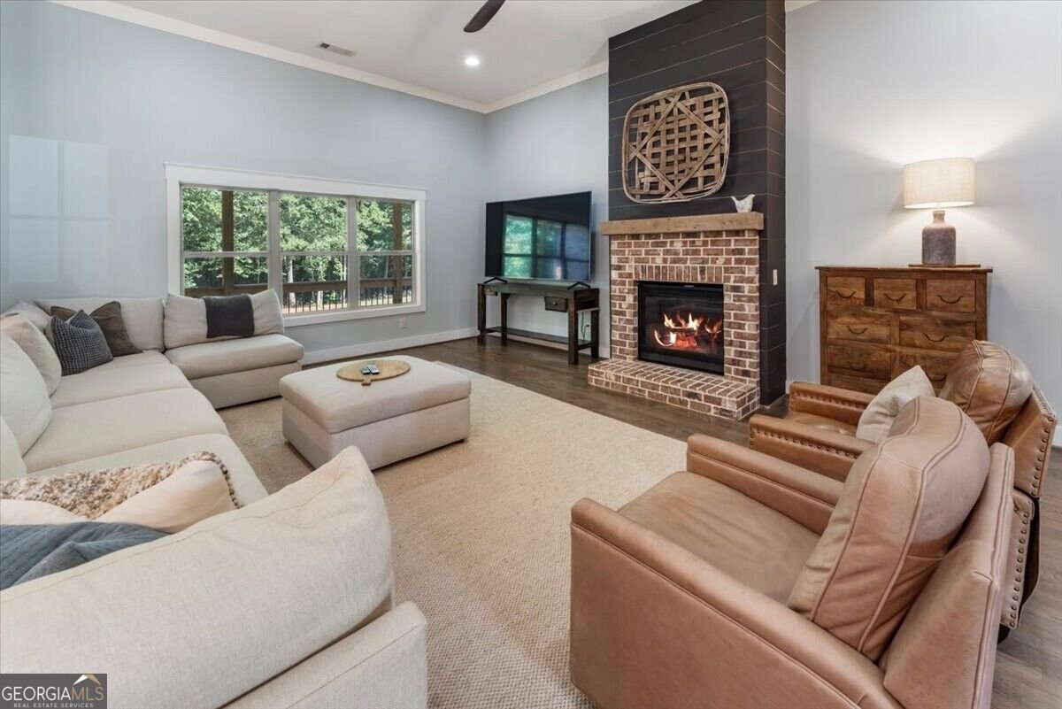
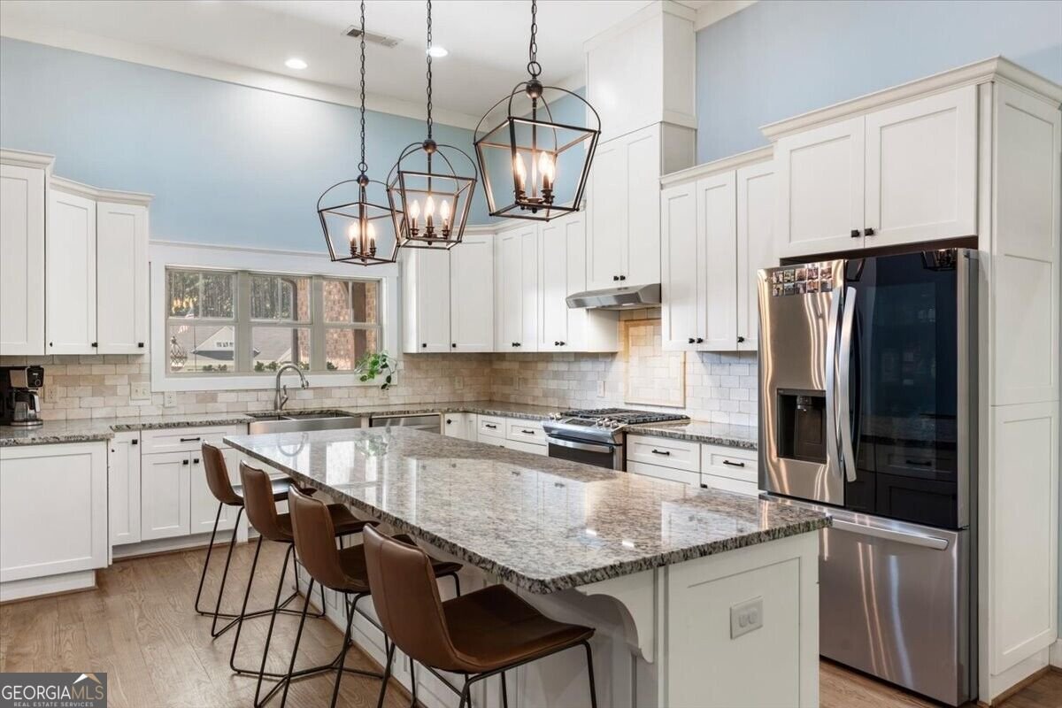
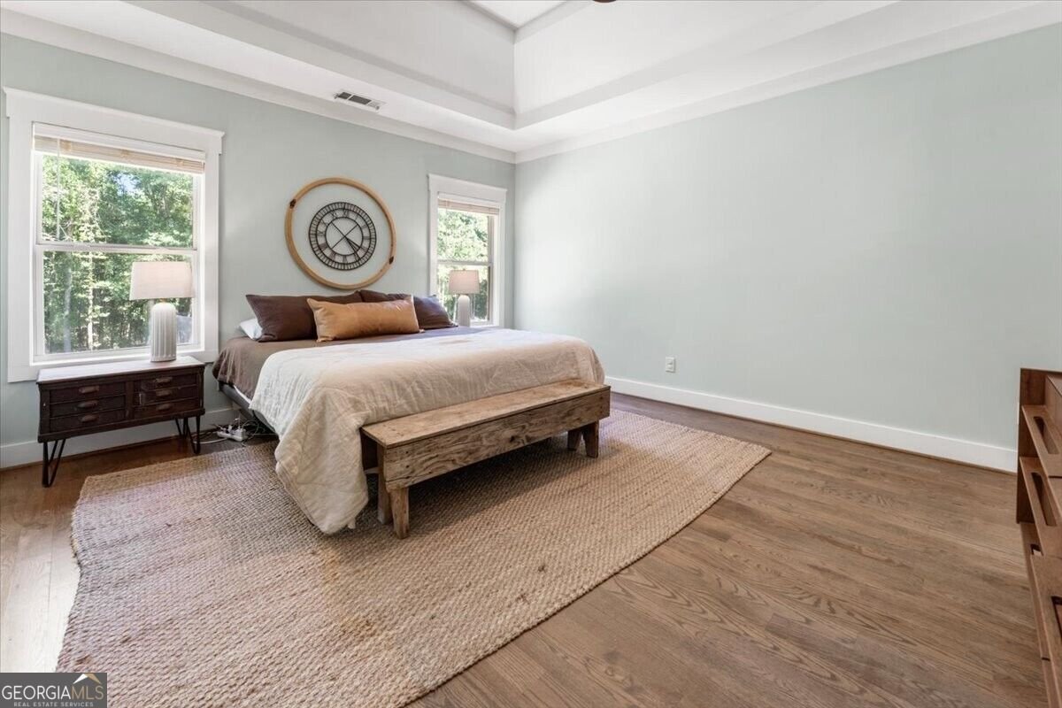
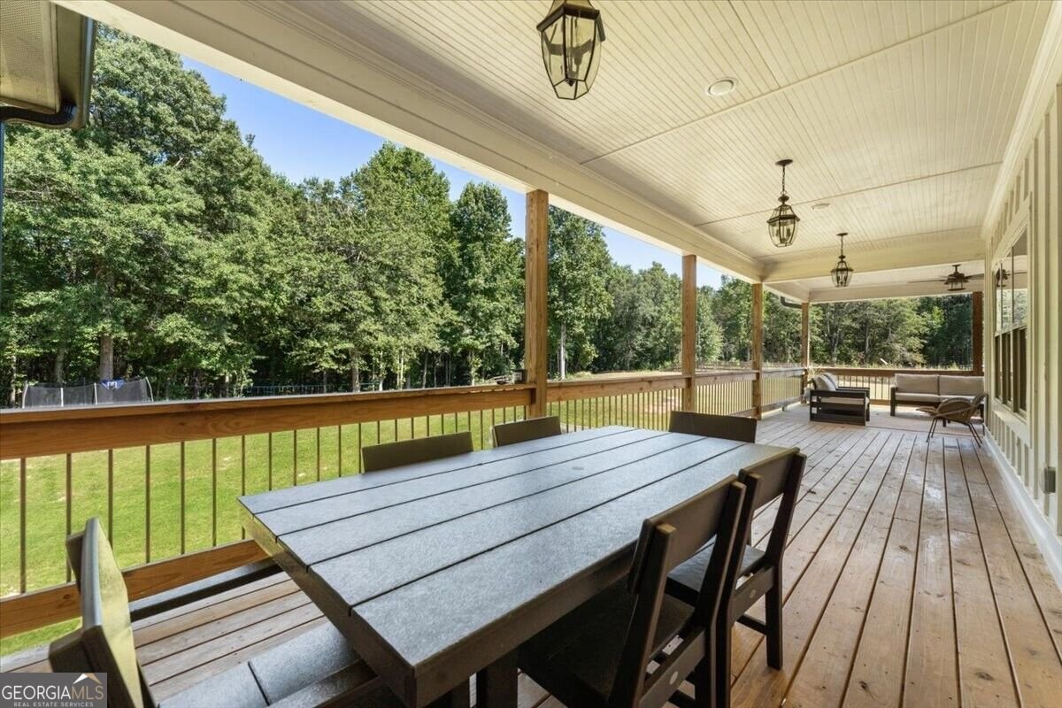
Set on a welcoming +/- 2 acres in Hiram, this four-sided brick ranch offers the rare combination of space and convenience, with a location that captures the feel of country living just minutes from the historic downtown district. More than an acre of the property is enclosed with a new fence, and freshly landscaped grounds set the tone before you even reach the inviting covered front porch. Step inside to a light, bright and open floor plan with high-volume ceilings, new paint, new light fixtures, and hardwood flooring flowing throughout the main level. The kitchen, living area, and dining space connect seamlessly to create a great room anchored around a fireplace with a brick surround and shiplap accent. Large windows and doors across the back wall bathe the space in natural light and the wraparound back deck overlooks the private acreage. The kitchen is built for both everyday living and entertaining, with a large eat-in island with integrated storage, granite countertops, stainless steel appliances, tile backsplash and large sink beneath a picture window framing views of the front yard. Just off the kitchen, a hallway leads to a built-in office nook with custom cabinetry, ideal for a home office or homework station, along with a laundry room and mudroom drop zone conveniently near the garage entry. The primary suite is tucked in the back corner of the main level, featuring high-volume tray ceilings, a large walk-in closet, and an ensuite bath with a dual vanity, large walk-in shower with dual shower heads, and a freestanding soaking tub finished with tile surround. Across the main level, two additional secondary bedrooms share a spacious bathroom complete with a large double vanity and shower. Above the garage, a large bonus room with its own full bathroom creates a private guest retreat, ideal for visitors or a quiet second living space. The terrace level extends the home's versatility even further. A large living/media/ rec room, complete with space stubbed for a future kitchenette, connects to a bedroom or flex room with a spacious walk-in closet and a full bathroom with a shower, well suited to multigenerational living or as an additional private guest suite. Plenty of unfinished, conditioned space remains, already stubbed for additional bathrooms, ready to be finished to suit the diverse needs of modern living. The terrace level also offers direct access to a covered outdoor patio. Outside, the two-acre lot offers a level yard with room to garden, play, or simply spread out, framed by a private, wooded backdrop that feels like the best of country living while remaining close to local amenities.
Located on 915 Pool Road in Hiram, this 5-BR, 4-BA home is not part of a subdivision and comes without mandatory HOA fees. Inside, the home offers 4,103 square feet of finished living space, giving plenty of room for everyday living and easy entertaining. A bright, open kitchen offers generous workspace, storage, and a direct view into the main gathering spaces. A central family room and dining area provide a welcoming place to unwind, gather, and enjoy time together. The outdoor space includes approximately 2 acres, ideal for gardening, outdoor activities, or simply enjoying the seasons. Practical parking available makes everyday living easier for households with multiple vehicles. Located in Hiram but outside a traditional subdivision, this home combines neighborhood convenience with a non HOA setting. Just listed within the last few days, this home is already drawing attention. With an asking price of $689,000, this property represents an appealing opportunity in the current market.
Show more
915 Pool Road - Map & Directions
view in Google Maps
Facts & features
School District Information
High School
Middle School
Elementary School
Additional Information about
None
Association
No
Association Fee Includes
Other
Community Features
Walk To Schools
Walk To Shopping
Additional Information about
915 Pool Road
County
Neighborhood
Year Built
2018
Architectural Style
Brick 4 Side
Ranch
Basement
Bath/Stubbed
Concrete
Daylight
Exterior Entry
Finished
Interior Entry
Unfinished
Construction Materials
Other
Cooling
Ceiling Fan(s)
Central Air
Fireplace Features
Family Room
Flooring
Hardwood
Heating
Forced Air
Home Warranty
No
Interior Features
Double Vanity
High Ceilings
Master On Main Level
Separate Shower
Soaking Tub
Tray Ceiling(s)
Vaulted Ceiling(s)
Walk-In Closet(s)
Kitchen Features
Breakfast Area
Kitchen Island
Solid Surface Counters
Laundry Features
In Mud Room
Levels
Two
Financing Available
Cash
Conventional
FHA
Patio and Porch Features
Deck
Patio
Porch
Selling Status
Resale
Roof
Composition
Rooms
Bonus Room
Game Room
Media Room
Security Features
Smoke Detector(s)
Sewer Type
Septic Tank
Total Finished Area
4,103
Total Fire Places
1
Utilities
Cable Available
Electricity Available
High Speed Internet
Natural Gas Available
Phone Available
Water Available
Water Source
Public
Window Features
Double Pane Windows
Finished Basement
Yes
Master on the Main
Yes
Land Information
Lot Size
1 to 2 Acres
Lot Features
Level
Private
Lot Size Estimated
2
Fencing
Back Yard
Fenced
Garages and Parking Information
Parking Features
Garage
Kitchen Level
Parking Pad
Side/Rear Entrance
Tax Information
Taxes
$6,375
Tax Year
2025
Tax ID Number
83262
Show more
listed by real estate agent myranda mcginn and ansley re|christie's int'l re