Back

19 Wickford Way

Villa Rica, GA 30180

Brody Wooten
call for more info
404-991-1965
Ask a Question
Send to a Friend
Schedule a Showing
Request More Info
More Homes In
The Georgian
355 Hanover Drive, Villa Rica
166 Richmond Way, Villa Rica
97 Worthington Lane, Villa Rica
Smart Mortgage Options
Dalton Carter
Lender
Lic. 1566538
Office:
Direct: 678-425-4140
AP Mortgage
340 Jesse Jewell Parkway
Suite 500A
Gainesville, GA 30501
Apply for a Loan
For Sale
MLS Number 10834507
5 Bedrooms
3 Bathrooms
0 Half Baths
2,568 Square Feet *estimated
Summary of 19 Wickford Way
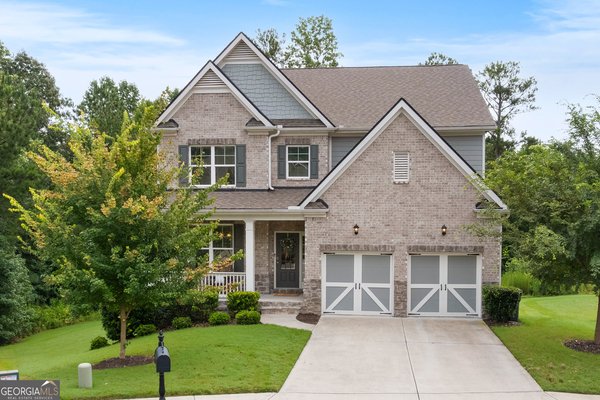
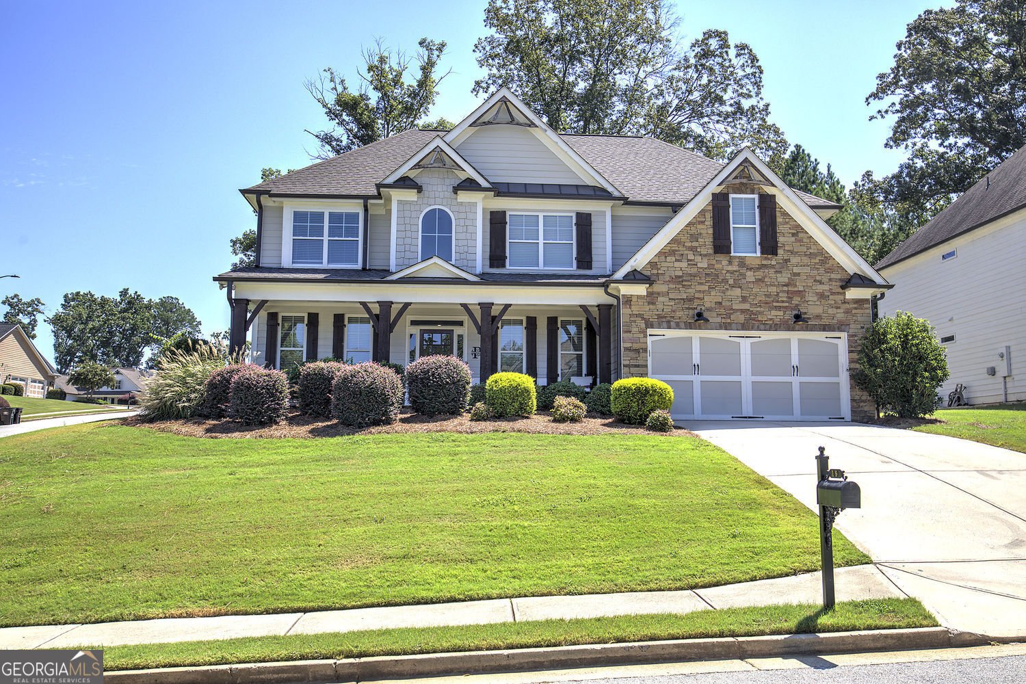
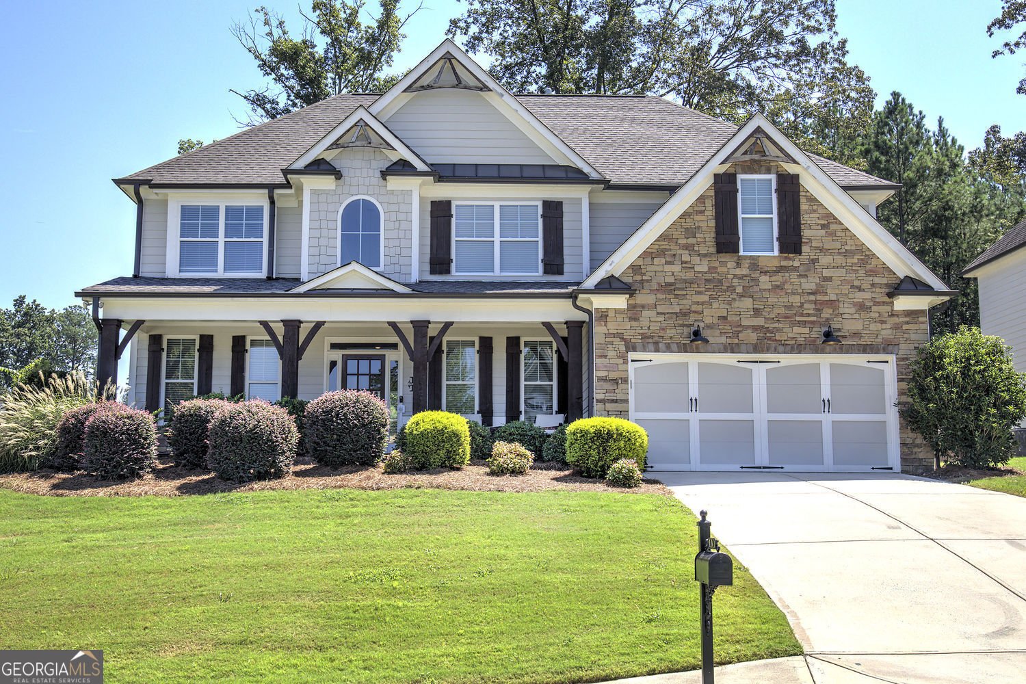
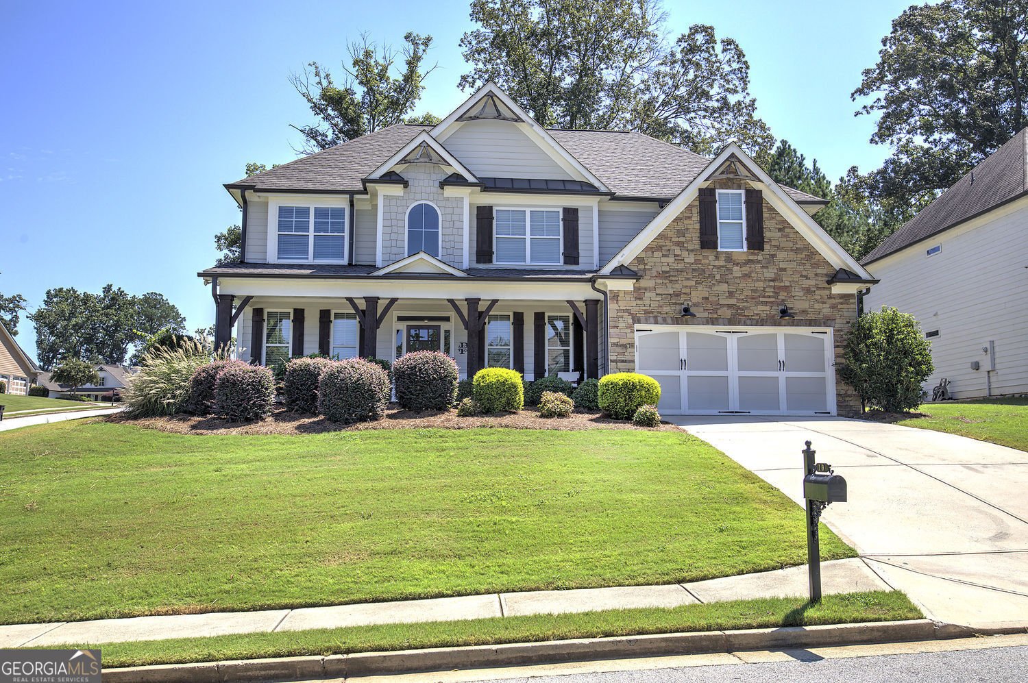
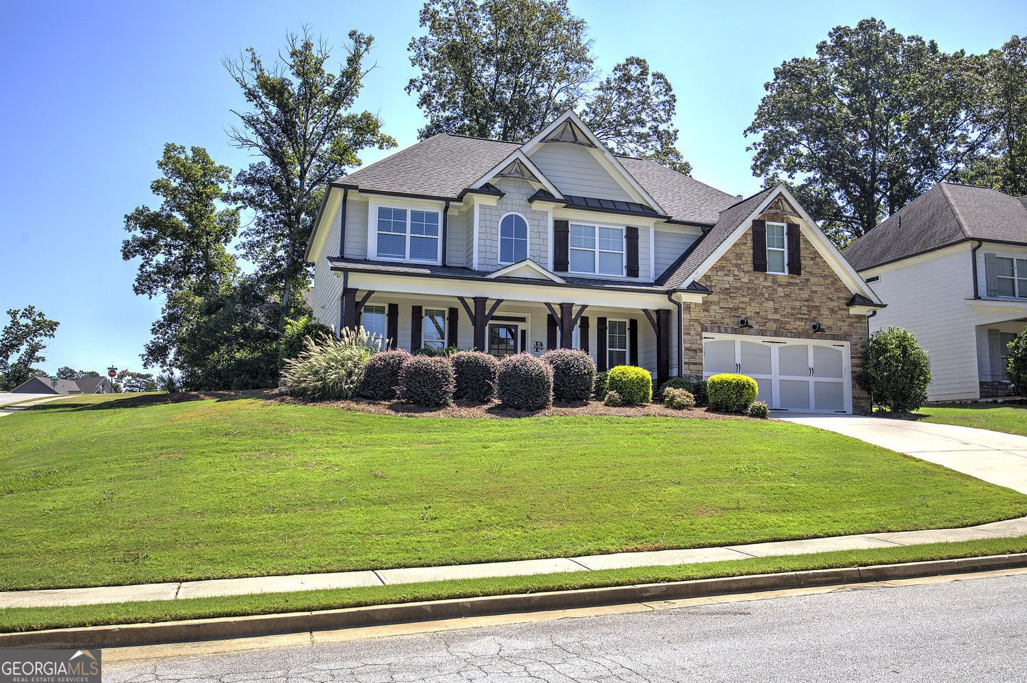
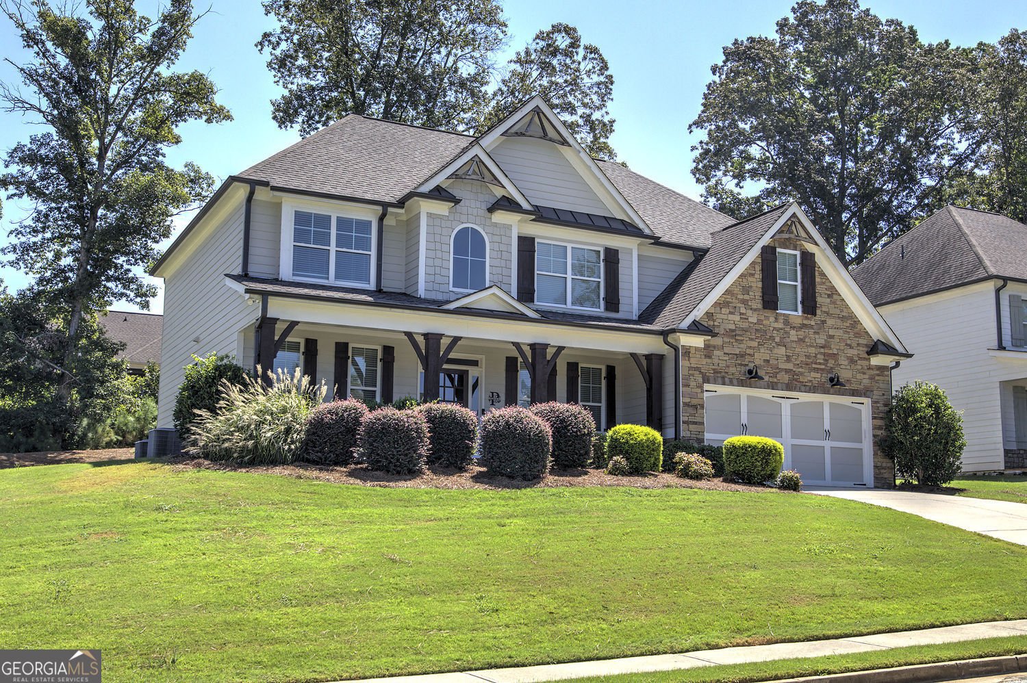
Welcome to 19 Wickford Way, a beautifully upgraded home in the sought-after Georgian Resort community! Built in 2019, this impressive 5-bedroom, 3-bath residence offers a perfect blend of elegance, comfort, and exceptional outdoor living.Step inside to a welcoming interior featuring hardwood floors, crown molding, and a stunning two-story great room anchored by a floor-to-ceiling stone fireplace. The chef-inspired kitchen offers granite countertops and stainless-steel appliances. Leading into a beautiful dining room for entertaining family and friends. The main level includes a convenient bedroom and full bath, ideal for guests or multigenerational living.A versatile flex room/home-office space with cable and Ethernet adding even more functionality for today's lifestyle.Upstairs, the luxurious primary suite features a tray ceiling and spa-like bath with a seamless-glass shower and relaxing garden soaking tub. With three additional spacious bedrooms, a full bath, and an upstairs laundry room providing plenty of space and functionality. The outdoor living spaces truly sets this home apart. Enjoy morning coffee or evening gatherings on the covered front or back porches, both featuring stained tongue-and-groove ceilings. The expansive back porch is designed for year-round enjoyment with a ceiling fan,deck tiles, and a second stone fireplace-creating the perfect setting for entertaining or unwinding. With thoughtful upgrades throughout, generous living spaces, and exceptional indoor-outdoor entertaining areas, 19 Wickford Way is a home you'll want to see in person! Minutes from Shopping, dining,and beautiful golf course within the community. Come see why the Georgian is a highly sought after community!
Discover this inviting 5-bedroom, 3-bath home located in the well established community of The Georgian. With 2,568 square feet of finished living space, this floor plan offers generous gathering spaces as well as comfortable private retreats. The kitchen functions as the heart of the home with ample counter space, storage, and a natural connection to the main living areas. A central family room and dining area provide a welcoming place to unwind, gather, and enjoy time together. Outside, the property offers approximately 0.32 acres, giving ample room to relax, play, or plan future outdoor projects. With parking available for multiple vehicles, the home provides flexible options for families and visitors. Residents of The Georgian enjoy a blend of neighborhood charm and easy access to everyday conveniences. Just listed within the last few days, this home is already drawing attention. With an asking price of $499,900, this property represents an appealing opportunity in the current market.
Show more
19 Wickford Way - Map & Directions
view in Google Maps
Facts & features
School District Information
High School
Middle School
Elementary School
Additional Information about
The Georgian
Association
Yes
Association Fee
$1,095
Initiation Fee
$325
Association Fee Includes
Tennis
Community Features
Clubhouse
Golf
Pool
Sidewalks
Swim Team
Tennis Court(s)
Neighborhood Tennis
Yes
Neighborhood Golf
Yes
Neighborhood Pool
Yes
Additional Information about
19 Wickford Way
County
Neighborhood
Year Built
2019
Appliances
Dishwasher
Disposal
Gas Water Heater
Microwave
Refrigerator
Architectural Style
Contemporary
Craftsman
Traditional
Foundation
Slab
Construction Materials
Stone
Cooling
Central Air
Fireplace Features
Family Room
Living Room
Masonry
Outside
Flooring
Hardwood
Carpet
Laminate
Heating
Central
Home Warranty
No
Interior Features
Double Vanity
Vaulted Ceiling(s)
Walk-In Closet(s)
Kitchen Features
Breakfast Bar
Solid Surface Counters
Pantry
Laundry Features
Upper Level
Levels
Two
Financing Available
Cash
Conventional
FHA
VA Loan
Patio and Porch Features
Screened
Selling Status
Resale
Roof
Composition
Rooms
Bonus Room
Exercise Room
Media Room
Security Features
Smoke Detector(s)
Sewer Type
Public Sewer
Showing Info
Public Sewer
Total Finished Area
2,568
Total Fire Places
2
Utilities
Cable Available
Electricity Available
Natural Gas Available
Phone Available
Sewer Available
Underground Utilities
Water Available
Water Source
Public
Land Information
Lot Size
Less than .5 Acres
Lot Features
Corner Lot
Cul-De-Sac
Open Lot
Lot Size Estimated
0.32
Garages and Parking Information
Parking Total
2
Parking Features
Garage
Garage Door Opener
Tax Information
Taxes
$4,155
Tax Year
2025
Tax ID Number
060840
Show more
listed by real estate agent jonathan collier and bhhs georgia properties