Back

85 Winding Way

Jasper, GA 30143

Brody Wooten
call for more info
404-991-1965
Ask a Question
Send to a Friend
Schedule a Showing
Request More Info
More Homes In
Bent Tree
248 Duffer Drive, Jasper
252 Oglethorpe Mountain Trail, Jasper
267 Starcross Lane, Jasper
Smart Mortgage Options
Dalton Carter
Lender
Lic. 1566538
Office:
Direct: 678-425-4140
AP Mortgage
340 Jesse Jewell Parkway
Suite 500A
Gainesville, GA 30501
Apply for a Loan
For Sale
MLS Number 10834492
3 Bedrooms
2 Bathrooms
0 Half Baths
1,448 Square Feet *estimated
Summary of 85 Winding Way
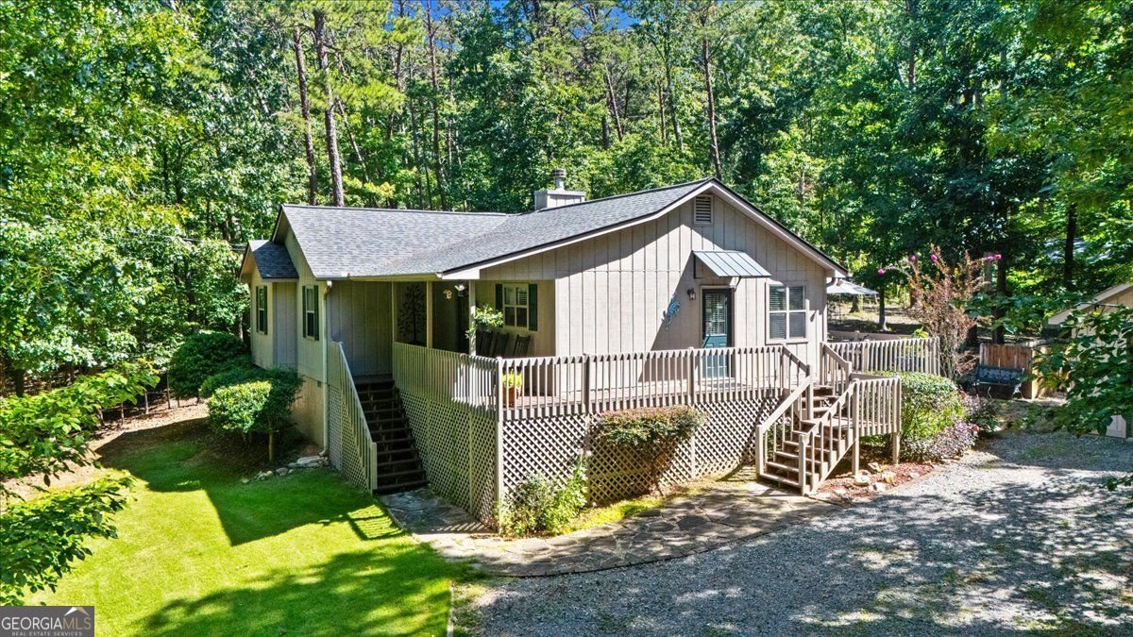
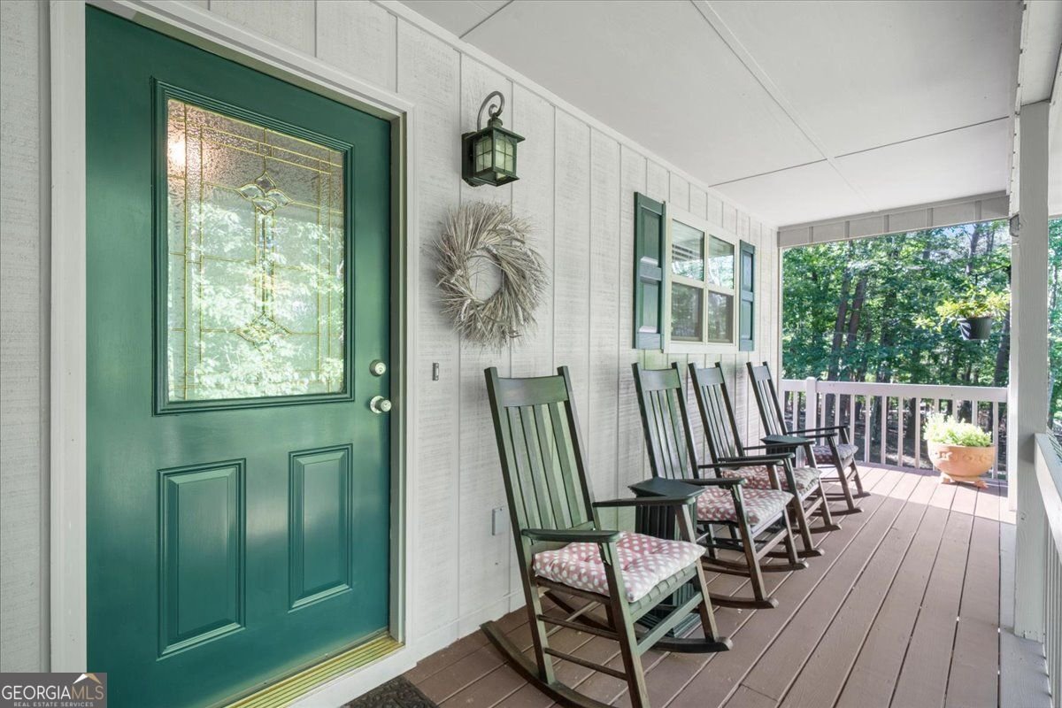
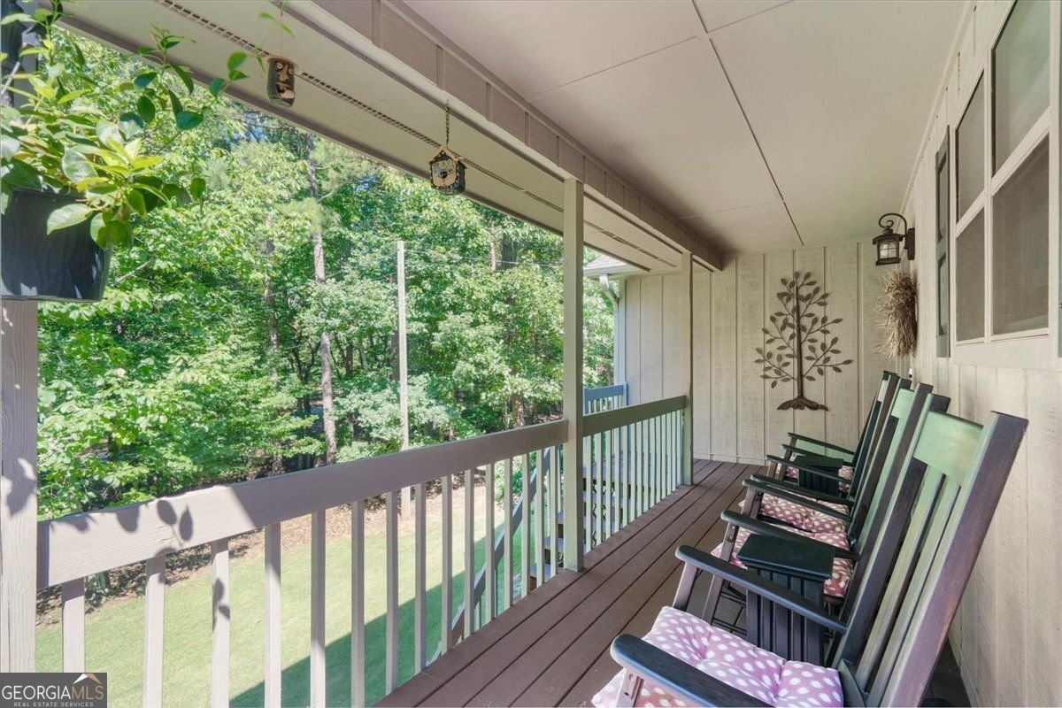
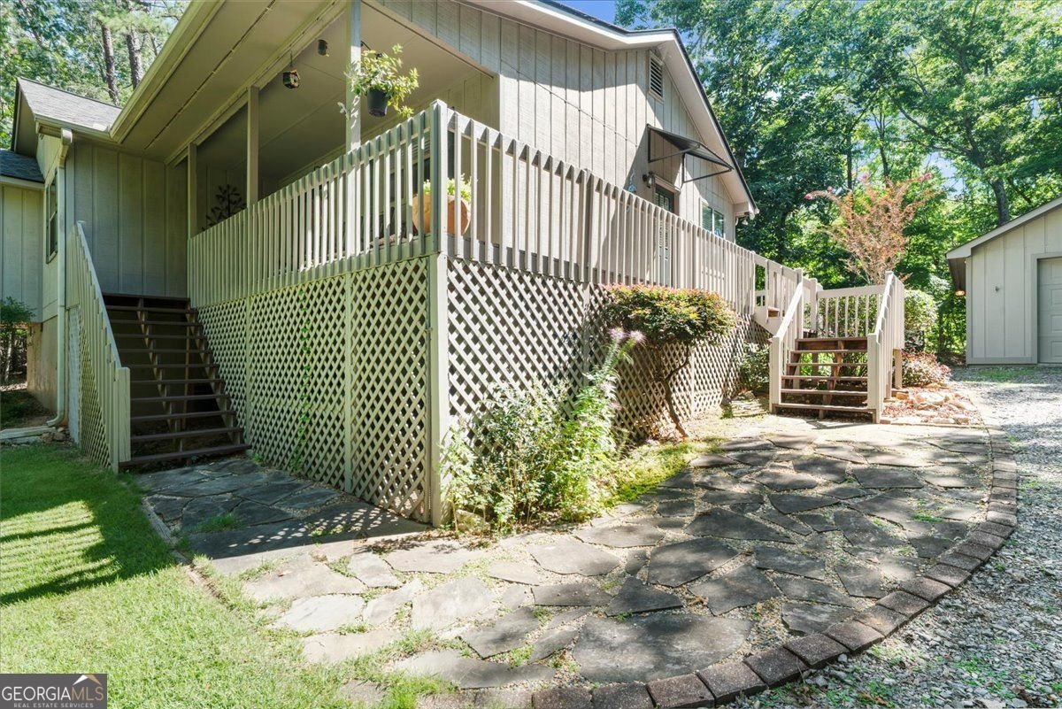
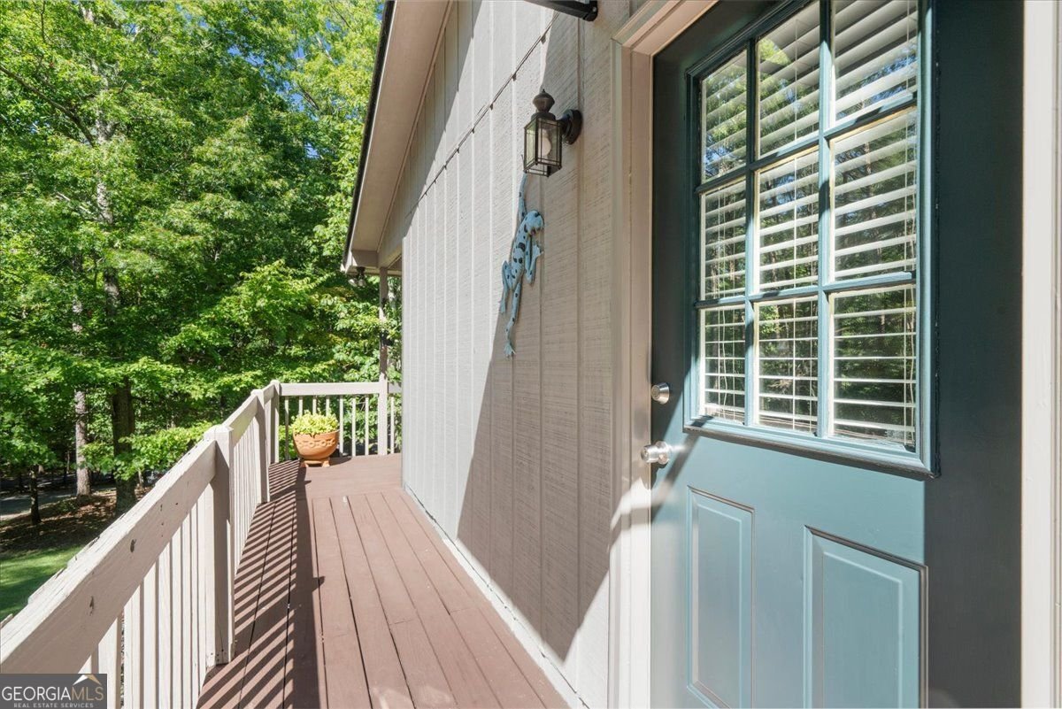
85 Winding Way is the kind of home that makes it easy to slow down and stay awhile. Whether you're looking for a full-time oasis, a place to escape the bustling city, or an opportunity for STR use, this 3-bedroom, 2-bath offers a peaceful wooded setting, natural light, and plenty of space to enjoy indoors and out. Vaulted ceilings and abundant natural light give the main living areas an open, airy feel, while the stone fireplace and custom bookshelves bring warmth and character. The natural flow of the living area to the kitchen makes the home just as comfortable for quiet evenings as it is for gathering with friends and family. A light-filled kitchen features white cabinetry, stone countertops, and a breakfast bar overlooking the living area. The primary suite offers a comfortable, quiet retreat with a private bath featuring dual vanities and a soaking tub, along with a private entrance to the back deck. Two additional bedrooms add flexibility to the layout and can easily adapt to whatever fits your needs! The wraparound deck creates plenty of room for morning coffee, entertaining, or simply enjoying the mountain air. Property includes a detached garage with electricity, lighting, and additional storage. Recent updates include a new HVAC system installed in 2026, a new roof in 2022, septic service completed in 2024, and a newer water heater. Beyond the home, Bent Tree residents enjoy access to Lake Tamarack, an 18-hole golf course, tennis and pickleball, swimming pools, hiking trails, equestrian center, and miles of beautiful scenery. Just a short drive from downtown Jasper and within reach of the area's wineries, outdoor recreation, and mountain destinations, it's a home that makes enjoying North Georgia a part of everyday life!
Welcome to this beautifully maintained 3-bedroom, 2-bath home in the sought after Bent Tree community of Jasper. With 1,448 square feet of finished living space, this floor plan offers generous gathering spaces as well as comfortable private retreats. A bright, open kitchen offers generous workspace, storage, and a direct view into the main gathering spaces. Open concept living and dining spaces create a comfortable setting for gatherings of all kinds. Step outside to approximately 0.43 acres, creating a comfortable setting for outdoor living and weekend gatherings. With parking available for multiple vehicles, the home provides flexible options for families and visitors. Set within Bent Tree in Jasper, this home is close to schools, shopping, dining, and area attractions. Recently listed and already on many buyers radar, this home is a fresh opportunity. At $329,900, this home is well positioned for buyers seeking value in Jasper.
Show more
85 Winding Way - Map & Directions
view in Google Maps
Facts & features
School District Information
High School
Middle School
Elementary School
Additional Information about
Bent Tree
Association
Yes
Association Fee
$4,458
Association Fee Includes
Tennis
Security
Reserve Fund
Community Features
Golf
Lake
Pool
Stable(s)
Tennis Court(s)
Gated
Playground
Neighborhood Tennis
Yes
Neighborhood Golf
Yes
Neighborhood Pool
Yes
Gated Community
Yes
Additional Information about
85 Winding Way
County
Neighborhood
Year Built
2002
Appliances
Dishwasher
Dryer
Microwave
Refrigerator
Washer
Architectural Style
Bungalow/Cottage
Country/Rustic
Ranch
Foundation
Slab
Construction Materials
Wood Siding
Cooling
Central Air
Dining Room Features
Dining Rm/Living Rm Combo
Exterior Features
Lighting
Fireplace Features
Living Room
Family Room
Flooring
Hardwood
Carpet
Heating
Central
Home Warranty
No
Interior Features
Bookcases
Vaulted Ceiling(s)
Walk-In Closet(s)
Double Vanity
High Ceilings
Master On Main Level
Kitchen Features
Breakfast Bar
Kitchen Island
Laundry Features
In Hall
Levels
One
Other Structures
Garage(s)
Patio and Porch Features
Deck
Selling Status
Resale
Roof
Composition
Rooms
Great Room
Security Features
Smoke Detector(s)
Sewer Type
Septic Tank
Listing Conditions
Agent/Seller Relationship
Total Finished Area
1,448
Total Fire Places
1
Utilities
Electricity Available
Water Available
Cable Available
Phone Available
Water Source
Private
Window Features
Double Pane Windows
Master on the Main
Yes
Land Information
Lot Size
Less than .5 Acres
Lot Features
Private
Lot Size Estimated
0.43
Garages and Parking Information
Parking Total
8
Parking Features
Garage
Detached
Detached Garage
Yes
Tax Information
Taxes
$1,051
Tax Year
2025
Tax ID Number
026C 299
Show more
listed by real estate agent reese hoggard and harry norman realtors