Back

120 Hobson Drive

Jasper, GA 30143

Brody Wooten
call for more info
404-991-1965
Ask a Question
Send to a Friend
Schedule a Showing
Request More Info
Smart Mortgage Options
Dalton Carter
Lender
Lic. 1566538
Office:
Direct: 678-425-4140
AP Mortgage
340 Jesse Jewell Parkway
Suite 500A
Gainesville, GA 30501
Apply for a Loan
For Sale
MLS Number 10870633
4 Bedrooms
2 Bathrooms
0 Half Baths
2,195 Square Feet *estimated
Summary of 120 Hobson Drive
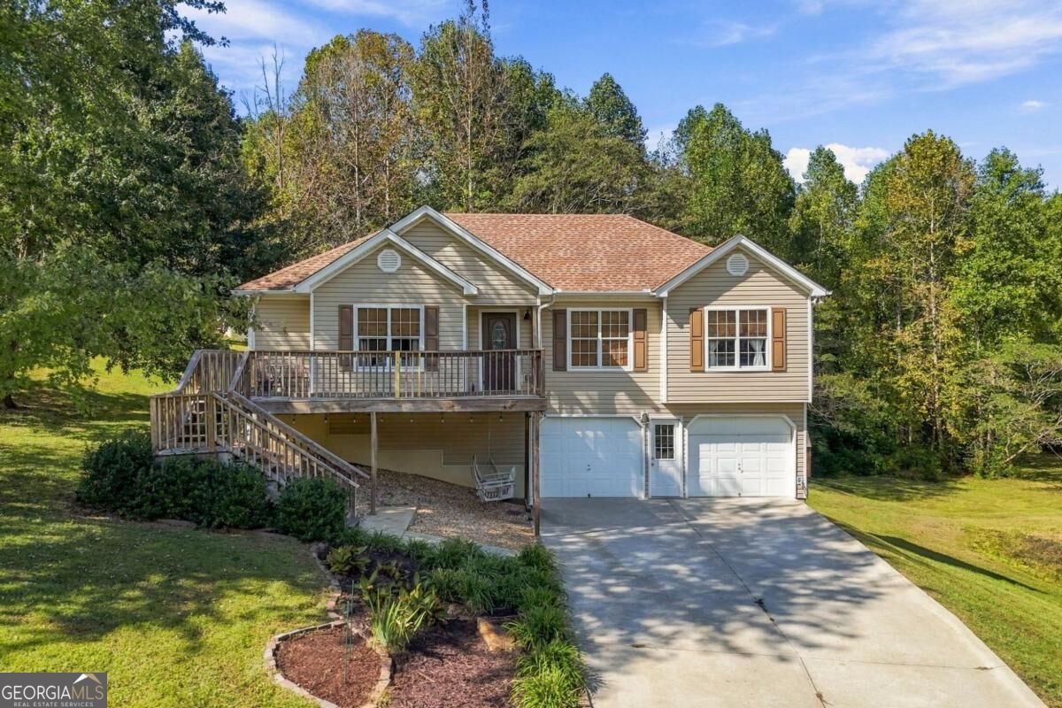
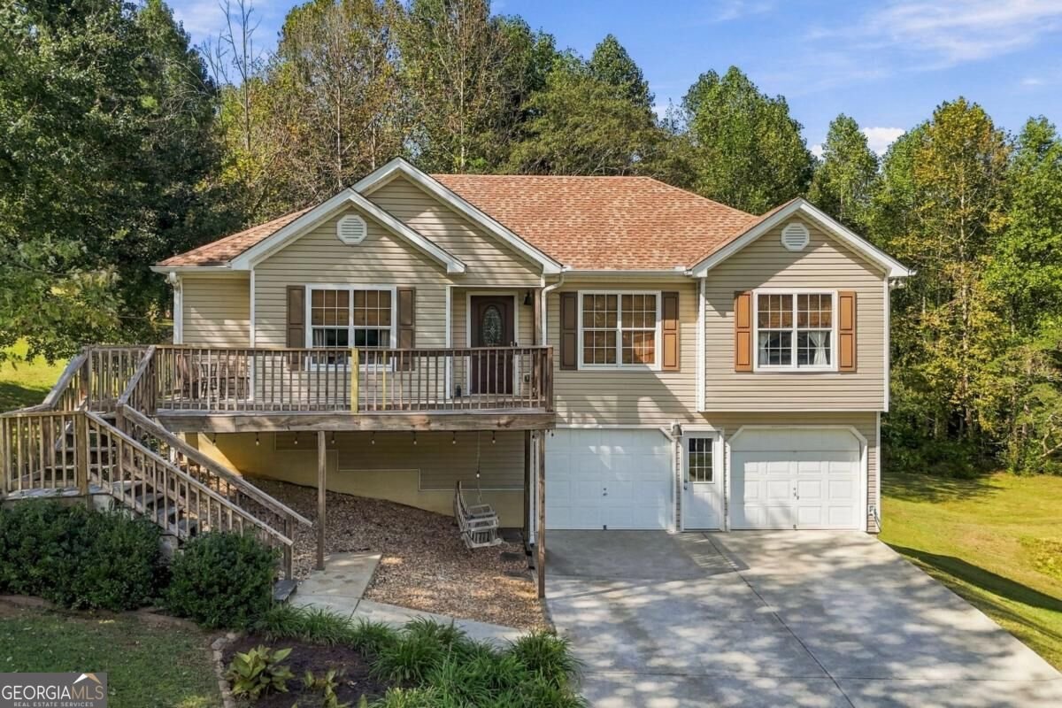
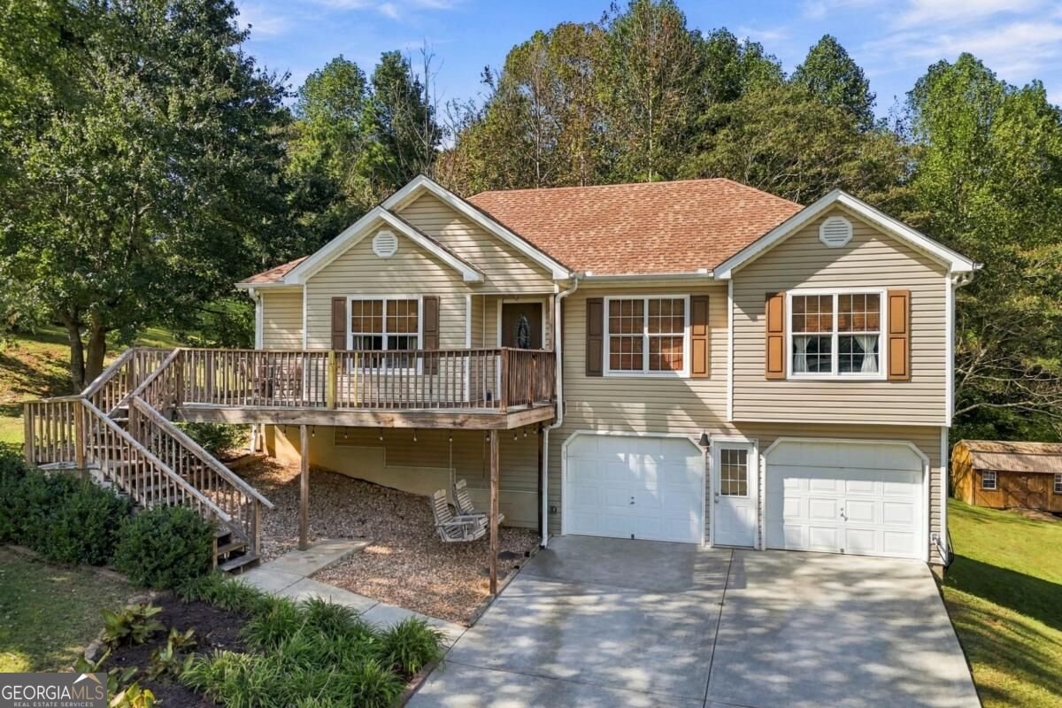
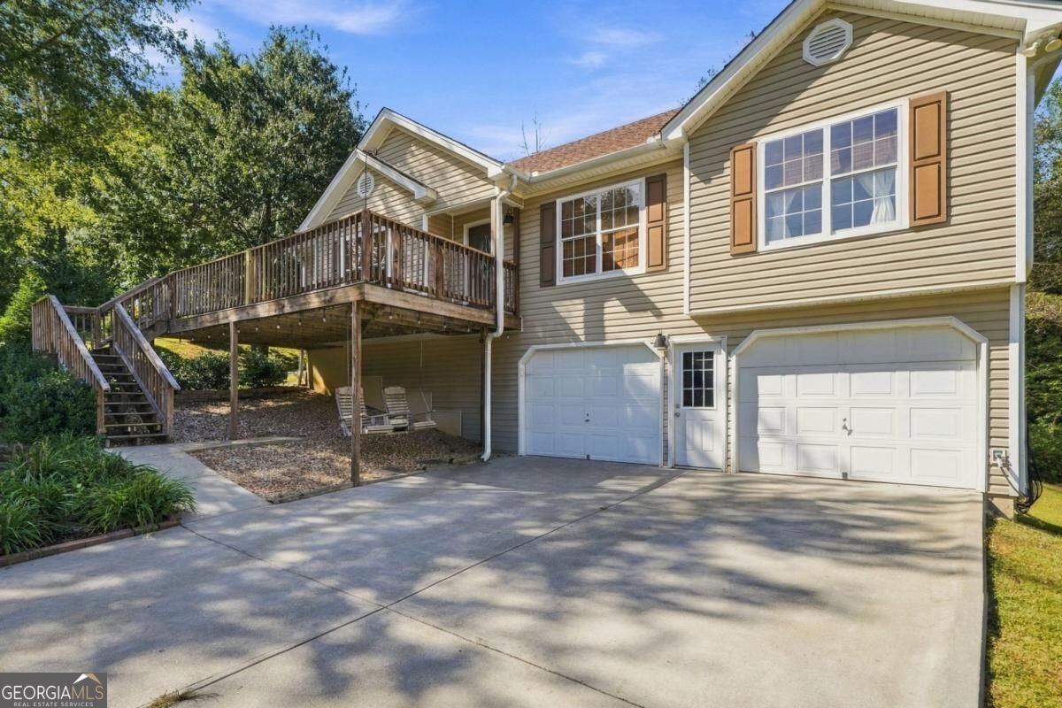
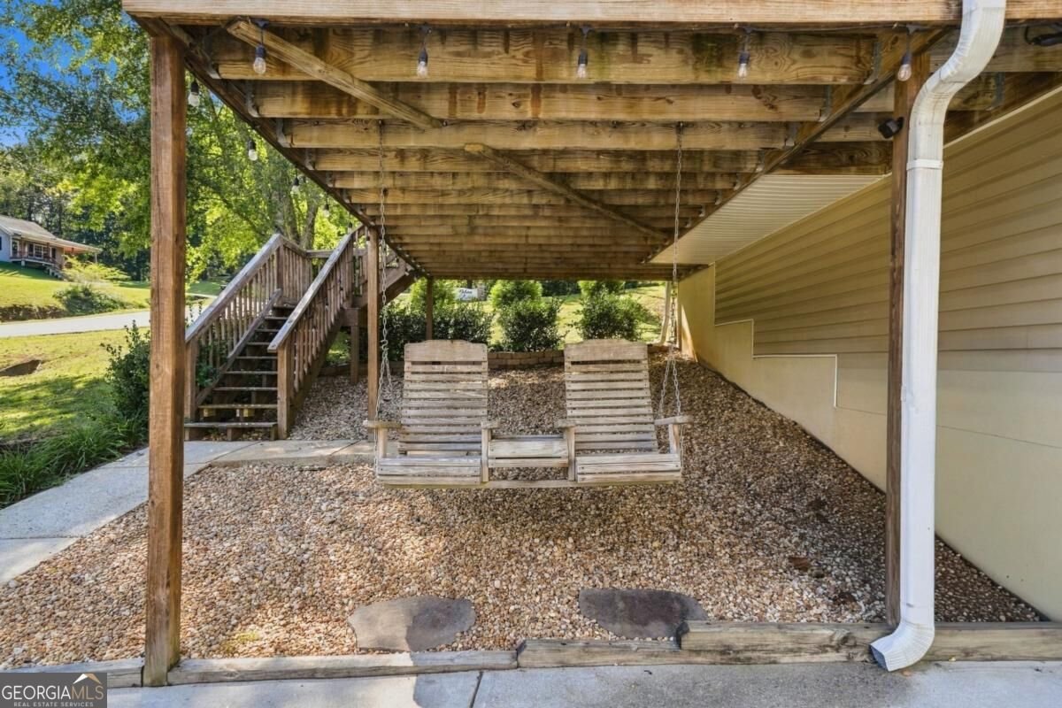
Welcome to 120 Hobson Drive, where peaceful North Georgia living meets modern comfort on 2.13 picturesque acres in beautiful Pickens County. This inviting raised ranch offers a wonderful blend of privacy, thoughtful updates, and versatile living spaces, all surrounded by the natural beauty of a creek that winds along the right and rear portions of the property. Inside, you'll find a warm and welcoming interior featuring durable LifeProof flooring, a cozy gas-log fireplace, and a thoughtfully appointed kitchen with stainless steel appliances, a new microwave, and a five-burner gas range. Both bathrooms have been beautifully renovated, including the owner's suite bath with granite countertops and updated tile finishes, while the secondary bathroom has been completely remodeled with stylish, modern details. The finished lower level provides approximately 732 additional square feet of flexible living space, including a spacious bonus room, dedicated laundry room, and additional closet storage. Whether you're looking for a private home office, recreation room, or comfortable gathering space, this versatile area offers plenty of possibilities. Outdoor living is equally appealing, with an uncovered front porch and rear deck overlooking the peaceful surroundings. The expansive acreage offers opportunities for gardening, outdoor entertaining, or simply enjoying the sights and sounds of nature along the creek. An exceptionally deep drive-under garage provides additional room for larger vehicles, a boat, or recreational equipment, while a separate gravel driveway offers convenient RV access and additional parking. A new water heater adds to the home's recent improvements. With no HOA and a desirable location just minutes from the charm of downtown Jasper, this property offers the freedom of country living without sacrificing everyday convenience. Enjoy nearby restaurants, local boutiques, community events, and easy access to Highway 515 and the scenic North Georgia Mountains. Offering 2.13 acres, creek frontage, beautifully updated interiors, additional finished living space, and exceptional parking flexibility, 120 Hobson Drive is a wonderful opportunity to enjoy the best of North Georgia living. Schedule your private showing and experience this beautiful property for yourself.
Set outside of a traditional subdivision in Jasper, this well cared for 4-bedroom, 2-bath home offers space, comfort, and freedom from HOA restrictions. Inside, the home offers 2,195 square feet of finished living space, giving plenty of room for everyday living and easy entertaining. A bright, open kitchen offers generous workspace, storage, and a direct view into the main gathering spaces. A central family room and dining area provide a welcoming place to unwind, gather, and enjoy time together. Outside, the property offers approximately 2.13 acres, giving ample room to relax, play, or plan future outdoor projects. Practical parking available for multiple vehicles makes everyday living easier for households with multiple vehicles. Set outside of a formal subdivision, this address in Jasper offers a more independent feel with no mandatory HOA. This home has been available for approximately 7 days and continues to attract interest. With an asking price of $419,500, this property represents an appealing opportunity in the current market.

▾ Show more
120 Hobson Drive - Map & Directions
view in Google Maps
Facts & features
School District Information
High School
Middle School
Elementary School
Additional Information about
None
Association
No
Additional Information about
120 Hobson Drive
County
Neighborhood
Year Built
1999
Appliances
Dishwasher
Microwave
Architectural Style
Ranch
Basement
Exterior Entry
Construction Materials
Vinyl Siding
Cooling
Ceiling Fan(s)
Central Air
Fireplace Features
Factory Built
Family Room
Flooring
Carpet
Heating
Central
Home Warranty
No
Interior Features
Double Vanity
Master On Main Level
Split Bedroom Plan
Laundry Features
Common Area
Levels
One
Financing Available
Cash
Conventional
FHA
Other Structures
Shed(s)
Patio and Porch Features
Deck
Patio
Selling Status
Resale
Roof
Composition
Rooms
Bonus Room
Foyer
Laundry
Security Features
Smoke Detector(s)
Sewer Type
Septic Tank
Total Finished Area
2,195
Total Fire Places
1
Utilities
Cable Available
Electricity Available
Natural Gas Available
Water Source
Public
Window Features
Double Pane Windows
Master on the Main
Yes
Land Information
Lot Size
2 to 5 Acres
Lot Features
Private
Lot Size Estimated
2.13
Fencing
Back Yard
Water Front Features
Creek,No Dock Or Boathouse
Garages and Parking Information
Parking Total
2
Parking Features
Basement
Garage
Garage Door Opener
Tax Information
Taxes
$2,549
Tax Year
2025
Tax ID Number
031D 093
▾ Show more
listed by real estate agent kristi richardson and atlanta communities