Back

181 Deerberry Drive

Jasper, GA 30143

Brody Wooten
call for more info
404-991-1965
Ask a Question
Send to a Friend
Schedule a Showing
Request More Info
More Homes In
Rolling Meadows
99 Pepperbush Way, Jasper
95 Pepperbush Way, Jasper
69 Pepperbush Way, Jasper
Smart Mortgage Options
Dalton Carter
Lender
Lic. 1566538
Office:
Direct: 678-425-4140
AP Mortgage
340 Jesse Jewell Parkway
Suite 500A
Gainesville, GA 30501
Apply for a Loan
For Sale
MLS Number 10833074
4 Bedrooms
2 Bathrooms
1 Half Baths
1,971 Square Feet *estimated
Summary of 181 Deerberry Drive
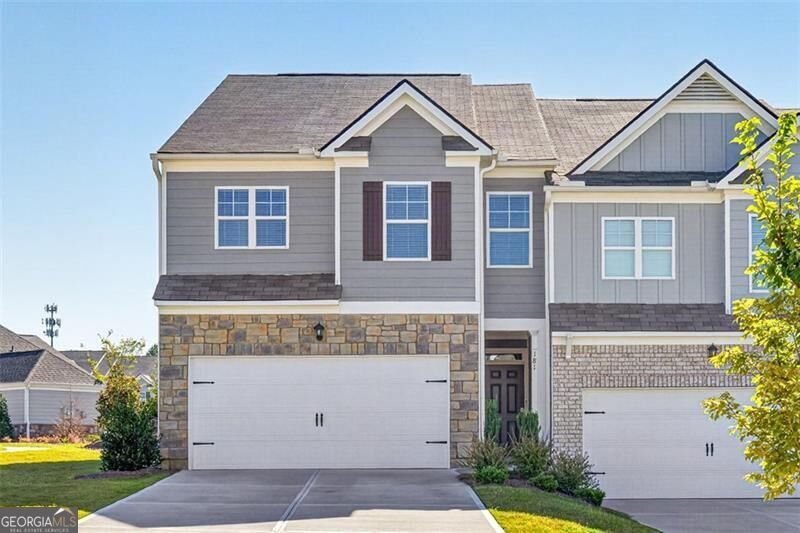
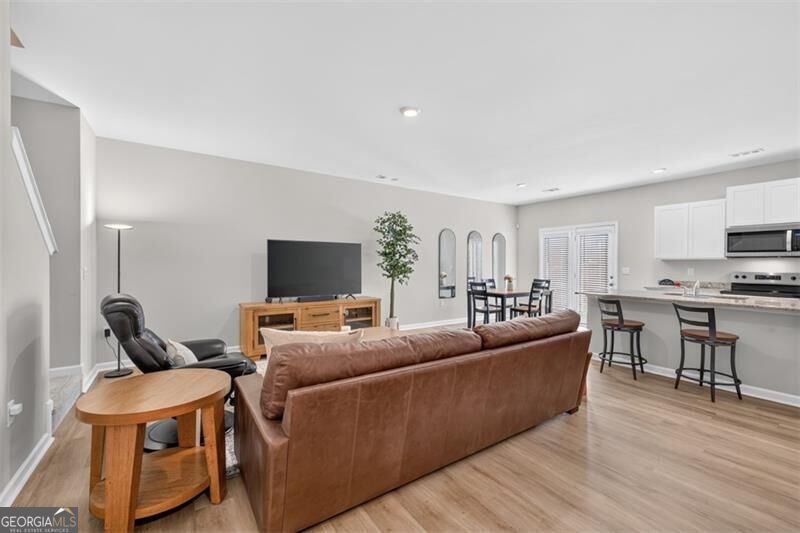
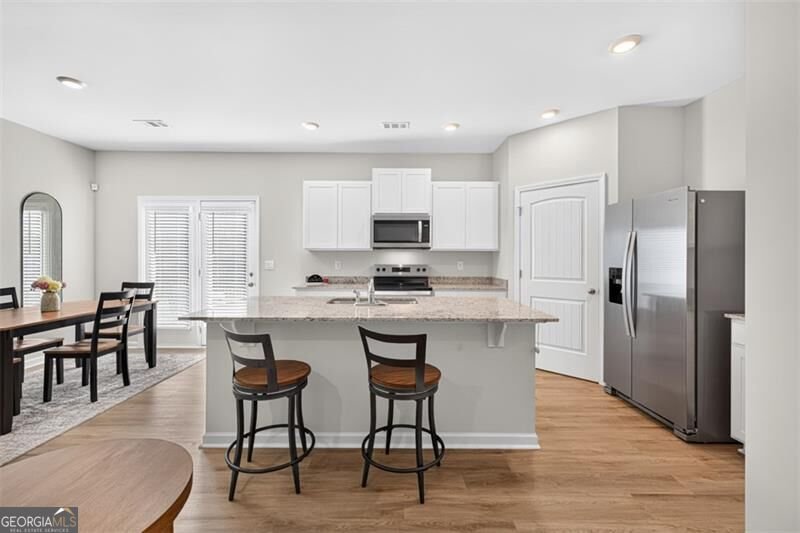
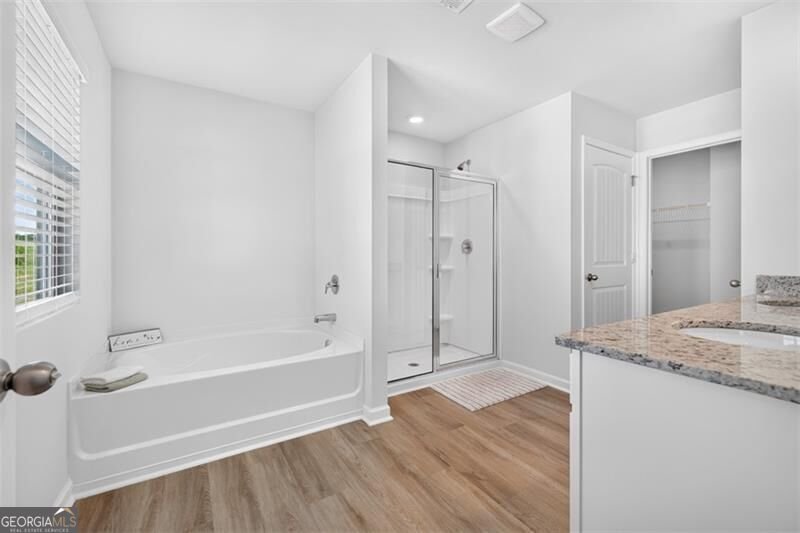
Welcome home to 181 Deerberry Drive, a beautifully positioned END-UNIT TOWNHOME in the highly sought-after Rolling Meadows community by D.R. Horton, nestled in the charming mountain town of Jasper, Georgia, at the gateway to the beautiful North Georgia and Blue Ridge Mountains. This popular Sudbury floor plan offers 4 bedrooms, 2.5 bathrooms, providing flexibility for a home office, media room, or second living area. A private front entry welcomes you into an inviting foyer that opens to a bright, open-concept main level designed for comfortable everyday living and effortless entertaining. The spacious family room flows seamlessly into the well-appointed kitchen, featuring a LARGE CENTER ISLAND, granite countertops, white cabinetry, stainless steel appliances, and PANTRY. Adjacent to the kitchen, the dining area opens to your private patio and FENCED BACKYARD with black metal fencing-creating the perfect outdoor living space for relaxing, grilling, or enjoying your morning coffee. A convenient powder room completes the main level. Upstairs, the OVERSIZED PRIMARY SUITE easily accommodates a king-size bed and offers a true retreat with a spa-inspired ensuite featuring a SOAKING TUB, separate shower, double vanity, linen closet, and an expansive walk-in closet. Three generously sized secondary bedrooms share a full bath with a double-sink vanity, while the centrally located laundry room adds everyday convenience. Enjoy maintenance free living, convenient to downtown Jasper, shopping, dining, schools, and outdoor recreation. This home offers the perfect blend of comfort, style, and North Georgia mountain living.
Welcome to 181 Deerberry Drive in Rolling Meadows, where this thoughtfully designed 4-bed, 2-bath home is ready for its next chapter. Thoughtfully planned, the interior provides 1,971 square feet of finished living space with an open, livable feel from room to room. The kitchen functions as the heart of the home with ample counter space, storage, and a natural connection to the main living areas. A central family room and dining area provide a welcoming place to unwind, gather, and enjoy time together. Outside, the property offers approximately 0.08 acres, giving ample room to relax, play, or plan future outdoor projects. The property includes parking available for multiple vehicles, offering convenience for residents and guests. Rolling Meadows offers a well established community setting in Jasper with convenient access to local shopping, dining, and major routes. With only a few days on the market, this property is a must see for buyers watching the area. With an asking price of $309,900, this property represents an appealing opportunity in the current market.
Show more
181 Deerberry Drive - Map & Directions
view in Google Maps
Facts & features
School District Information
High School
Middle School
Elementary School
Additional Information about
Rolling Meadows
Association
Yes
Association Fee
$1,980
Initiation Fee
$1,500
Association Fee Includes
Insurance
Maintenance Grounds
Management Fee
Reserve Fund
Swimming
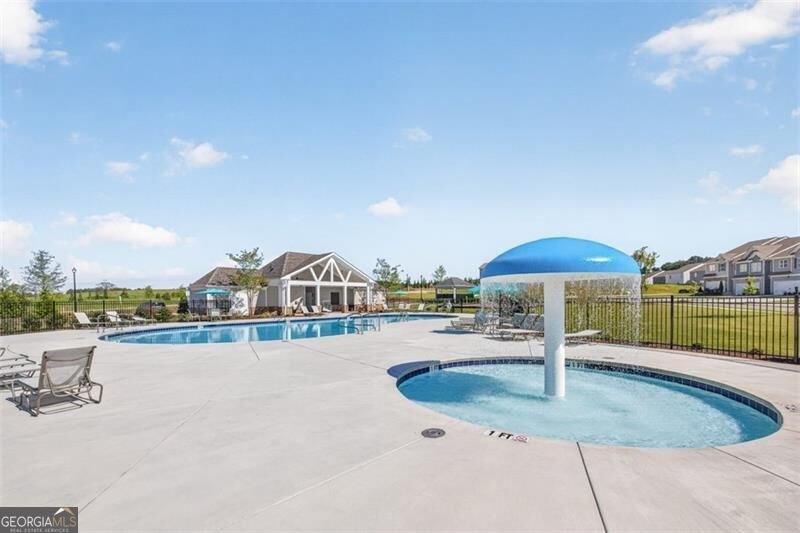
Community Features
Playground
Pool
Sidewalks
Street Lights
Neighborhood Pool
Yes
Additional Information about
181 Deerberry Drive
County
Neighborhood
Year Built
2024
Appliances
Cooktop
Dishwasher
Disposal
Electric Water Heater
Ice Maker
Microwave
Oven/Range (Combo)
Refrigerator
Stainless Steel Appliance(s)
Architectural Style
Traditional
Foundation
Slab
Construction Materials
Concrete
Stone
Cooling
Central Air
Electric
Zoned
Flooring
Carpet
Other
Heating
Central
Electric
Heat Pump
Zoned
Home Warranty
No
Interior Features
Double Vanity
High Ceilings
Pulldown Attic Stairs
Walk-In Closet(s)
Kitchen Features
Kitchen Island
Pantry
Walk-in Pantry
Laundry Features
Laundry Closet,Other,Upper Level
Levels
Two
Financing Available
Cash
Conventional
FHA
VA Loan
Patio and Porch Features
Patio
Selling Status
Resale
Roof
Composition
Rooms
Family Room
Foyer
Security Features
Carbon Monoxide Detector(s)
Smoke Detector(s)
Sewer Type
Public Sewer
Total Finished Area
1,971
Utilities
Cable Available
Electricity Available
Phone Available
Sewer Available
Underground Utilities
Water Available
Water Source
Public
Window Features
Double Pane Windows
Land Information
Lot Size
Less than .5 Acres
Lot Features
Level
Lot Size Estimated
0.08
Fencing
Back Yard
View
Mountain(s)
Garages and Parking Information
Parking Total
2
Parking Features
Garage
Garage Door Opener
Tax Information
Taxes
$1,955
Tax Year
2025
Tax ID Number
030F 119
Show more
listed by real estate agent ryan staines and century 21 results