Back

TRACT2 Pleasant Hill Road

Rockmart, GA 30153

Brody Wooten
call for more info
404-991-1965
Ask a Question
Send to a Friend
Schedule a Showing
Request More Info
Smart Mortgage Options
Dalton Carter
Lender
Lic. 1566538
Office:
Direct: 678-425-4140
AP Mortgage
340 Jesse Jewell Parkway
Suite 500A
Gainesville, GA 30501
Apply for a Loan
For Sale
MLS Number 10833238
4 Bedrooms
2 Bathrooms
0 Half Baths
Square Footage Not Provided
Summary of TRACT2 Pleasant Hill Road
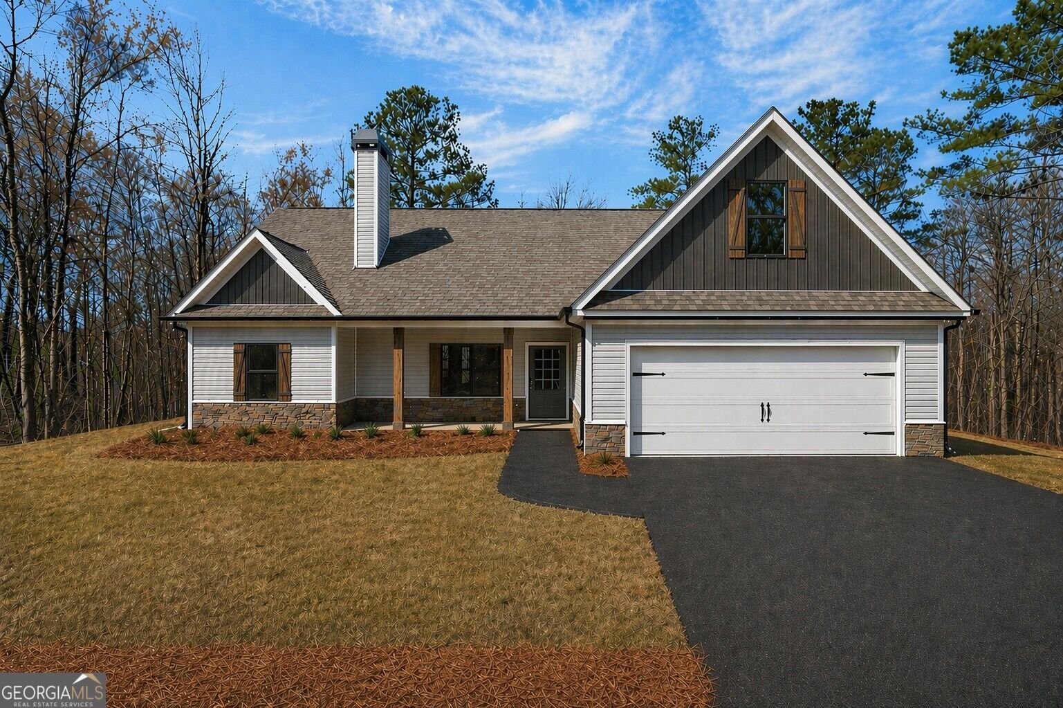
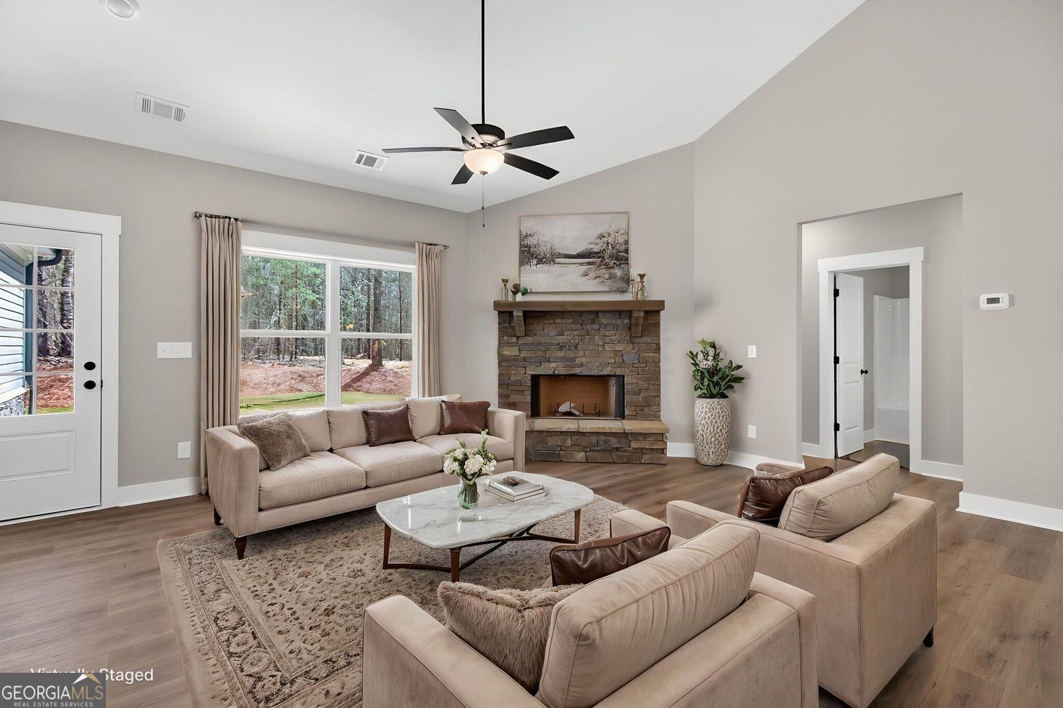
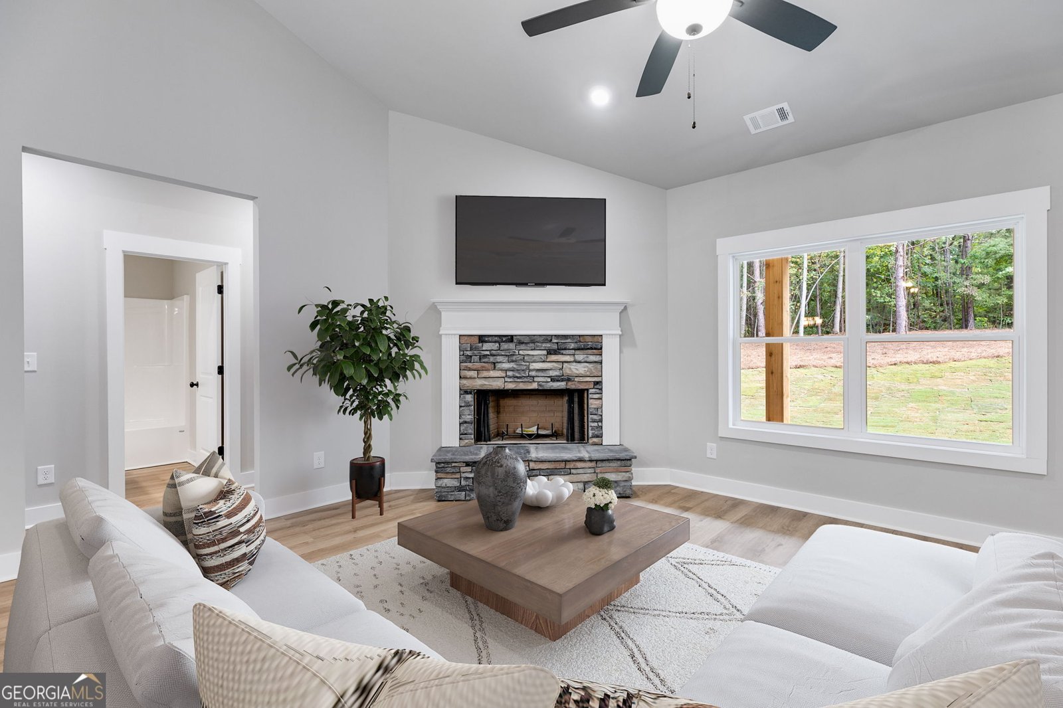
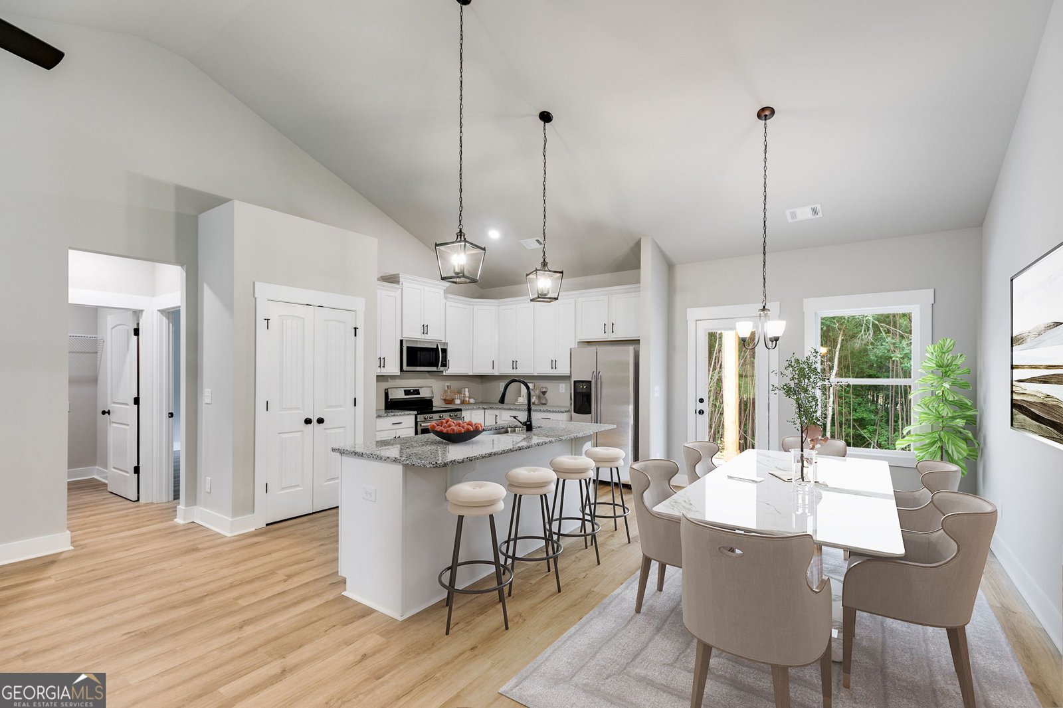
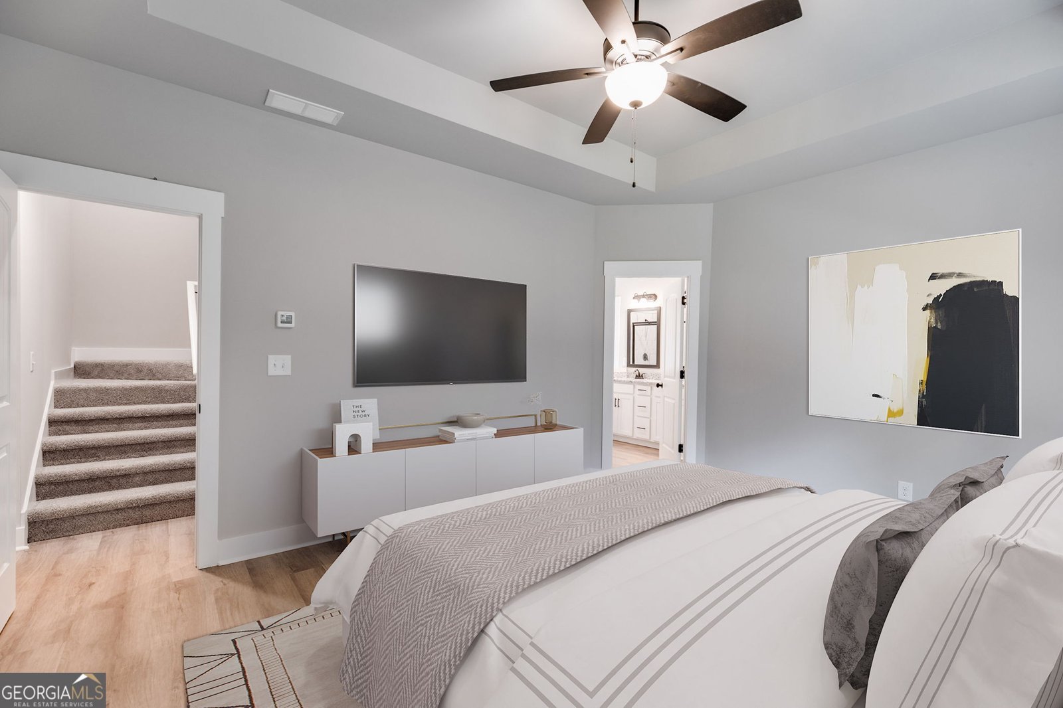
Construction is just underway on this spectacular new Craftsman-style ranch, tucked away on an extremely private, level, tree-lined 3.18-acre lot. Thoughtfully designed with an open floor plan, this home offers luxury, comfort, and style throughout. The spacious layout features upgraded black exterior windows, a vaulted family room, four bedrooms, and two full baths, making it ideal for both everyday living and entertaining. At the heart of the home, the gourmet kitchen includes a large island, farmhouse sink, stainless steel appliances, upgraded soft-close shaker cabinetry, granite countertops, a breakfast area, and a generous pantry. The kitchen opens to the expansive family room, highlighted by a beautiful stone fireplace. The private primary suite is a true retreat, featuring a spa-like ensuite bath with a stunning tiled shower and custom glass door, double vanities, a freestanding garden tub, and a large walk-in closet. This split-bedroom plan offers two spacious secondary bedrooms with ample closet space and a beautifully finished full bath. The oversized fourth bedroom or bonus room provides flexible space for a home office, guest suite, or additional bedroom. Enjoy peaceful mornings on the charming front porch and unwind on the covered back porch overlooking the PRIVATE, serene, wooded 3.18-acre lot. Standard features include luxury LVP flooring in the kitchen, living room, and entry, plush carpet in the bedrooms, quartz or granite countertops, a tiled shower, black fixtures, and durable vinyl siding. With 3 private acres and no HOA, this property offers a rare combination of privacy, flexibility, and convenience. Ideally located just minutes from Rockmart, Dallas, and Bremen, it is the perfect place to build your dream home in a peaceful setting. Please note that the exterior & interior home photos are of the floor plan only and do not show the actual home. The lot and drone photos reflect the actual property. Ask about available incentives when using the seller's approved lenders.
Welcome to this 4-bedroom, 2-bath home in Rockmart, set outside of a formal subdivision with no mandatory HOA. Inside, the layout is designed for modern daily living with generous gathering spaces and private retreats. The kitchen was planned for both everyday meals and special occasions, with plenty of room to cook, serve, and connect. A central family room and dining area provide a welcoming place to unwind, gather, and enjoy time together. Outside, the property offers approximately 3.18 acres, giving ample room to relax, play, or plan future outdoor projects. With parking available for multiple vehicles, the home provides flexible options for families and visitors. Located in Rockmart but outside a traditional subdivision, this home combines neighborhood convenience with a non HOA setting. Just listed within the last few days, this home is already drawing attention. Currently offered at $444,900, this home delivers a strong combination of space, condition, and location.
Show more
TRACT2 Pleasant Hill Road - Map & Directions
view in Google Maps
Facts & features
School District Information
High School
Middle School
Elementary School
Additional Information about
None
Association
No
Additional Information about
TRACT2 Pleasant Hill Road
County
Neighborhood
Year Built
2026
Appliances
Dishwasher
Microwave
Architectural Style
Ranch
Foundation
Slab
Construction Materials
Vinyl Siding
Cooling
Ceiling Fan(s)
Central Air
Fireplace Features
Factory Built
Family Room
Wood Burning Stove
Flooring
Carpet
Laminate
Heating
Central
Home Warranty
Yes
Interior Features
Double Vanity
High Ceilings
Master On Main Level
Pulldown Attic Stairs
Tray Ceiling(s)
Vaulted Ceiling(s)
Walk-In Closet(s)
Kitchen Features
Breakfast Bar
Kitchen Island
Pantry
Solid Surface Counters
Laundry Features
In Mud Room
Levels
One and One Half
Patio and Porch Features
Patio
Selling Status
New Construction
Roof
Composition
Rooms
Bonus Room
Foyer
Laundry
Security Features
Smoke Detector(s)
Sewer Type
Septic Tank
Total Fire Places
1
Utilities
Electricity Available
Underground Utilities
Water Available
Water Source
Public
Window Features
Double Pane Windows
New Construction
Yes
Master on the Main
Yes
Land Information
Lot Size
2 to 5 Acres
Lot Features
Level
Private
Lot Size Estimated
3.18
Garages and Parking Information
Parking Total
2
Parking Features
Garage
Tax Information
Taxes
Unknown
Tax Year
0
Tax ID Number
057-011C
Show more
listed by real estate agent katie johns and hometown realty brokerage llc