Back

2126 Burton Dam Road

Clarkesville, GA 30523

Brody Wooten
call for more info
404-991-1965
Ask a Question
Send to a Friend
Schedule a Showing
Request More Info
More Homes In
Lake Burton
83 Hilltop Circle, Clarkesville
341 Brookwood Lane, Clarkesville
3019 Moccasin Creek Road, Clarkesville
Smart Mortgage Options
Dalton Carter
Lender
Lic. 1566538
Office:
Direct: 678-425-4140
AP Mortgage
340 Jesse Jewell Parkway
Suite 500A
Gainesville, GA 30501
Apply for a Loan
For Sale
MLS Number 10830770
3 Bedrooms
2 Bathrooms
1 Half Baths
1,530 Square Feet *estimated
Summary of 2126 Burton Dam Road
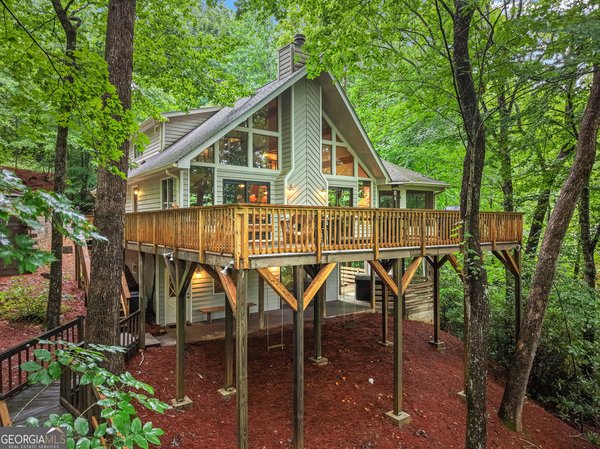
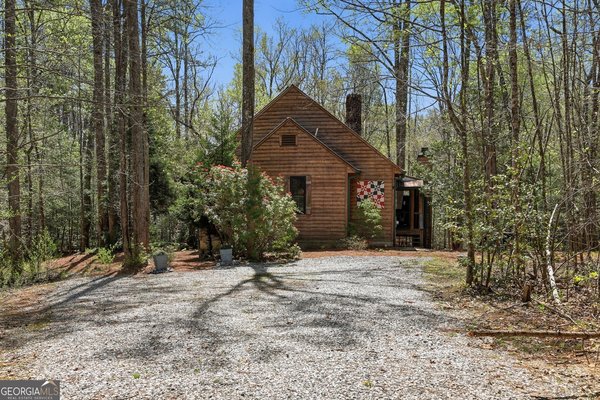
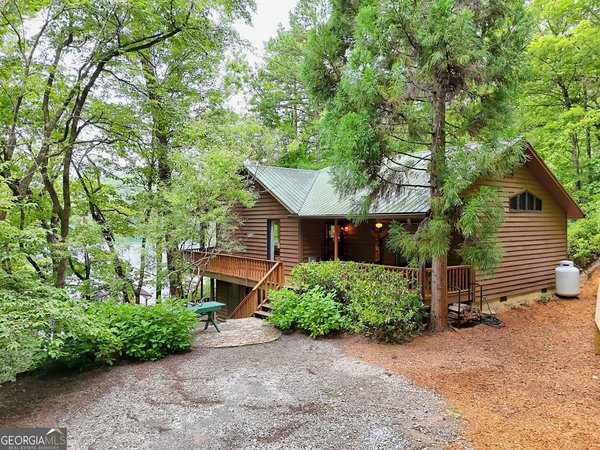
Escape to your own private retreat with this charming 3-bedroom, 2.5-bath cabin nestled on 1.19 partially wooded acres in the heart of nature. Steeped in character and timeless appeal, this inviting getaway beautifully blends the warmth of an 1800s-era cabin with thoughtful modern updates. Inside, you'll find original-style log chinked walls, gorgeous heart pine flooring, tongue-and-groove ceilings with exposed wood beams, and a natural stone fireplace with hearth that creates the perfect cozy gathering space. A separate dining room, surrounded by windows and featuring a convenient bar closet, opens to a full-length screened porch-an ideal spot for morning coffee, afternoon relaxation, or cool mountain evenings. The recently remodeled kitchen features Quartzite countertops, custom cabinetry, a Wolf range, Bosch microwave, and Viking refrigerator. Rustic barn-door accents add to the cabin's distinctive charm. The spacious owner's suite offers a warm, inviting retreat with beadboard chair rail, shingle-style accents, a shiplap ceiling, walk-in closet, and private full bath. The guest wing includes two additional bedrooms, a half bath with a charming tin ceiling, a laundry closet tucked behind barn doors, and a full bath with wood-paneled walls and tub/shower combination. Located near beautiful Lake Burton, this property offers easy access to the area's renowned outdoor recreation, dining, boating, and mountain adventures. The lot is leased through Georgia Power and does not include lake access; however, its convenient proximity to LaPrade's Marina provides an excellent option for boat storage and enjoying all that Lake Burton has to offer. Whether you're looking for a peaceful weekend escape, a mountain getaway, or a place to create lasting memories, this one-of-a-kind cabin offers rustic charm, modern comfort, and an unbeatable connection to the North Georgia mountains.
Welcome to this beautifully maintained 3-bedroom, 2-bath home in the sought after Lake Burton community of Clarkesville. Inside, the home offers 1,530 square feet of finished living space, giving plenty of room for everyday living and easy entertaining. The kitchen was planned for both everyday meals and special occasions, with plenty of room to cook, serve, and connect. A central family room and dining area provide a welcoming place to unwind, gather, and enjoy time together. Step outside to approximately 1.19 acres, creating a comfortable setting for outdoor living and weekend gatherings. With parking available, the home provides flexible options for families and visitors. Set within Lake Burton in Clarkesville, this home is close to schools, shopping, dining, and area attractions. This home has been available for approximately 7 days and continues to attract interest. Currently offered at $875,000, this home delivers a strong combination of space, condition, and location.
Show more
2126 Burton Dam Road - Map & Directions
view in Google Maps
Facts & features
School District Information
High School
Middle School
Elementary School
Additional Information about
Lake Burton
Association
No
Additional Information about
2126 Burton Dam Road
County
Neighborhood
Year Built
1980
Appliances
Dishwasher
Disposal
Dryer
Electric Water Heater
Microwave
Oven/Range (Combo)
Refrigerator
Stainless Steel Appliance(s)
Washer
Architectural Style
Country/Rustic
Basement
Crawl Space
Dirt Floor
Exterior Entry
Unfinished
Construction Materials
Wood Siding
Cooling
Ceiling Fan(s)
Heat Pump
Dining Room Features
Dining Rm/Living Rm Combo
Fireplace Features
Family Room
Flooring
Hardwood
Heating
Dual
Forced Air
Heat Pump
Propane
Home Warranty
No
Interior Features
Beamed Ceilings
Master On Main Level
Vaulted Ceiling(s)
Walk-In Closet(s)
Kitchen Features
Breakfast Bar
Kitchen Island
Pantry
Walk-in Pantry
Levels
One
Patio and Porch Features
Porch
Screened
Selling Status
Resale
Roof
Metal
Rooms
Family Room
Sewer Type
Septic Tank
Total Finished Area
1,530
Total Fire Places
1
Utilities
Electricity Available
High Speed Internet
Propane
Water Available
Water Source
Well
Window Features
Window Treatments
Master on the Main
Yes
Land Information
Lot Size
1 to 2 Acres
Lot Features
Level
Open Lot
Private
Lot Size Estimated
1.19
Garages and Parking Information
Parking Features
Off Street
Tax Information
Taxes
$991
Tax Year
2025
Tax ID Number
LB09 057 L
Show more
listed by real estate agent julie barnett and mountain sotheby's international