Back

1321 North Brandy Shoals

Conyers, GA 30013

Brody Wooten
call for more info
404-991-1965
Ask a Question
Send to a Friend
Schedule a Showing
Request More Info
Smart Mortgage Options
Dalton Carter
Lender
Lic. 1566538
Office:
Direct: 678-425-4140
AP Mortgage
340 Jesse Jewell Parkway
Suite 500A
Gainesville, GA 30501
Apply for a Loan
For Sale
MLS Number 10873803
5 Bedrooms
3 Bathrooms
0 Half Baths
4,154 Square Feet *estimated
Summary of 1321 North Brandy Shoals
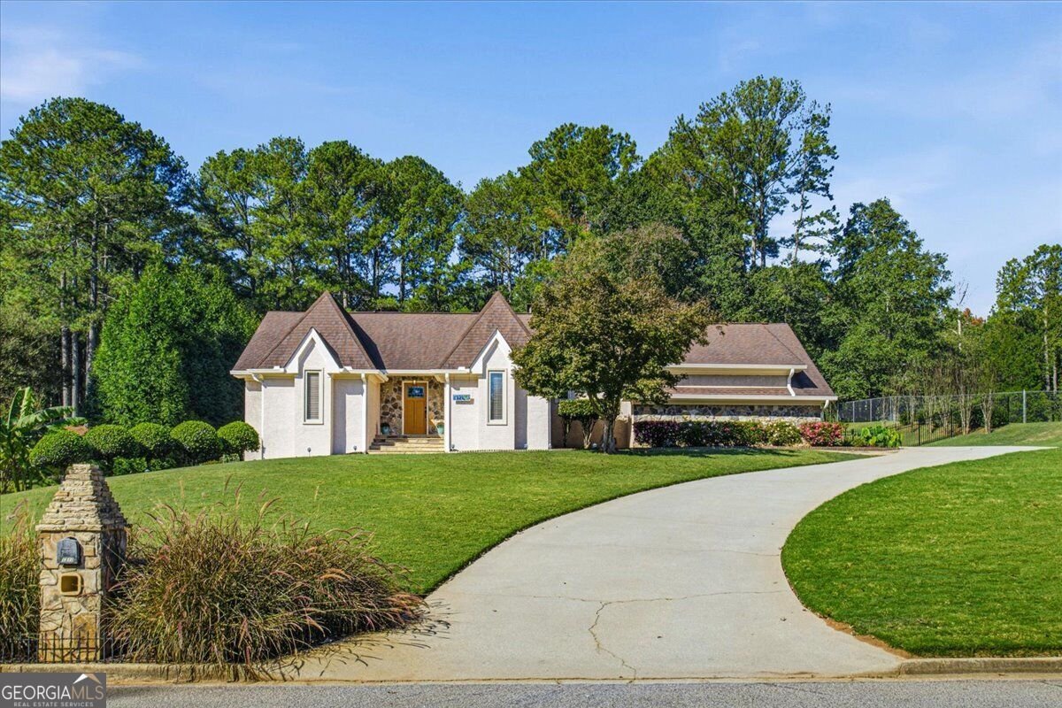
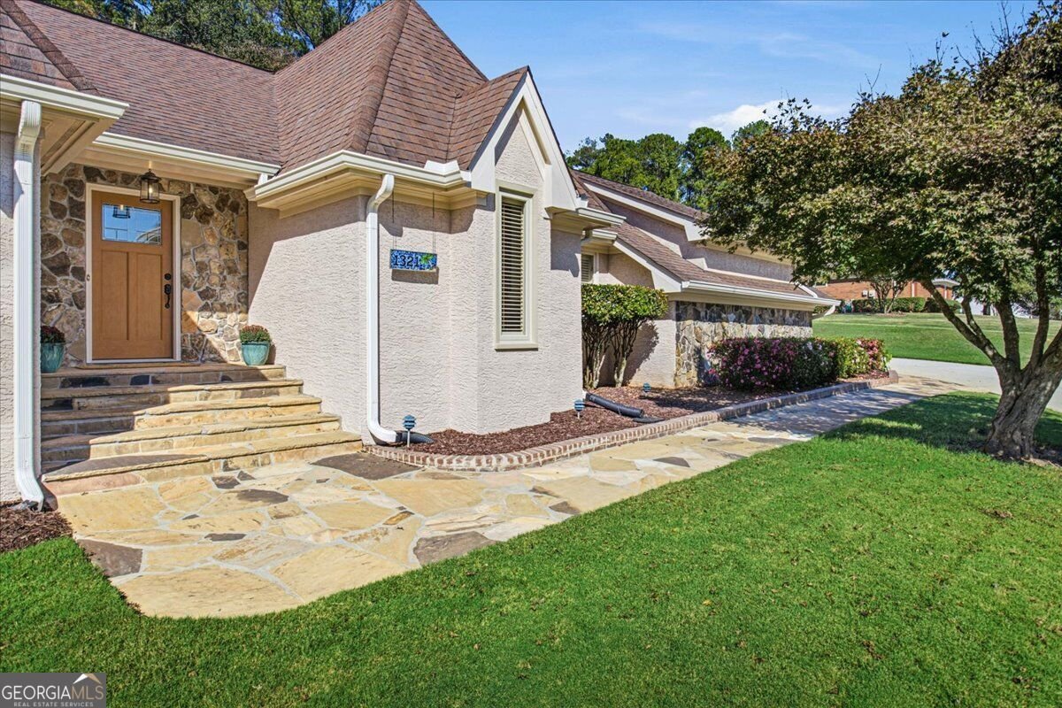
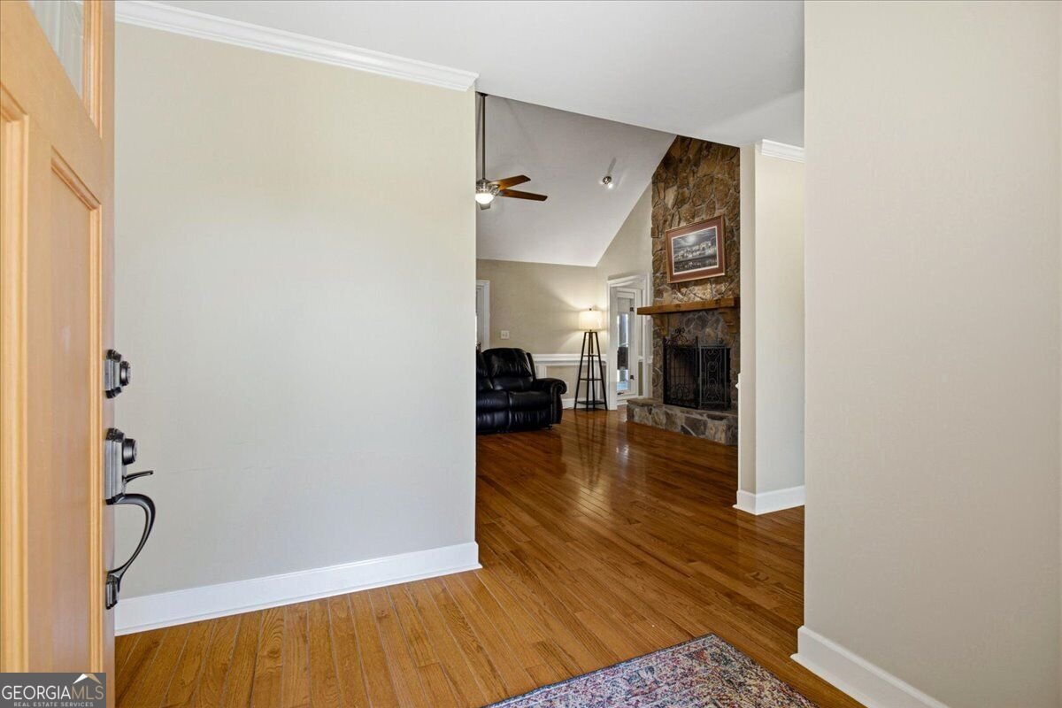
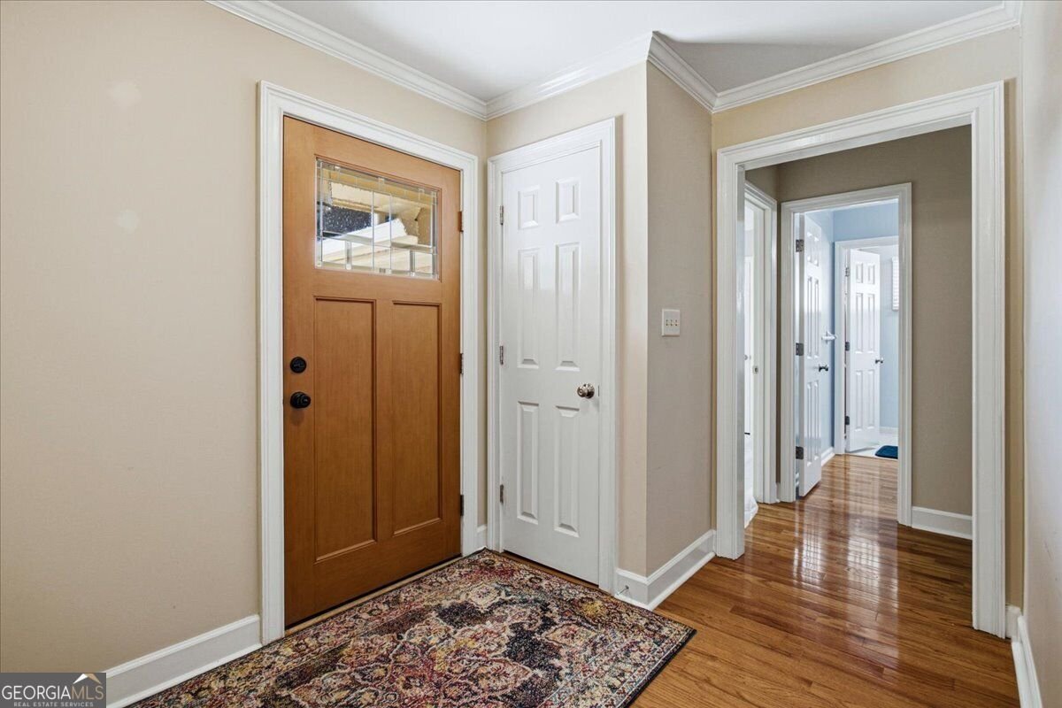
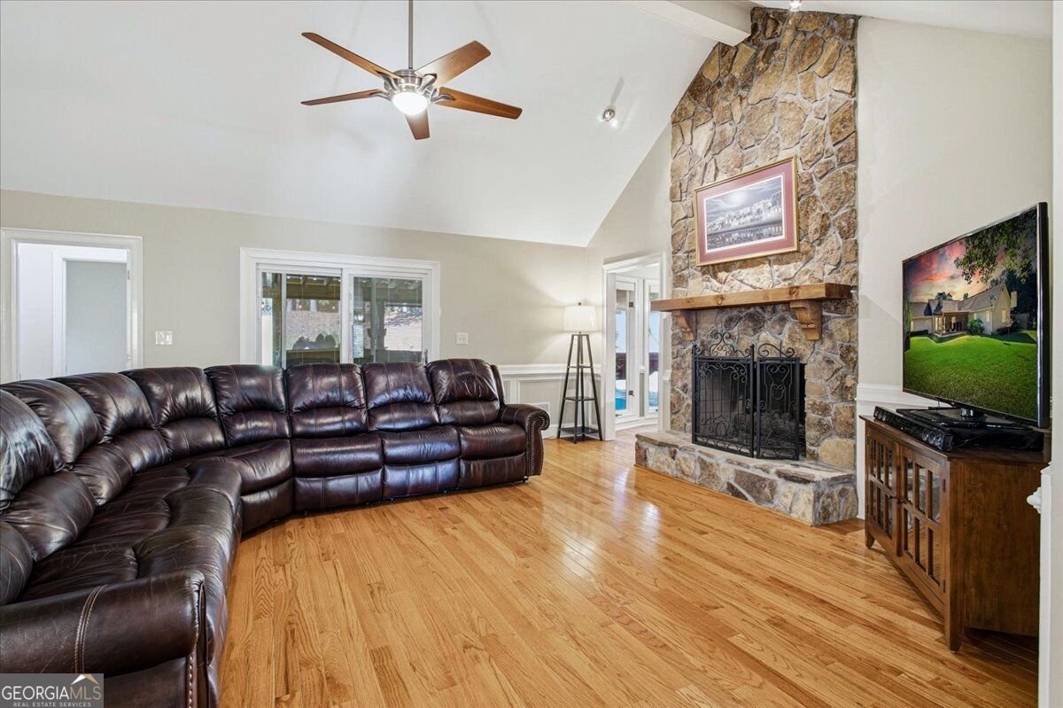
SPACE, COMFORT, AND ENDLESS POSSIBILITIES! Welcome home to this spacious, meticulously maintained property offering 5 bedrooms and 3 full baths, with room for everyone to spread out and enjoy! The main level features 3 bedrooms and 2 baths, including a beautiful primary suite complete with a separate sitting area, walk-in closet, jetted soaking tub, separate shower, and tiled flooring. The kitchen offers an abundance of cabinetry and solid surface countertops, with both a formal dining room and a cozy breakfast room to accommodate everything from casual mornings to special family gatherings. The massive family room is sure to impress with its soaring vaulted ceiling and stunning stone fireplace, creating the perfect setting for relaxing evenings and entertaining guests. Two spacious secondary bedrooms provide plenty of room for family or visitors. Step outside onto the covered back deck, where you can unwind in the (included) hot tub while overlooking the gorgeous, fully fenced backyard. The possibilities continue downstairs with a separate living area featuring both interior and exterior entrances, making it ideal for an in-law suite, teen suite, extended family, or private guest quarters. This versatile space includes 2 bedrooms, a full bath, an oversized family room with its own fireplace, a formal dining room, a full kitchen, and a laundry area with washer and dryer included! An additional exterior patio provides even more space to relax and enjoy the outdoors. Additional highlights include an architectural roof, custom windows, and a home and yard that have been lovingly and meticulously maintained. Conveniently located near great schools, restaurants, and shopping, this home offers the space, flexibility and lifestyle today's buyers are looking for. Now it's ready for its next chapter! Come discover all this wonderful property has to offer and imagine the memories waiting to be made. It's more than a house - it's a place to call home!!
Welcome to this beautifully maintained 5-bedroom, 3-bath home in the sought after Brandy Shoals community of Conyers. Thoughtfully planned, the interior provides 4,154 square feet of finished living space with an open, livable feel from room to room. The kitchen functions as the heart of the home with ample counter space, storage, and a natural connection to the main living areas. A central family room and dining area provide a welcoming place to unwind, gather, and enjoy time together. The outdoor space includes approximately 1 acres, ideal for gardening, outdoor activities, or simply enjoying the seasons. Practical parking available makes everyday living easier for households with multiple vehicles. Set within Brandy Shoals in Conyers, this home is close to schools, shopping, dining, and area attractions. Just listed within the last few days, this home is already drawing attention. At $529,900, this home is well positioned for buyers seeking value in Conyers.
▾ Show more
1321 North Brandy Shoals - Map & Directions
view in Google Maps
Facts & features
School District Information
High School
Middle School
Elementary School
Additional Information about
Brandy Shoals
Association
No
Additional Information about
1321 North Brandy Shoals
County
Neighborhood
Year Built
1987
Appliances
Cooktop
Dishwasher
Dryer
Oven (Wall)
Refrigerator
Washer
Architectural Style
Ranch
Basement
Bath Finished
Daylight
Exterior Entry
Finished
Full
Interior Entry
Construction Materials
Stone
Stucco
Cooling
Central Air
Electric
Dining Room Features
Separate Room
Flooring
Carpet
Hardwood
Tile
Heating
Central
Home Warranty
No
Interior Features
Bookcases
Double Vanity
High Ceilings
Master On Main Level
Separate Shower
Soaking Tub
Tile Bath
Tray Ceiling(s)
Vaulted Ceiling(s)
Walk-In Closet(s)
Whirlpool Bath
Kitchen Features
Breakfast Room
Second Kitchen
Solid Surface Counters
Laundry Features
Common Area,In Basement
Levels
One
Patio and Porch Features
Deck
Selling Status
Resale
Roof
Composition
Sewer Type
Septic Tank
Total Finished Area
4,154
Total Fire Places
2
Utilities
Cable Available
High Speed Internet
Water Source
Public
Window Features
Double Pane Windows
Finished Basement
Yes
Master on the Main
Yes
Land Information
Lot Size
.5 to 1 Acre
Lot Features
None
Lot Size Estimated
1
Fencing
Back Yard
Garages and Parking Information
Parking Features
Garage
Garage Door Opener
Tax Information
Taxes
$4,000
Tax Year
2025
Tax ID Number
080B010156
▾ Show more
listed by real estate agent glynis ivey and keller williams premier