Back

3151 Hurst Road

Conyers, GA 30094

Brody Wooten
call for more info
404-991-1965
Ask a Question
Send to a Friend
Schedule a Showing
Request More Info
Smart Mortgage Options
Dalton Carter
Lender
Lic. 1566538
Office:
Direct: 678-425-4140
AP Mortgage
340 Jesse Jewell Parkway
Suite 500A
Gainesville, GA 30501
Apply for a Loan
For Sale
MLS Number 10833682
4 Bedrooms
3 Bathrooms
1 Half Baths
2,763 Square Feet *estimated
Summary of 3151 Hurst Road
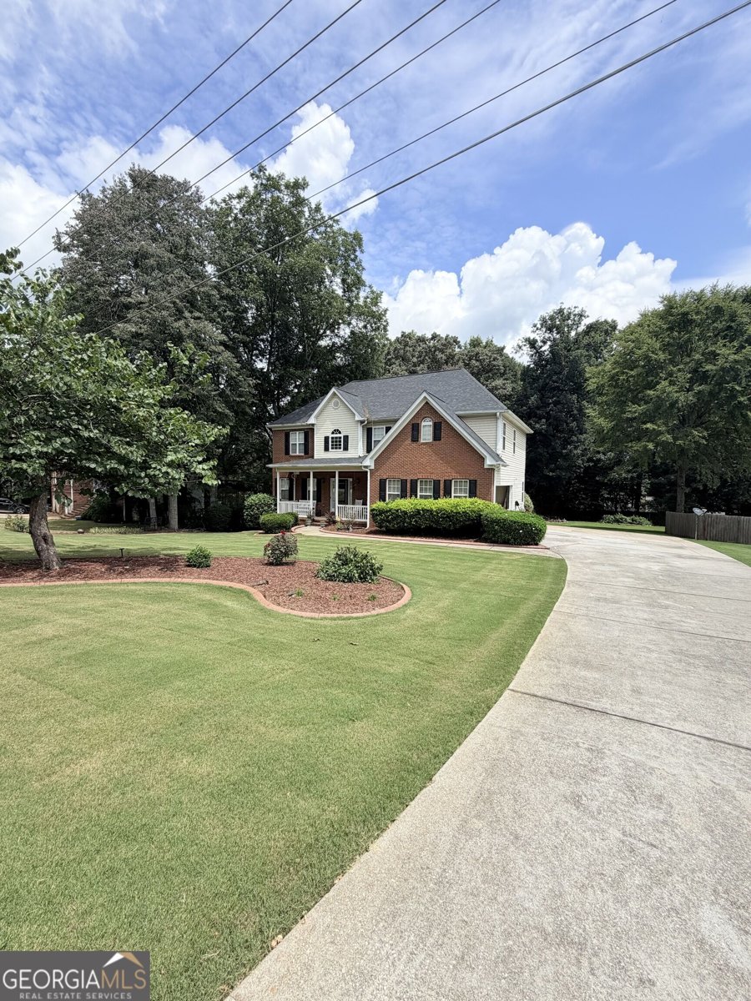
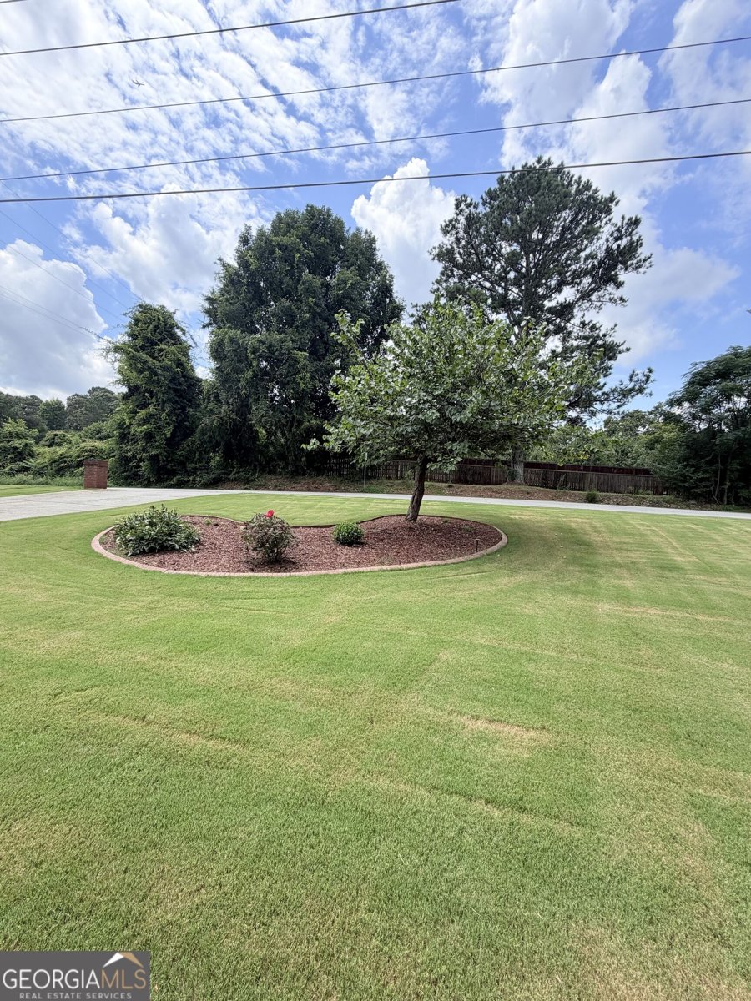
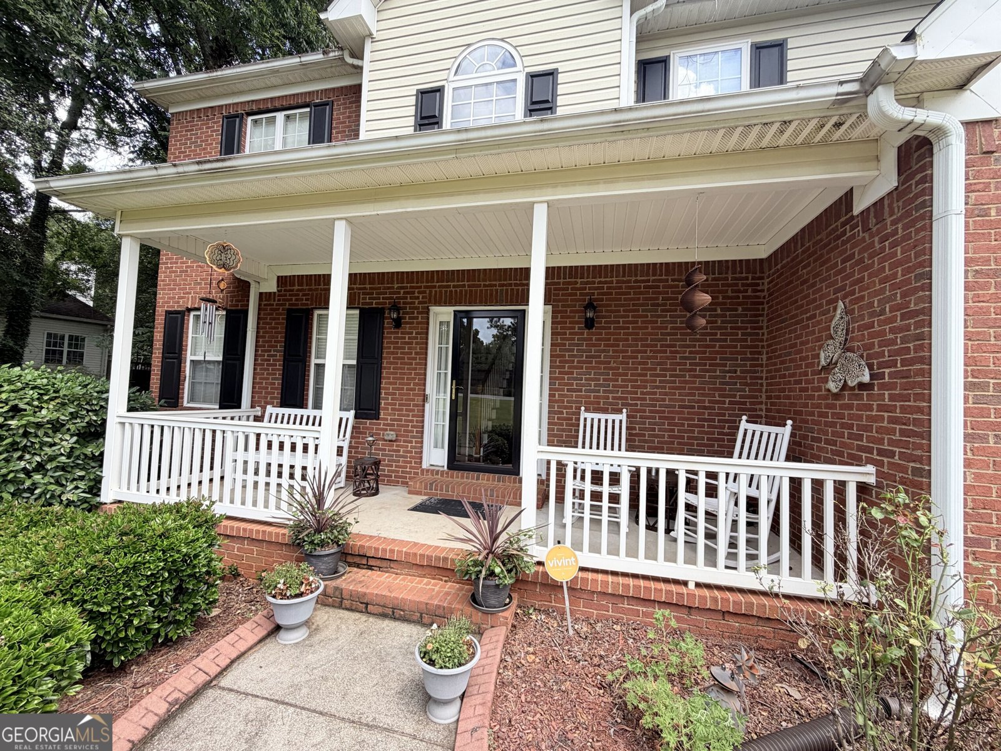
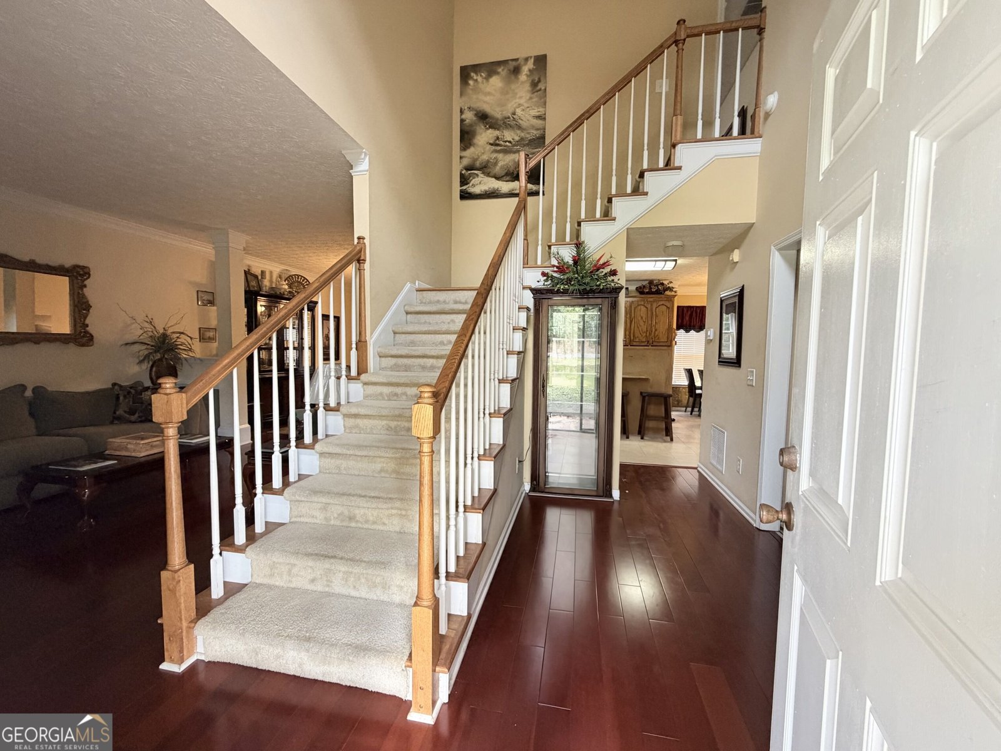
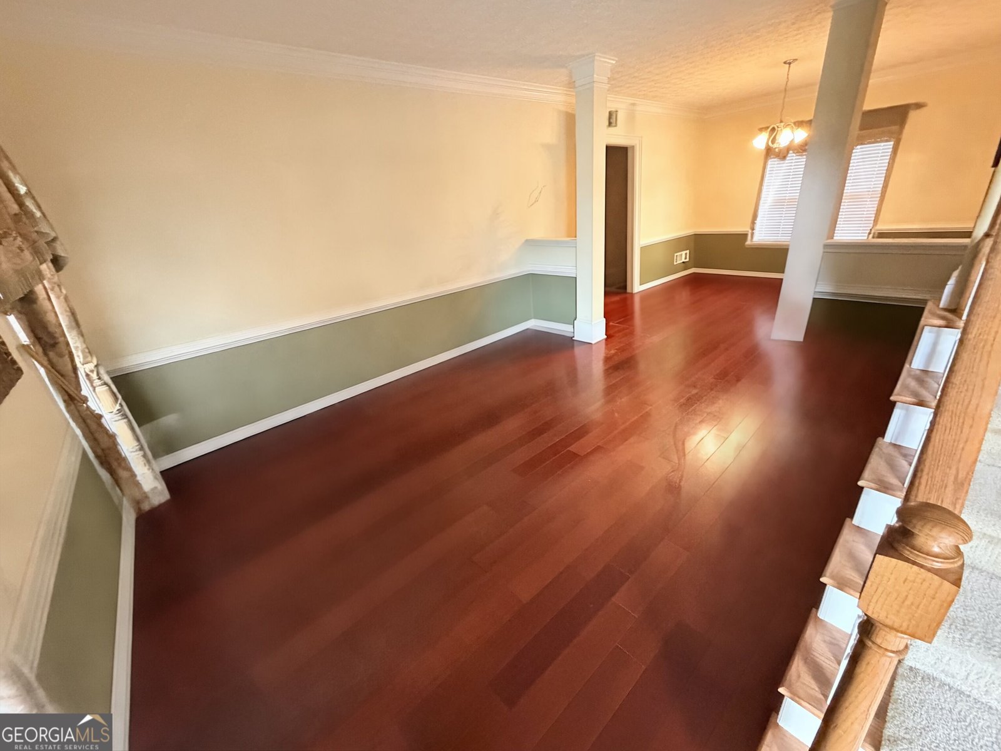
Welcome to this gorgeous two-story brick-front home on the highly desirable Hurst Road. With no HOA or restrictive rules, and set on a generous 0.62-acre lot, this 2,763-square-foot gem blends elegance with everyday comfort. From the street, the meticulously maintained landscaping makes it clear the owners have spared no expense on upkeep, with the lush front and back lawns resembling a golf course in both size and beauty. The inviting front porch is perfect for stargazing at night or enjoying morning coffee. Step inside the grand two-story foyer and you enjoy a gleaming hardwood flooring, a bright open layout and an elegant stairway leading to the second level of this beautiful home. Upstairs features four stylish bedrooms and three-and-a-half baths. Upstairs, the owner's suite offers a sitting area with peaceful tree views, while the other bedrooms easily fit queen-sized furniture, and a central laundry room adds convenience. Once you step inside, the foyer leads to a formal living room, a separate dining room, and a spacious kitchen with an island, breakfast nook, and more space than you can imagine. The main level boasts a family room with a fireplace for chilly evenings, plus a deck built for entertaining. An attached two-car garage adds ease, and the expansive 1,100-square-foot finished basement offers endless possibilities-whether as a private retreat, entertainment hub, gym, or media room-with its own bedroom option, full bath, and private entrance. Don't miss the opportunity to make this home your new retreat. Make this home your first stop and you'll realize it could be your last.
Welcome home to this spacious 4-bed, 3-bath residence nestled in The Falls At Bridgewater in Conyers, GA. With 2,763 square feet of finished living space, this floor plan offers generous gathering spaces as well as comfortable private retreats. The kitchen was planned for both everyday meals and special occasions, with plenty of room to cook, serve, and connect. Open concept living and dining spaces create a comfortable setting for gatherings of all kinds. Step outside to approximately 0.62 acres, creating a comfortable setting for outdoor living and weekend gatherings. Practical parking available makes everyday living easier for households with multiple vehicles. The Falls At Bridgewater offers a well established community setting in Conyers with convenient access to local shopping, dining, and major routes. With only a few days on the market, this property is a must see for buyers watching the area. At $420,000, this home is well positioned for buyers seeking value in Conyers.
Show more
3151 Hurst Road - Map & Directions
view in Google Maps
Facts & features
School District Information
High School
Middle School
Elementary School
Additional Information about
The Falls At Bridgewater
Association
No
Additional Information about
3151 Hurst Road
County
Year Built
2001
Appliances
Dishwasher
Ice Maker
Microwave
Other
Oven/Range (Combo)
Refrigerator
Architectural Style
Brick Front
Other
Traditional
Basement
Bath Finished
Daylight
Exterior Entry
Finished
Full
Interior Entry
Construction Materials
Brick
Concrete
Wood Siding
Cooling
Ceiling Fan(s)
Central Air
Electric
Other
Zoned
Dining Room Features
Seats 12+,Separate Room
Fireplace Features
Family Room
Gas Starter
Flooring
Carpet
Hardwood
Other
Heating
Central
Natural Gas
Other
Zoned
Home Warranty
Yes
Interior Features
Double Vanity
High Ceilings
Other
Separate Shower
Soaking Tub
Walk-In Closet(s)
Whirlpool Bath
Kitchen Features
Breakfast Area
Pantry
Solid Surface Counters
Laundry Features
Other,Upper Level
Levels
Three Or More
Financing Available
Cash
Conventional
FHA
VA Loan
Patio and Porch Features
Deck
Porch
Selling Status
Resale
Rooms
Den
Family Room
Foyer
Great Room
Other
Security Features
Carbon Monoxide Detector(s)
Security System
Smoke Detector(s)
Sewer Type
Septic Tank
Total Finished Area
2,763
Total Fire Places
1
Utilities
Cable Available
Electricity Available
High Speed Internet
Natural Gas Available
Other
Phone Available
Underground Utilities
Water Available
Water Source
Public
Window Features
Double Pane Windows
Storm Window(s)
Finished Basement
Yes
Land Information
Lot Size
.5 to 1 Acre
Lot Features
Private
Lot Size Estimated
0.62
View
Seasonal View
Garages and Parking Information
Parking Features
Attached
Garage
Garage Door Opener
Tax Information
Taxes
$6,632
Tax Year
2025
Tax ID Number
011B010171
Show more
listed by real estate agent ronnie and laura millen living trust and integrity professionals realty