Back

728 Hammock Street

Griffin, GA 30223

Brody Wooten
call for more info
404-991-1965
Ask a Question
Send to a Friend
Schedule a Showing
Request More Info
Smart Mortgage Options
Dalton Carter
Lender
Lic. 1566538
Office:
Direct: 678-425-4140
AP Mortgage
340 Jesse Jewell Parkway
Suite 500A
Gainesville, GA 30501
Apply for a Loan
For Sale
MLS Number 10868689
3 Bedrooms
2 Bathrooms
0 Half Baths
1,446 Square Feet *estimated
Summary of 728 Hammock Street
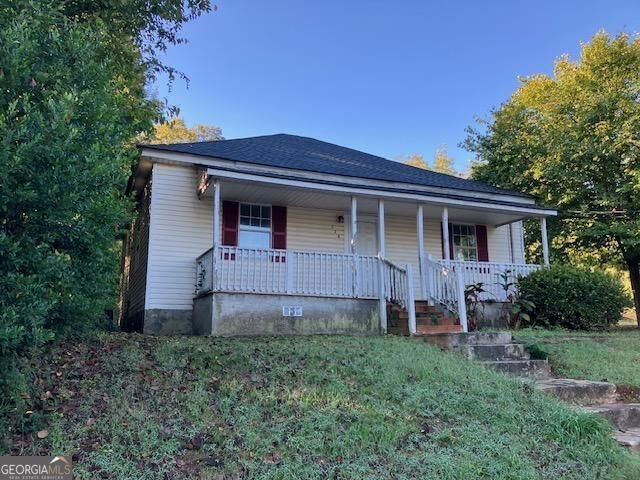
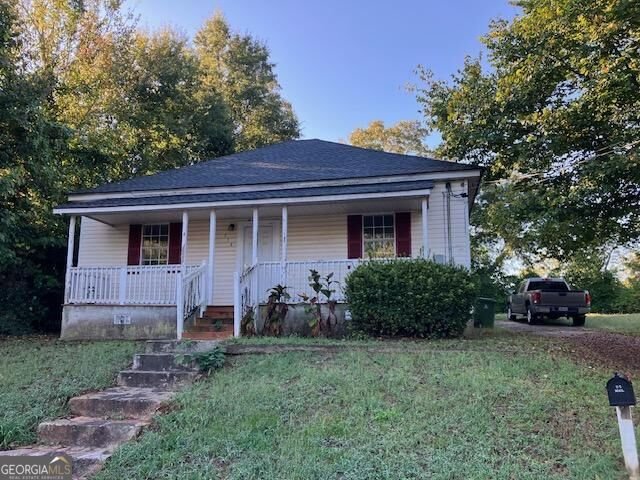
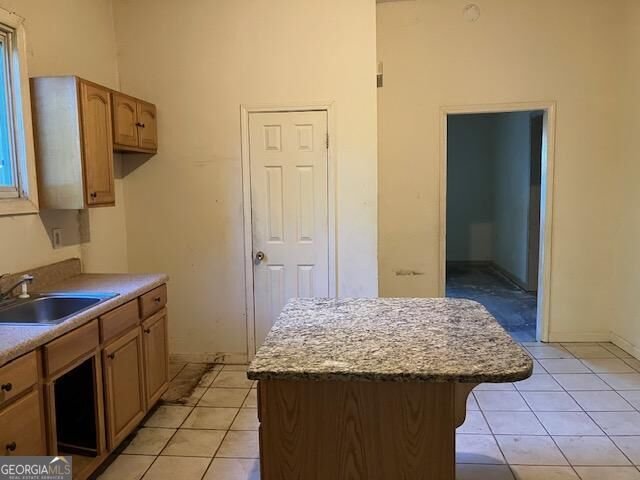
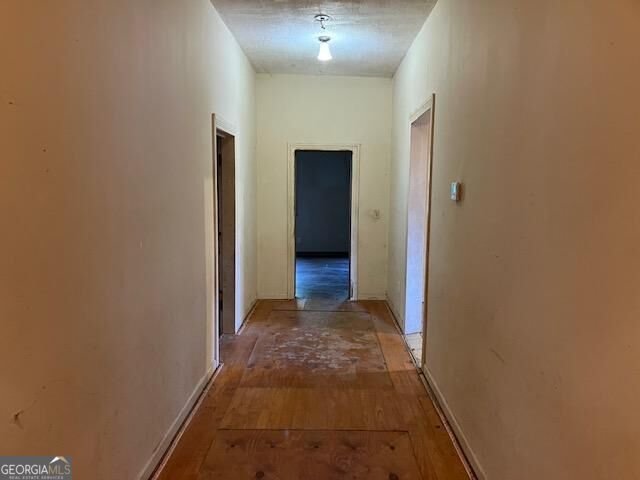
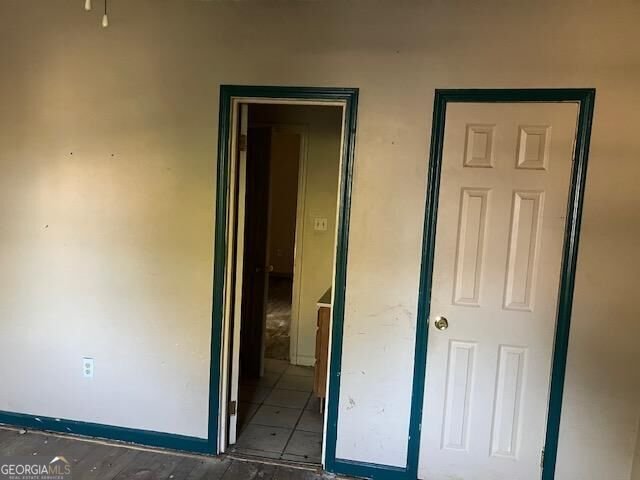
3 or 4 bedroom, 2 bath investment home located several blocks from down town Griffin. Has approx. 1446 sq. ft. Located on a nice lot. Overall the home is in good shape with a good roof & total electric central heating & air unit. Interior needs flooring & new paint, but is priced accordingly.
This 3-bed, 2-bath residence in Griffin offers the flexibility of a non HOA setting while still providing comfortable everyday living. Thoughtfully planned, the interior provides 1,446 square feet of finished living space with an open, livable feel from room to room. A bright, open kitchen offers generous workspace, storage, and a direct view into the main gathering spaces. A central family room and dining area provide a welcoming place to unwind, gather, and enjoy time together. The outdoor space includes approximately 0.22 acres, ideal for gardening, outdoor activities, or simply enjoying the seasons. The property includes parking available, offering convenience for residents and guests. Located in Griffin but outside a traditional subdivision, this home combines neighborhood convenience with a non HOA setting. With roughly 9 days on the market, this property stands out for condition and location. Currently offered at $98,000, this home delivers a strong combination of space, condition, and location.
▾ Show more
728 Hammock Street - Map & Directions
view in Google Maps
Facts & features
School District Information
High School
Middle School
Elementary School
Additional Information about
None
Association
No
Additional Information about
728 Hammock Street
County
Neighborhood
Year Built
1950
Appliances
None
Architectural Style
Ranch
Foundation
Crawl Space
Construction Materials
Vinyl Siding
Cooling
Central Air
Flooring
Hardwood
Other
Heating
Central
Home Warranty
No
Interior Features
High Ceilings
Master On Main Level
Levels
One
Financing Available
Cash
Conventional
Selling Status
Resale
Roof
Composition
Rooms
Family Room
Sewer Type
Septic Tank
Total Finished Area
1,446
Utilities
Cable Available
Electricity Available
Water Available
Water Source
Public
Master on the Main
Yes
Land Information
Lot Size
Less than .5 Acres
Lot Features
City Lot
Lot Size Estimated
0.22
Garages and Parking Information
Tax Information
Taxes
$924
Tax Year
2025
Tax ID Number
011 01002
▾ Show more
listed by real estate agent picklesimer john luther trustee and rawlings realty llc