Back

213 Gumlog Road

Martin, GA 30557

Brody Wooten
call for more info
404-991-1965
Ask a Question
Send to a Friend
Schedule a Showing
Request More Info
Smart Mortgage Options
Dalton Carter
Lender
Lic. 1566538
Office:
Direct: 678-425-4140
AP Mortgage
340 Jesse Jewell Parkway
Suite 500A
Gainesville, GA 30501
Apply for a Loan
For Sale
MLS Number 10854745
3 Bedrooms
2 Bathrooms
0 Half Baths
2,141 Square Feet *estimated
Summary of 213 Gumlog Road
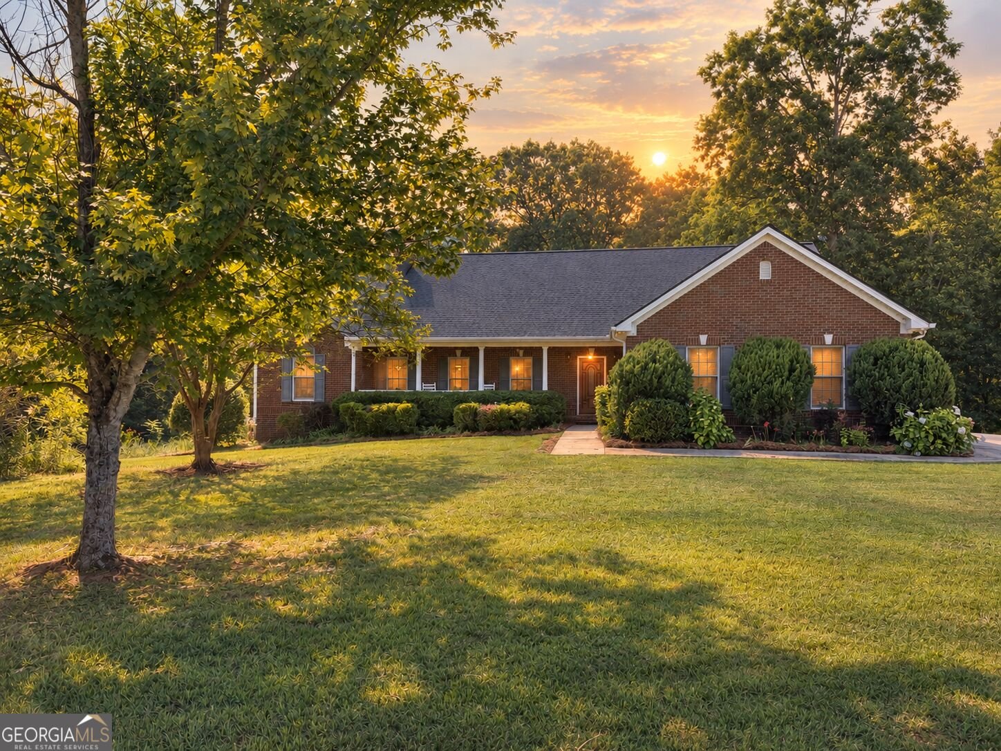
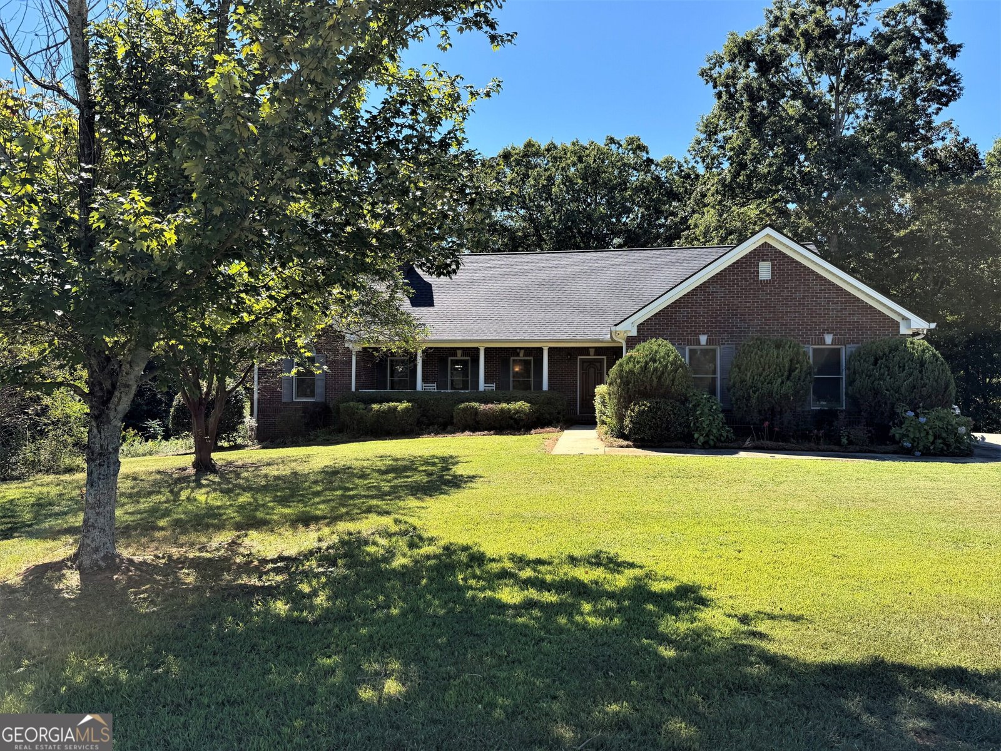
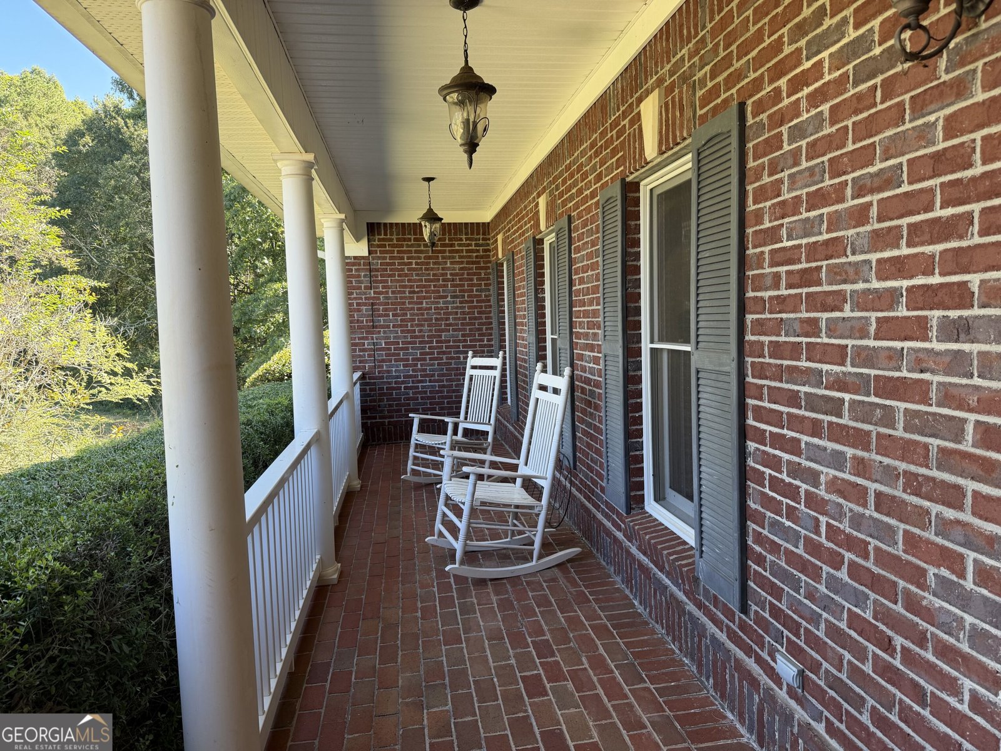
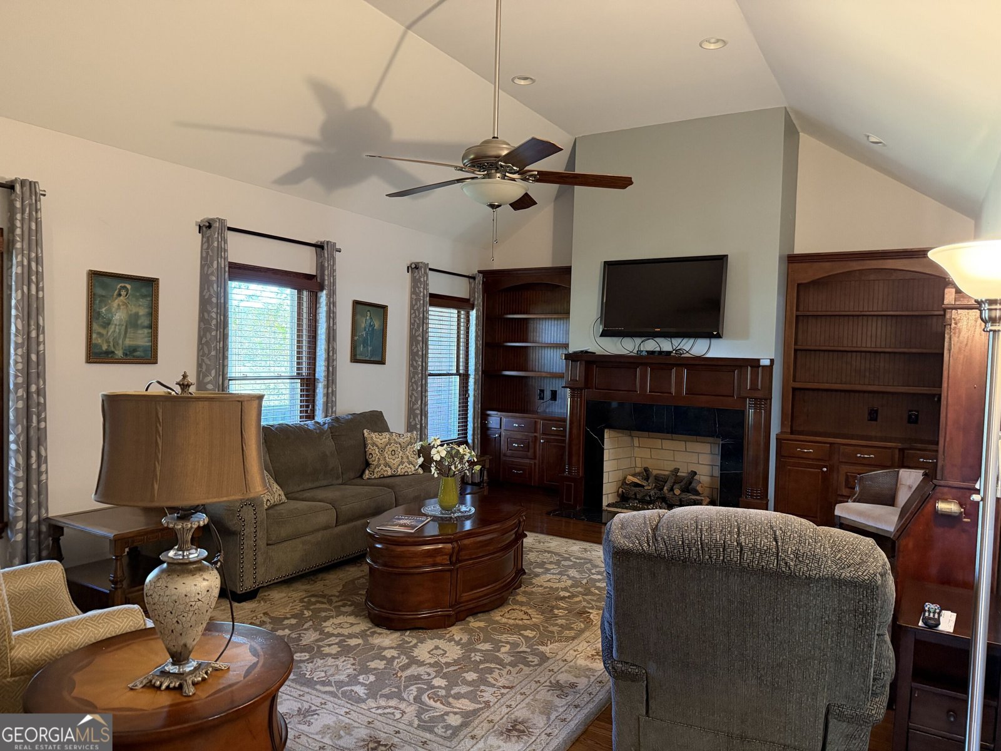
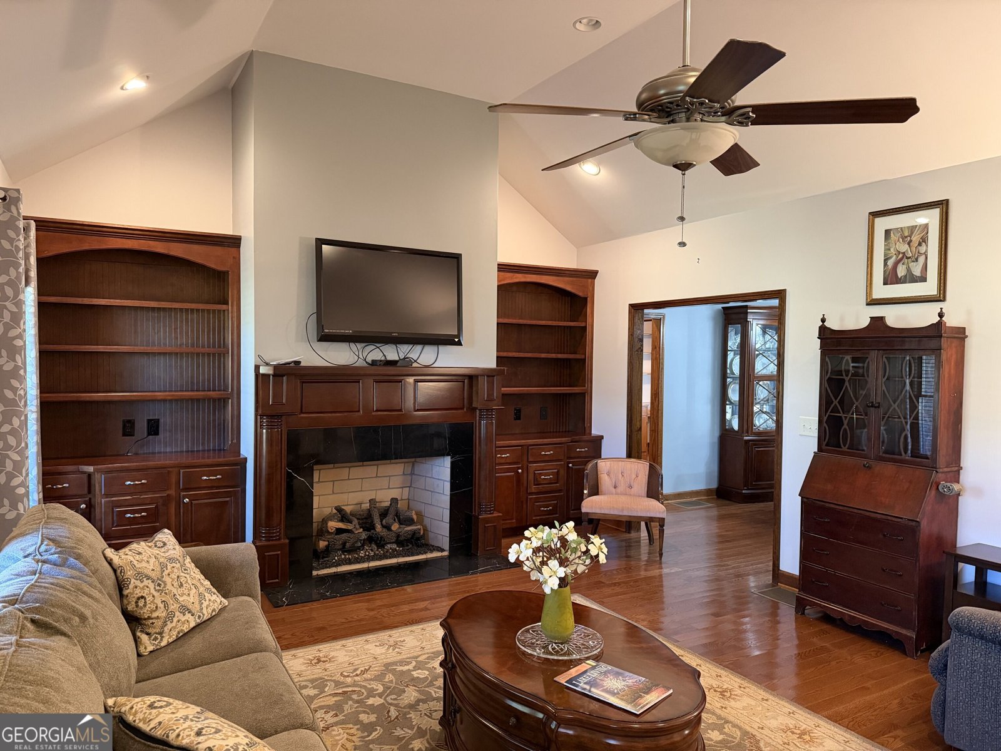
Acreage, Elegance & Endless Possibilities. Discover the perfect blend of classic Southern charm, spacious living, and private country living. Welcome to this beautiful 3 bedroom, 2 bathroom, four sided brick home nestled on an impressive 16.47 acres of land. From the inviting front porch to the relaxing screened in back porch, this property offers a wonderful combination of comfortable living, timeless character, and plenty of space both inside and out. Step inside through the welcoming foyer, with the home thoughtfully built to be handicapped accessible, and into a large living room featuring high ceilings, built in bookcases, and a gas log fireplace creating a warm and inviting gathering space. and into a large living room featuring high ceilings, built in bookcases, and a gas log fireplace creating a warm and inviting gathering space. The spacious kitchen offers cherry cabinetry, a center island, and stainless steel appliances, providing plenty of storage and workspace for everyday living and entertaining. The oversized primary suite features a beautiful tray ceiling, large walk in closet, and a private bath complete with soaking tub, separate shower, and separate vanities. Two additional bedrooms provide comfortable accommodations, with one featuring built in bookshelves and a built in desk, making it ideal for a home office, study area, or hobby space. Outside, enjoy the peaceful setting from the front porch or screened in back porch, surrounded by the beauty and privacy of 16.47 acres. The property also offers an attached garage, detached garage, and workshop, providing abundant space for vehicles, equipment, storage, hobbies, or projects. Additional highlights include a new roof, four sided brick construction, high ceilings, spacious rooms, and exceptional storage and workspace options. If you're looking for a property that offers space, privacy, comfort, and versatility, this beautiful brick home and acreage deserve a closer look. Conveniently located approximately 6 miles from I-85 and the Toccoa Walmart Supercenter, this property offers easy access to shopping, dining and major travel routes.
Located on 213 Gumlog Road in Martin, this 3-BR, 2-BA home is not part of a subdivision and comes without mandatory HOA fees. Inside, the home offers 2,141 square feet of finished living space, giving plenty of room for everyday living and easy entertaining. A bright, open kitchen offers generous workspace, storage, and a direct view into the main gathering spaces. Open concept living and dining spaces create a comfortable setting for gatherings of all kinds. The outdoor space includes approximately 16.47 acres, ideal for gardening, outdoor activities, or simply enjoying the seasons. The property includes parking available, offering convenience for residents and guests. The location provides quick access to Martin amenities while offering the flexibility of living outside a subdivision with no required HOA. Currently listed for about 18 days, this property combines space, style, and value. With an asking price of $749,900, this property represents an appealing opportunity in the current market.
▾ Show more
213 Gumlog Road - Map & Directions
view in Google Maps
Facts & features
School District Information
High School
Middle School
Elementary School
Additional Information about
None
Association
No
Additional Information about
213 Gumlog Road
County
Neighborhood
Year Built
2009
Appliances
Dishwasher
Oven/Range (Combo)
Refrigerator
Architectural Style
Brick 4 Side
Ranch
Foundation
Crawl Space
Construction Materials
Brick
Cooling
Ceiling Fan(s)
Central Air
Fireplace Features
Family Room
Flooring
Hardwood
Tile
Heating
Central
Propane
Home Warranty
No
Interior Features
Bookcases
Double Vanity
High Ceilings
Master On Main Level
Separate Shower
Soaking Tub
Tray Ceiling(s)
Walk-In Closet(s)
Kitchen Features
Kitchen Island
Laundry Features
In Mud Room
Levels
One
Other Structures
Second Garage,Workshop
Patio and Porch Features
Porch
Screened
Selling Status
Resale
Roof
Composition
Rooms
Family Room
Laundry
Sewer Type
Septic Tank
Total Finished Area
2,141
Total Fire Places
1
Utilities
Cable Available
Electricity Available
High Speed Internet
Phone Available
Propane
Water Available
Water Source
Public
Window Features
Double Pane Windows
Window Treatments
Master on the Main
Yes
Land Information
Lot Size
More than 5 Acres
Lot Features
Corner Lot
Private
Lot Size Estimated
16.47
Garages and Parking Information
Parking Features
Attached
Detached
Garage
Garage Door Opener
Kitchen Level
Side/Rear Entrance
Detached Garage
Yes
Tax Information
Taxes
$3,428
Tax Year
2026
Tax ID Number
061D 098
▾ Show more
listed by real estate agent and james o. hayes realty inc.