Back

119 Parkway Drive

Toccoa, GA 30577

Brody Wooten
call for more info
404-991-1965
Ask a Question
Send to a Friend
Schedule a Showing
Request More Info
Smart Mortgage Options
Dalton Carter
Lender
Lic. 1566538
Office:
Direct: 678-425-4140
AP Mortgage
340 Jesse Jewell Parkway
Suite 500A
Gainesville, GA 30501
Apply for a Loan
For Sale
MLS Number 10832913
3 Bedrooms
1 Bathrooms
0 Half Baths
1,194 Square Feet *estimated
Summary of 119 Parkway Drive
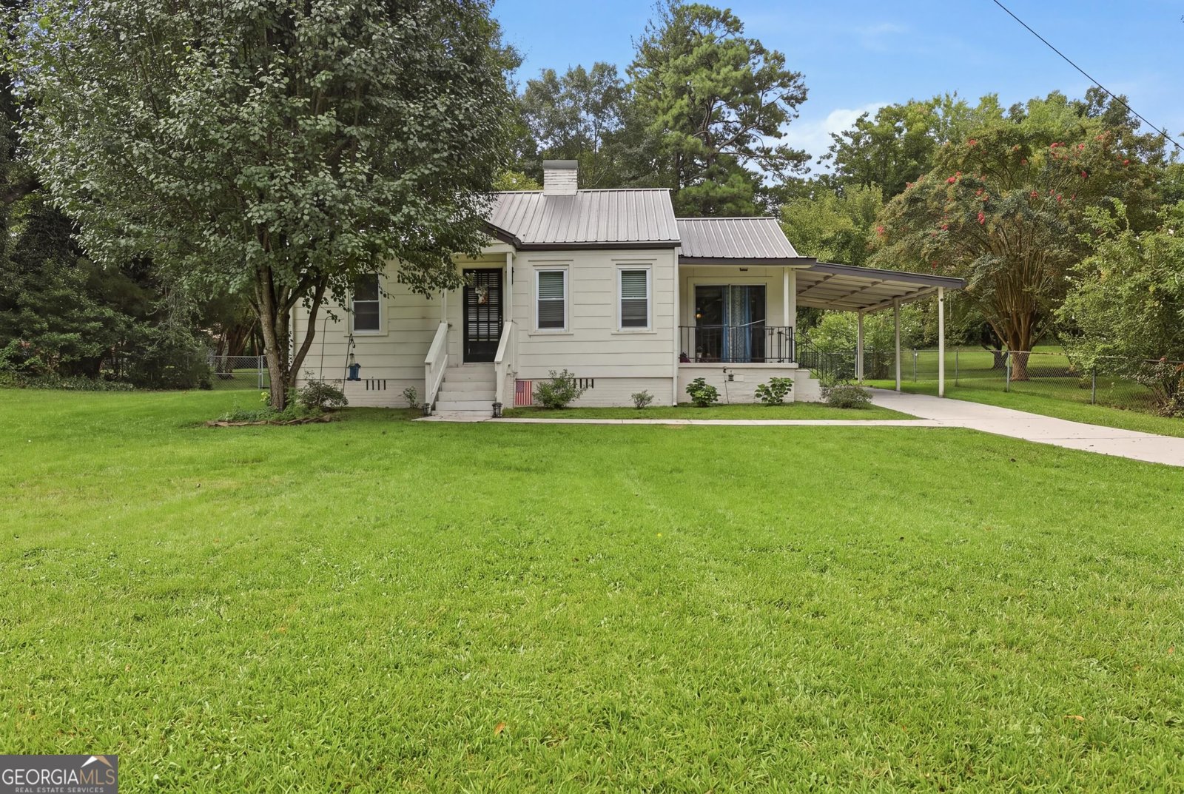
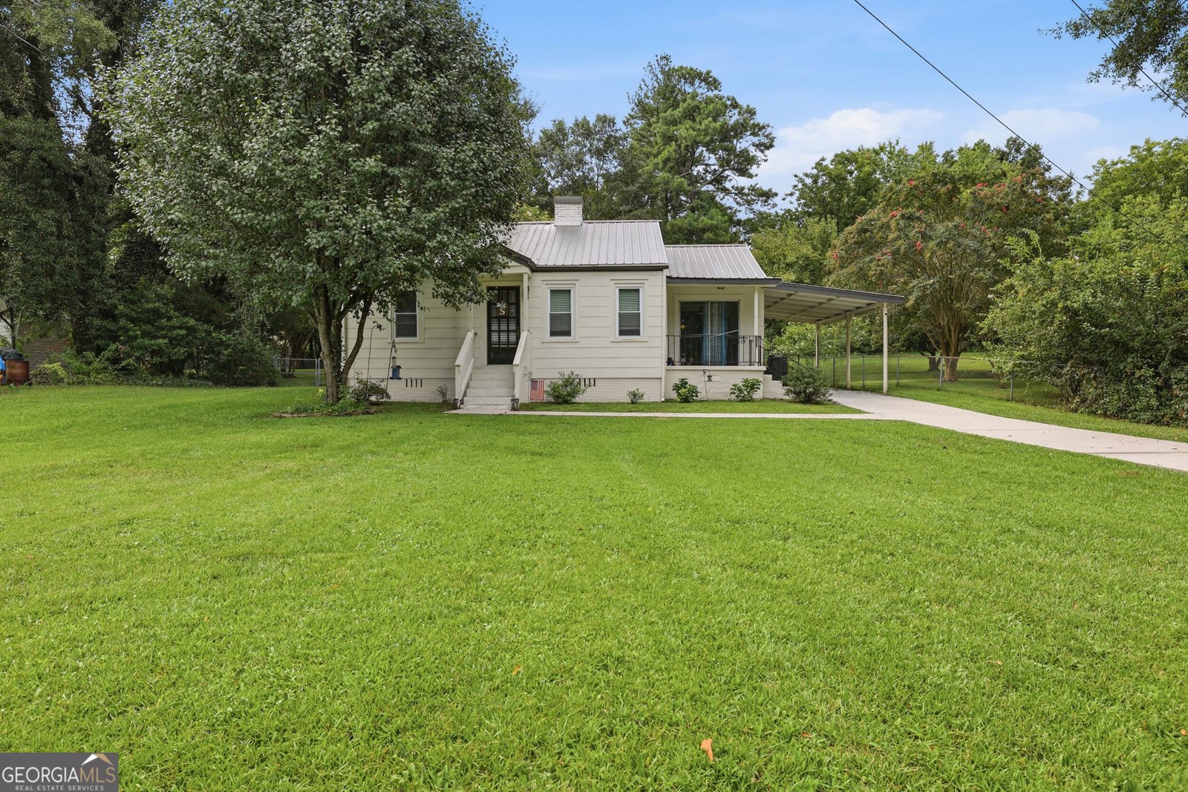
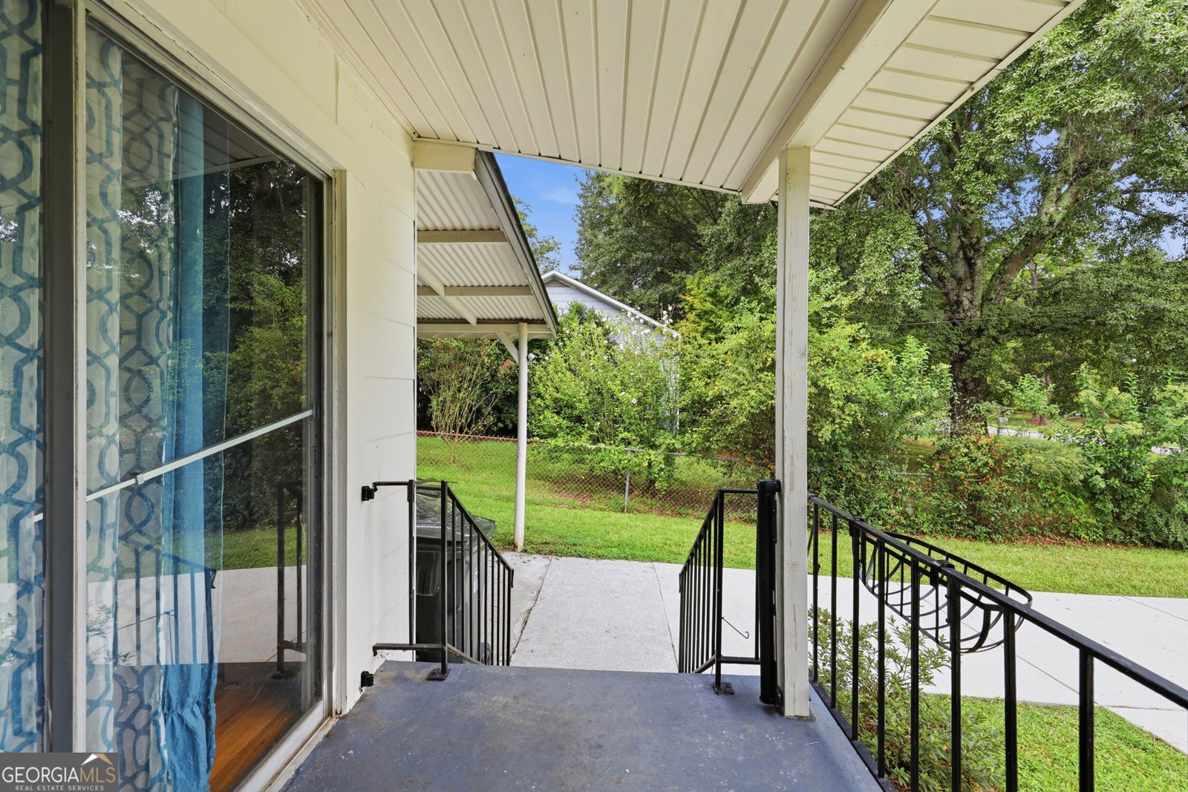
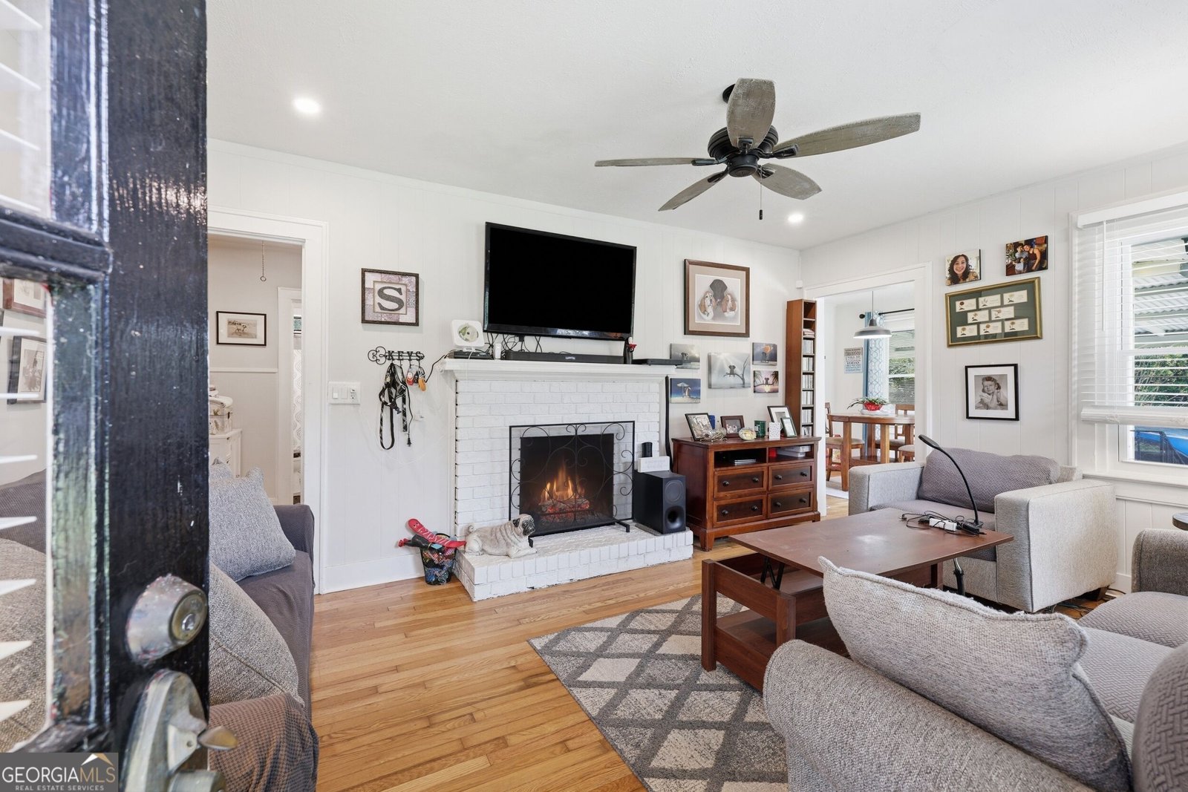
Charming 1940s Cottage in the Heart of Toccoa..Enjoy easy, single-level living in this charming 1940s cottage located on a quiet residential street just off Big A Road. Conveniently situated within walking distance of restaurants, grocery stores, and a pharmacy, and only 2-3 miles from Downtown Toccoa for shopping, dining, and medical services. The home features a spacious front yard, attached carport, and inviting gable entrance. Inside, you'll find a cozy living room with fireplace and hardwood floors throughout the main living areas. The updated kitchen offers granite countertops, shaker-style cabinets, and stainless steel appliances. Three spacious bedrooms provide hardwood floors and ample closet space. The updated full bath features a tiled shower surround and convenient hallway access. A spacious laundry room offers exterior access to the fenced backyard. The flat backyard includes a concrete slab ideal for a small basketball court, patio, or future shed. Move-in ready with a roof and water heater approximately six years old, plus a 2-10 Home Warranty included with the purchase. A great option for a first-time buyer, down-sizer, retiree, or anyone looking for convenient, low-maintenance living. Schedule your private showing today!
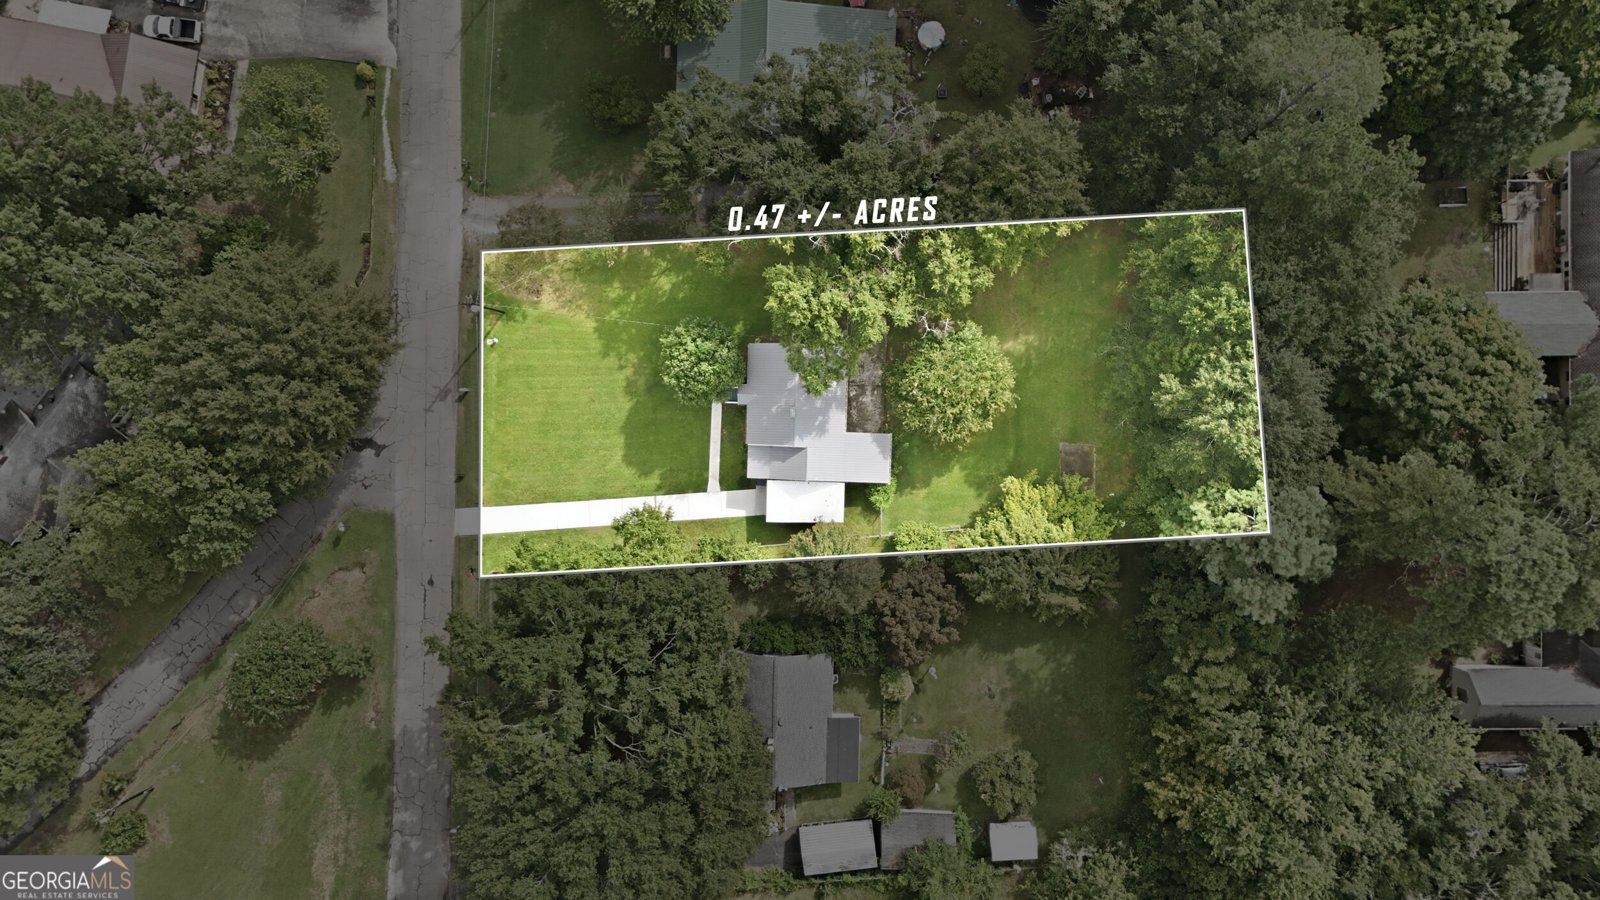
Welcome home to this spacious 3-bed, 1-bath residence nestled in Currahee Heights in Toccoa, GA. With 1,194 square feet of finished living space, this floor plan offers generous gathering spaces as well as comfortable private retreats. The kitchen was planned for both everyday meals and special occasions, with plenty of room to cook, serve, and connect. Open concept living and dining spaces create a comfortable setting for gatherings of all kinds. Step outside to approximately 0.47 acres, creating a comfortable setting for outdoor living and weekend gatherings. Practical parking available for multiple vehicles makes everyday living easier for households with multiple vehicles. Residents of Currahee Heights enjoy a blend of neighborhood charm and easy access to everyday conveniences. Just listed within the last few days, this home is already drawing attention. Currently offered at $230,000, this home delivers a strong combination of space, condition, and location.
Show more
119 Parkway Drive - Map & Directions
view in Google Maps
Facts & features
School District Information
High School
Middle School
Elementary School
Additional Information about
Currahee Heights
Association
No
Additional Information about
119 Parkway Drive
County
Neighborhood
Year Built
1947
Appliances
Dishwasher
Oven/Range (Combo)
Refrigerator
Architectural Style
Bungalow/Cottage
Ranch
Foundation
Crawl Space
Construction Materials
Wood Siding
Cooling
Central Air
Electric
Heat Pump
Dining Room Features
Dining Rm/Living Rm Combo
Fireplace Features
Living Room
Flooring
Hardwood
Laminate
Tile
Vinyl
Heating
Central
Electric
Heat Pump
Home Warranty
No
Interior Features
Master On Main Level
Tile Bath
Kitchen Features
Breakfast Area
Solid Surface Counters
Laundry Features
In Mud Room
Levels
One
Financing Available
Cash
Conventional
FHA
USDA Loan
VA Loan
Patio and Porch Features
Patio
Porch
Selling Status
Resale
Roof
Metal
Rooms
Family Room
Laundry
Sewer Type
Public Sewer
Total Finished Area
1,194
Total Fire Places
1
Utilities
Cable Available
Electricity Available
High Speed Internet
Sewer Available
Water Source
Public
Window Features
Double Pane Windows
Master on the Main
Yes
Land Information
Lot Size
Less than .5 Acres
Lot Features
Level
Private
Lot Size Estimated
0.47
Fencing
Back Yard
Chain Link
Fenced
Garages and Parking Information
Parking Total
1
Parking Features
Attached
Carport
Tax Information
Taxes
$758
Tax Year
2025
Tax ID Number
T37 023
Show more
listed by real estate agent showingtime and keller williams lanier partners