Back

509 Nelson Drive

Thomaston, GA 30286

Brody Wooten
call for more info
404-991-1965
Ask a Question
Send to a Friend
Schedule a Showing
Request More Info
More Homes In
Johnston Heights
309 Nelson Drive, Thomaston
104 Woodlawn Place, Thomaston
308 Cherokee Road, Thomaston
Smart Mortgage Options
Dalton Carter
Lender
Lic. 1566538
Office:
Direct: 678-425-4140
AP Mortgage
340 Jesse Jewell Parkway
Suite 500A
Gainesville, GA 30501
Apply for a Loan
For Sale
MLS Number 10834703
3 Bedrooms
2 Bathrooms
0 Half Baths
2,137 Square Feet *estimated
Summary of 509 Nelson Drive
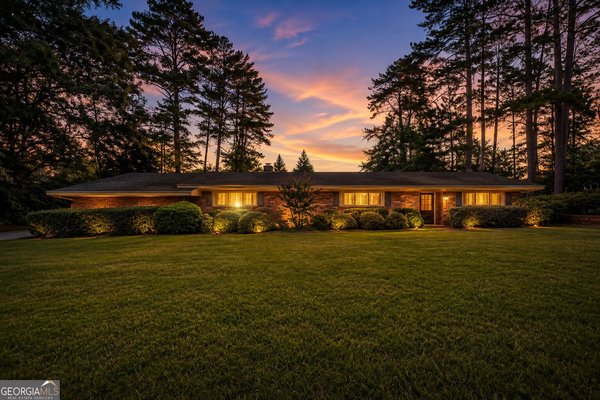
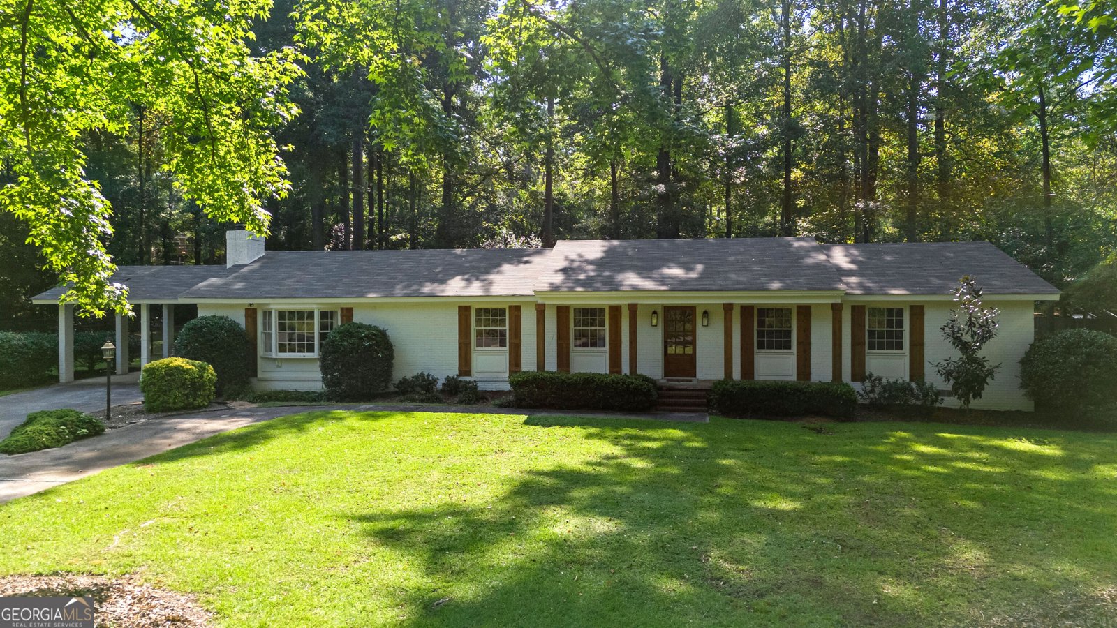
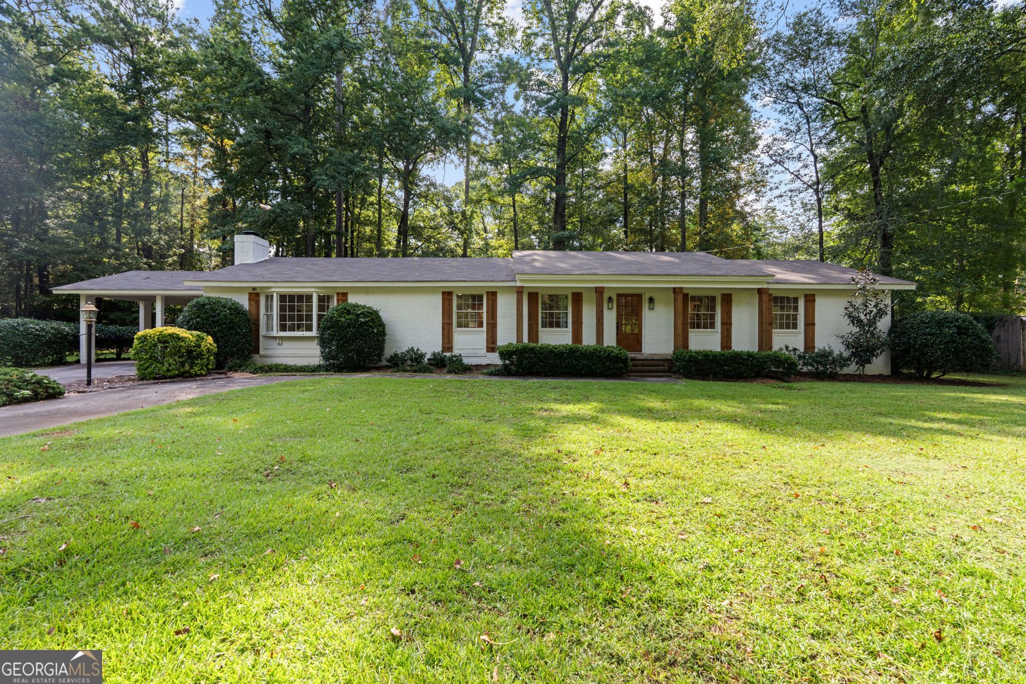
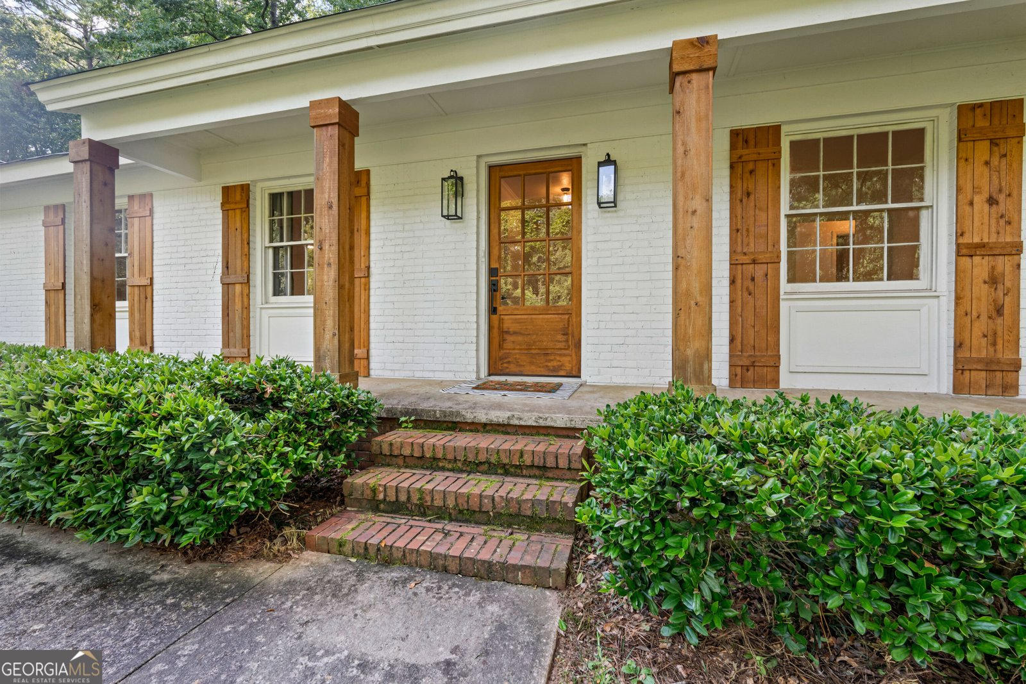
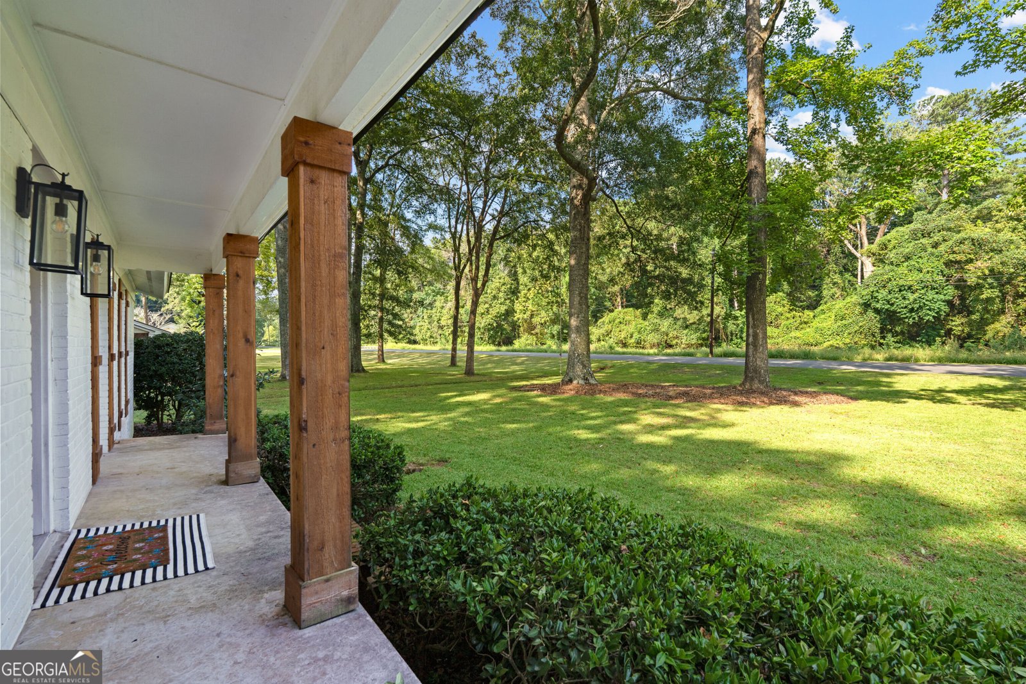
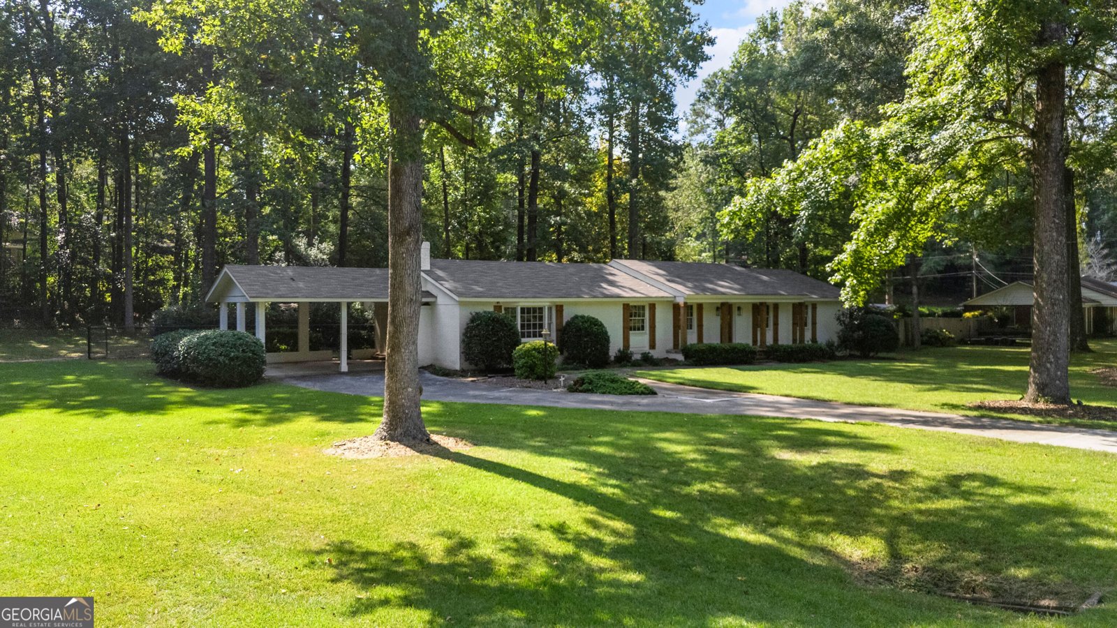
Welcome home to this beautifully updated all-brick 3-bedroom, 2-bath home where classic character meets fresh, modern style. From the moment you arrive, the inviting front porch and stunning front door catch your eye, welcoming you into a beautiful foyer and setting the tone for everything you'll find inside. The thoughtfully updated interior offers plenty of room to live, gather, and slow down. The light-filled kitchen is truly the heart of the home, featuring beautiful solid-surface countertops, plenty of workspace for those who love to cook, and an easy flow into the dining area. One of our favorite touches is the cozy reading nook tucked right into the kitchen-the perfect little spot for kids to read, do homework, or simply hang out and tell you about their day while dinner is being made. With both a formal den and a separate family room, this home gives you flexibility without sacrificing that cozy feeling. The family room is anchored by a beautiful masonry fireplace, creating a warm gathering place for movie nights, holidays, or quiet evenings at home. The spacious primary suite feels like its own retreat, complete with an updated bath and a gorgeous tiled walk-in shower. A convenient mudroom provides the everyday drop zone every busy household appreciates and helps keep life just a little more organized. Outside, there's plenty of room to enjoy home in every season. Sip your morning coffee on the front porch, grill and gather on the back patio, or enjoy the fenced area of the backyard that's perfect for pets, play, or gardening. A covered two-car carport adds even more convenience. And the location makes everyday life easy-just minutes from the hospital, downtown, shopping, dining, and local conveniences. Beautifully updated without losing its character, this is more than just a pretty house. It's a home with spaces designed for real life-from kids curled up in the kitchen while dinner is cooking to evenings gathered around the fireplace and slow mornings on the front porch. Come see just how easy it is to picture yourself here.
Welcome home to this spacious 3-bed, 2-bath residence nestled in Johnston Heights in Thomaston, GA. Inside, the home offers 2,137 square feet of finished living space, giving plenty of room for everyday living and easy entertaining. The kitchen functions as the heart of the home with ample counter space, storage, and a natural connection to the main living areas. Open concept living and dining spaces create a comfortable setting for gatherings of all kinds. Outside, the property offers approximately 0.43 acres, giving ample room to relax, play, or plan future outdoor projects. Practical parking available makes everyday living easier for households with multiple vehicles. Set within Johnston Heights in Thomaston, this home is close to schools, shopping, dining, and area attractions. Recently listed and already on many buyers radar, this home is a fresh opportunity. At $329,500, this home is well positioned for buyers seeking value in Thomaston.
Show more
509 Nelson Drive - Map & Directions
view in Google Maps
Facts & features
School District Information
High School
Middle School
Elementary School
Additional Information about
Johnston Heights
Association
No
Additional Information about
509 Nelson Drive
County
Neighborhood
Year Built
1966
Appliances
Dishwasher
Gas Water Heater
Oven/Range (Combo)
Architectural Style
Ranch
Foundation
Crawl Space
Construction Materials
Brick
Cooling
Ceiling Fan(s)
Central Air
Electric
Fireplace Features
Masonry
Flooring
Hardwood
Laminate
Heating
Central
Natural Gas
Home Warranty
No
Interior Features
Double Vanity
Master On Main Level
Tile Bath
Kitchen Features
Pantry
Solid Surface Counters
Laundry Features
In Mud Room
Levels
One
Financing Available
Cash
Conventional
FHA
Other Structures
Other,Outbuilding
Patio and Porch Features
Patio
Porch
Selling Status
Resale
Roof
Composition
Rooms
Family Room
Sewer Type
Public Sewer
Total Finished Area
2,137
Total Fire Places
1
Utilities
Cable Available
Electricity Available
High Speed Internet
Natural Gas Available
Phone Available
Sewer Connected
Water Available
Water Source
Public
Master on the Main
Yes
Land Information
Lot Size
Less than .5 Acres
Lot Features
City Lot
Level
Lot Size Estimated
0.43
Fencing
Back Yard
Chain Link
Garages and Parking Information
Parking Features
Attached
Carport
Off Street
Tax Information
Taxes
$3,089
Tax Year
2025
Tax ID Number
T06 026
Show more
listed by real estate agent and haven realty