Back

820 Kaitlyn Drive

Loganville, GA 30052

Brody Wooten
call for more info
404-991-1965
Ask a Question
Send to a Friend
Schedule a Showing
Request More Info
More Homes In
Southfork
910 Southfork Drive, Loganville
920 Southfork Drive, Loganville
510 Georgia Circle, Loganville
Smart Mortgage Options
Dalton Carter
Lender
Lic. 1566538
Office:
Direct: 678-425-4140
AP Mortgage
340 Jesse Jewell Parkway
Suite 500A
Gainesville, GA 30501
Apply for a Loan
For Sale
MLS Number 10833748
4 Bedrooms
3 Bathrooms
1 Half Baths
2,836 Square Feet *estimated
Summary of 820 Kaitlyn Drive
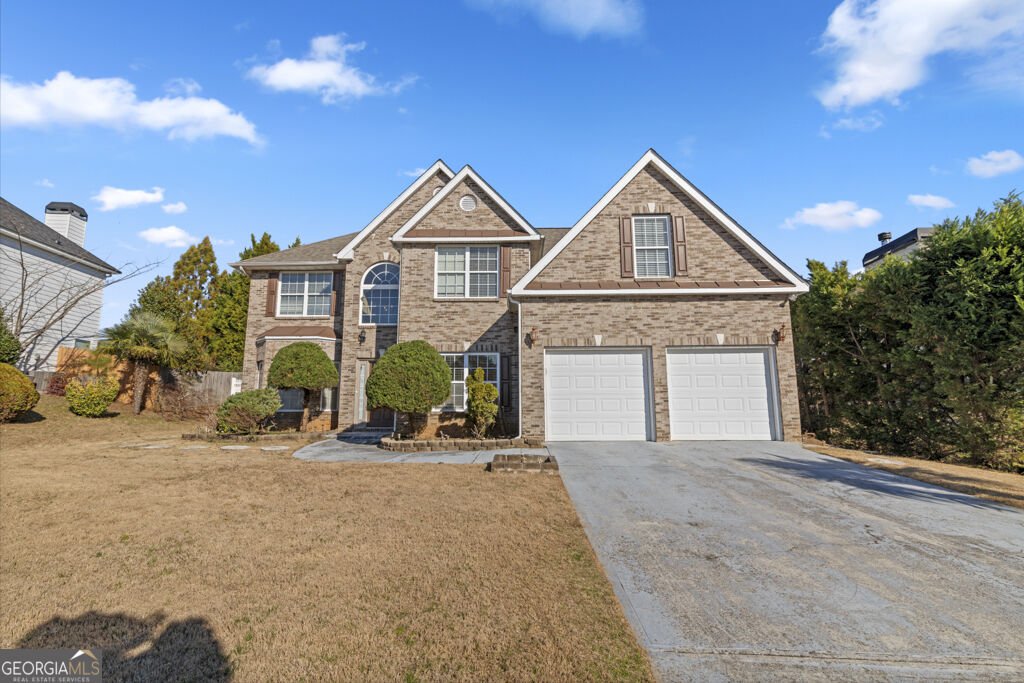
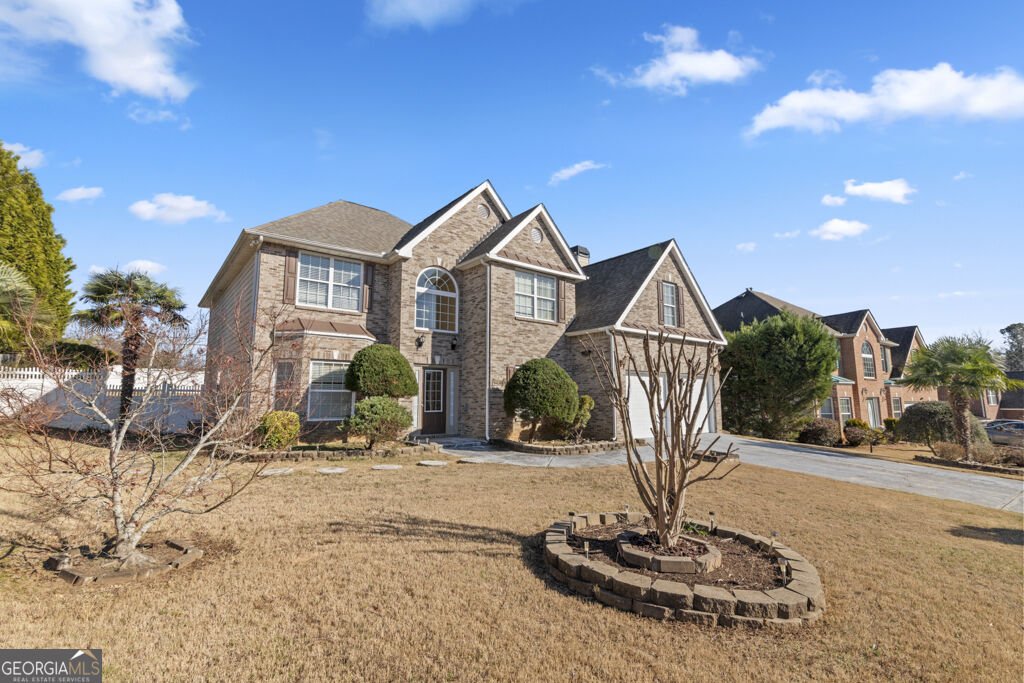
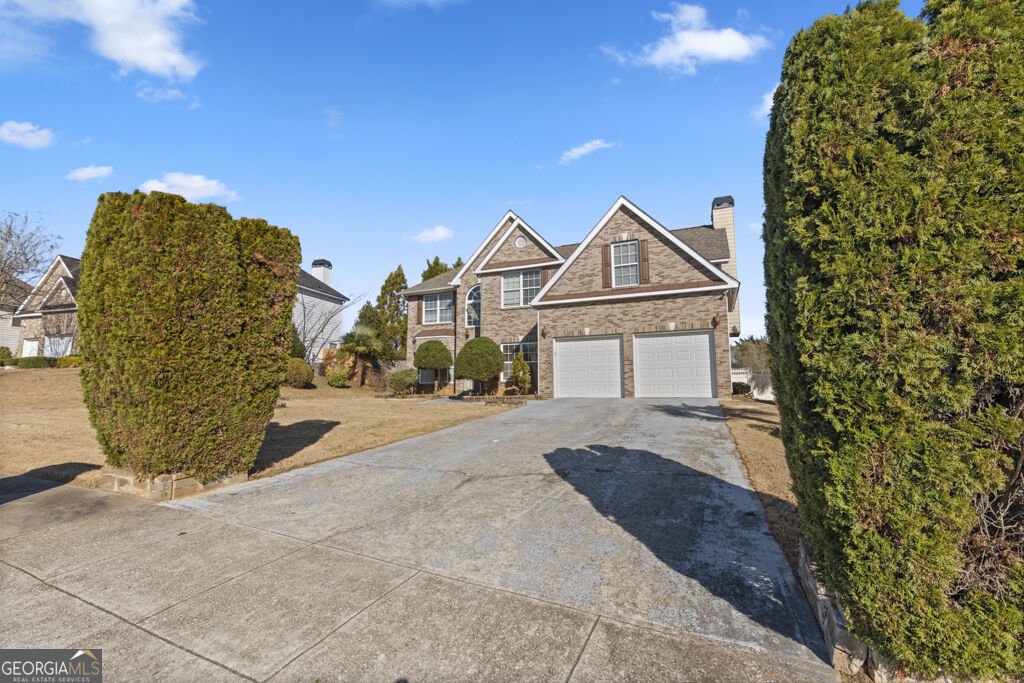
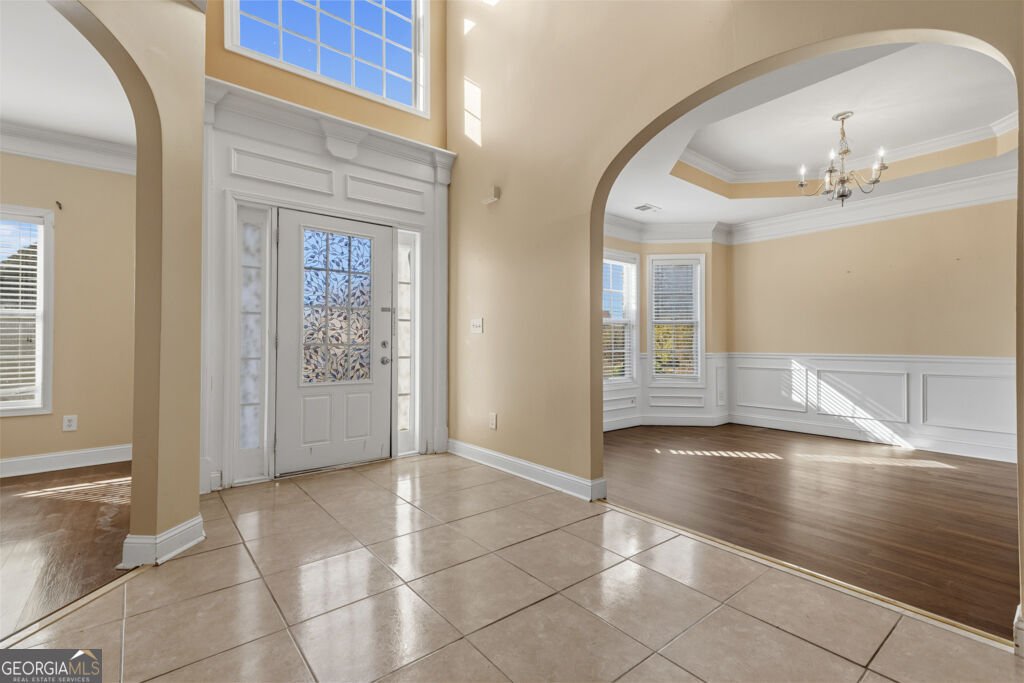
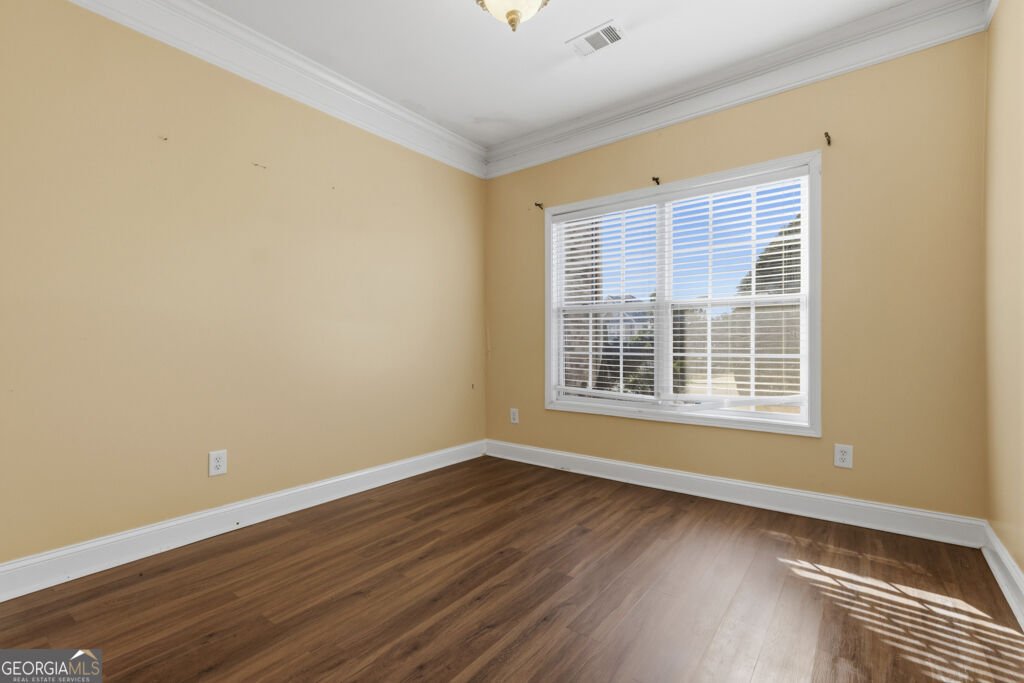
Welcome to 820 Kaitlyn Drive in Loganville, a spacious 4-bedroom, 3.5-bathroom home offering approximately 2,836 square feet of thoughtfully designed living space. With a versatile floorplan, generous room sizes and a main-level junior primary suite, this home offers flexibility for a variety of lifestyles. Step inside to a bright and inviting interior featuring high ceilings and an open-concept living area designed for both comfortable everyday living and entertaining. The kitchen features warm cabinetry, coordinating countertops, and ample workspace while flowing conveniently into the home's main living areas. A standout feature is the junior primary suite located on the main level, providing convenient step-free accommodations that could work beautifully for guests, extended family, a private home office, or multigenerational living. Upstairs, the oversized primary suite creates a spacious retreat, complemented by additional generously sized bedrooms. Additional features include hardwood and carpet flooring, a fireplace, main-level laundry room, attached garage, private yard and a traditional two-story design. Situated on approximately 0.28 acres, the property offers both indoor and outdoor space to enjoy. Conveniently located in a community, with great amenities, 820 Kaitlyn Drive combines space, functionality, and a flexible floorplan in one inviting home. Schedule your private showing and come see everything this property has to offer!
Set in the popular Southfork neighborhood, this 4-BR, 3-BA home offers a comfortable blend of space, style, and function. Thoughtfully planned, the interior provides 2,836 square feet of finished living space with an open, livable feel from room to room. The kitchen functions as the heart of the home with ample counter space, storage, and a natural connection to the main living areas. Open concept living and dining spaces create a comfortable setting for gatherings of all kinds. Step outside to approximately 0.28 acres, creating a comfortable setting for outdoor living and weekend gatherings. With parking available, the home provides flexible options for families and visitors. Residents of Southfork enjoy a blend of neighborhood charm and easy access to everyday conveniences. Just listed within the last few days, this home is already drawing attention. At $440,000, this home is well positioned for buyers seeking value in Loganville.
Show more
820 Kaitlyn Drive - Map & Directions
view in Google Maps
Facts & features
School District Information
High School
Middle School
Elementary School
Additional Information about
Southfork
Association
Yes
Association Fee
$550
Association Fee Includes
Other
Community Features
Pool
Neighborhood Pool
Yes
Additional Information about
820 Kaitlyn Drive
County
Neighborhood
Year Built
2005
Architectural Style
Brick Front
Foundation
Slab
Construction Materials
Brick
Cooling
Central Air
Flooring
Carpet
Hardwood
Heating
Central
Home Warranty
No
Interior Features
In-Law Floorplan
Other
Laundry Features
Common Area
Levels
Two
Selling Status
Resale
Roof
Composition
Sewer Type
Public Sewer
Total Finished Area
2,836
Total Fire Places
1
Utilities
Cable Available
Electricity Available
High Speed Internet
Natural Gas Available
Phone Available
Sewer Connected
Water Available
Water Source
Public
Land Information
Lot Size
Less than .5 Acres
Lot Size Estimated
0.28
Garages and Parking Information
Parking Features
Garage
Garage Door Opener
Tax Information
Taxes
$3,200
Tax Year
2025
Tax ID Number
NL16A-008
Show more
listed by real estate agent danielle jeffrey-elliott and tran home realty llc