Back

1543 Thompson Mill Road

Monroe, GA 30655

Brody Wooten
call for more info
404-991-1965
Ask a Question
Send to a Friend
Schedule a Showing
Request More Info
Smart Mortgage Options
Dalton Carter
Lender
Lic. 1566538
Office:
Direct: 678-425-4140
AP Mortgage
340 Jesse Jewell Parkway
Suite 500A
Gainesville, GA 30501
Apply for a Loan
For Sale
MLS Number 10855011
4 Bedrooms
4 Bathrooms
1 Half Baths
2,487 Square Feet *estimated
Summary of 1543 Thompson Mill Road
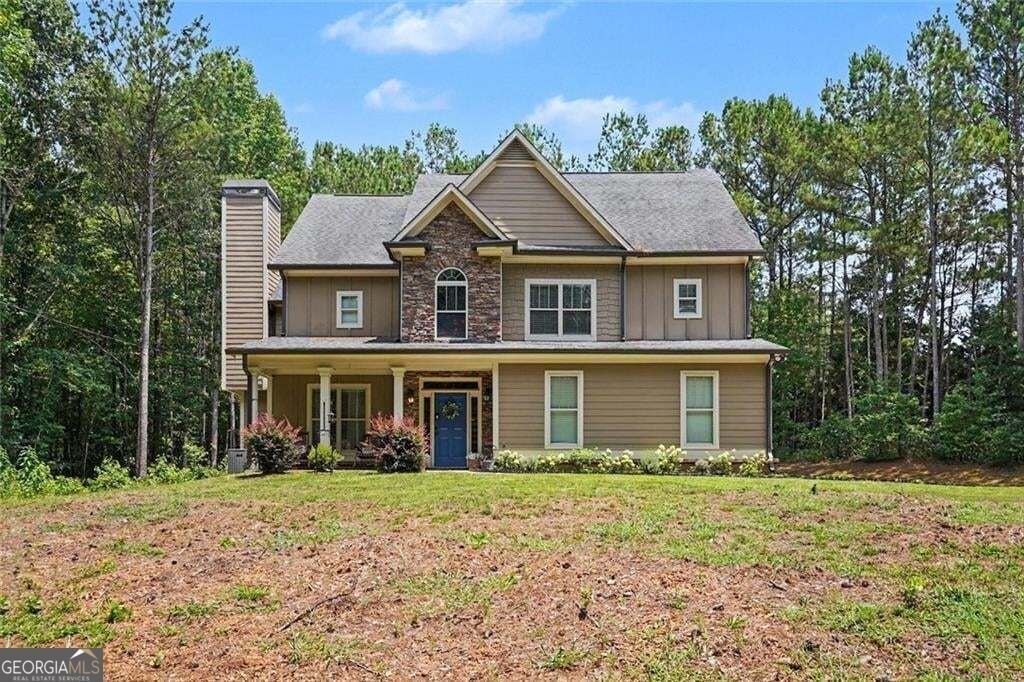
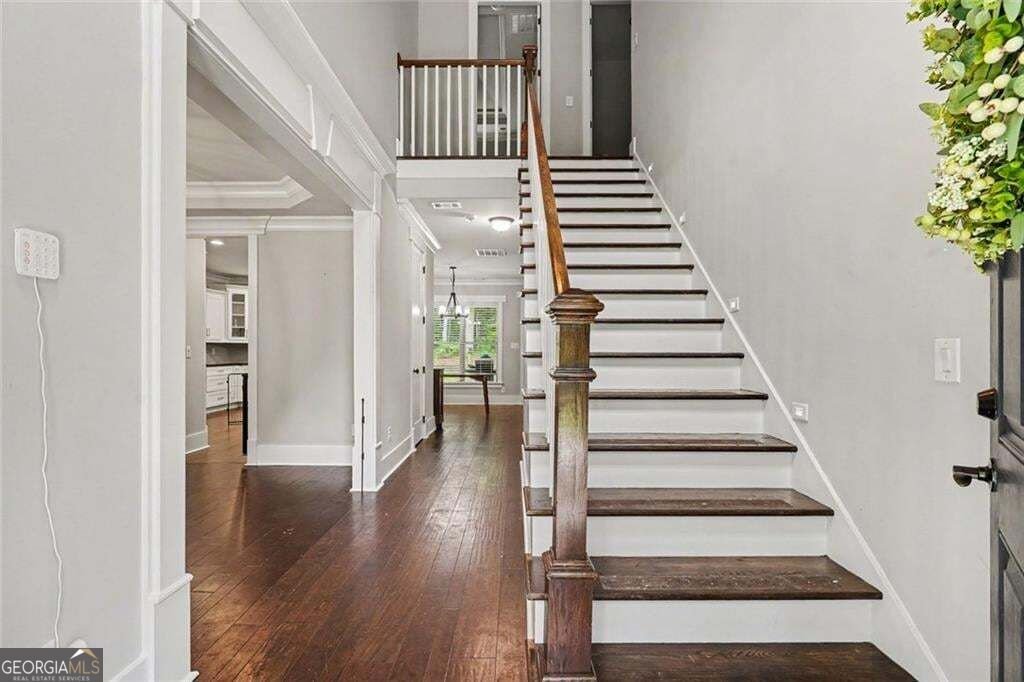
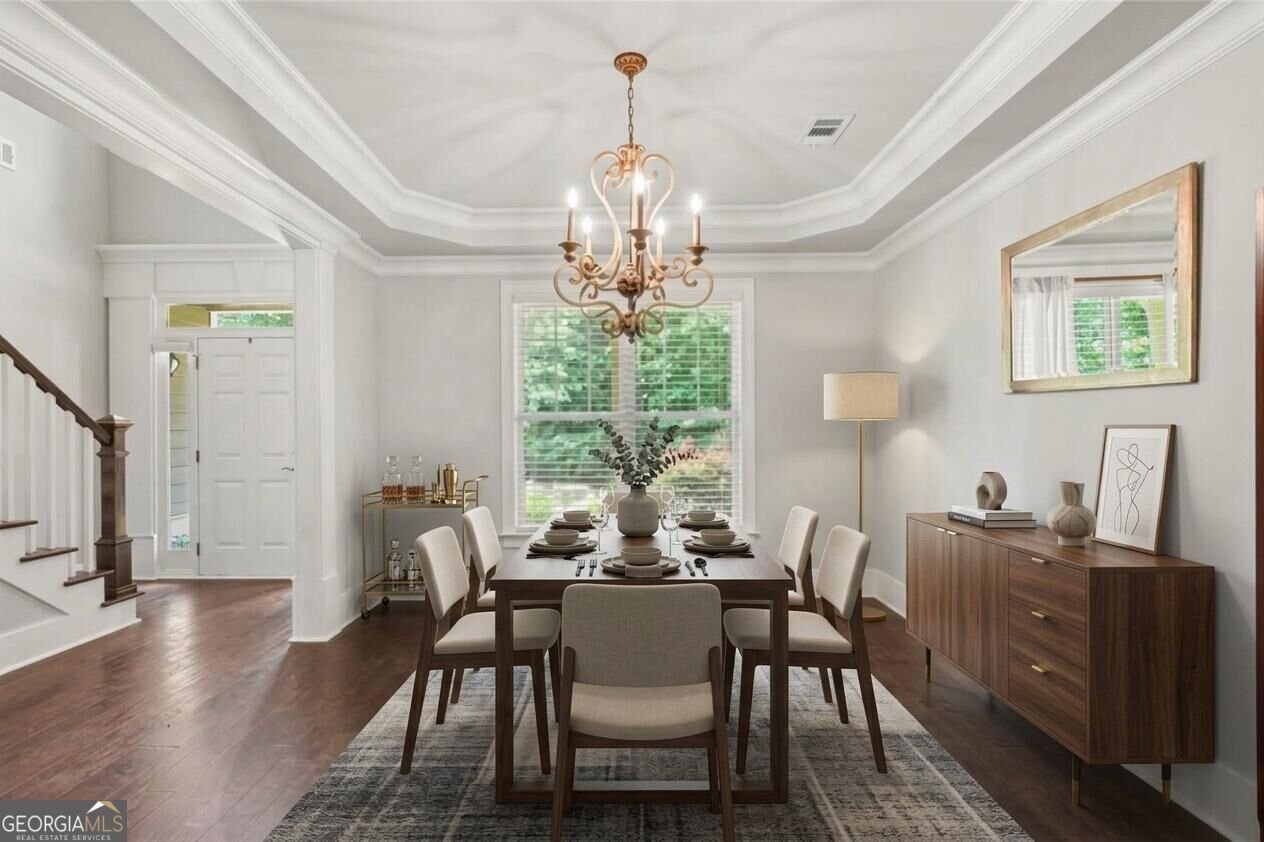
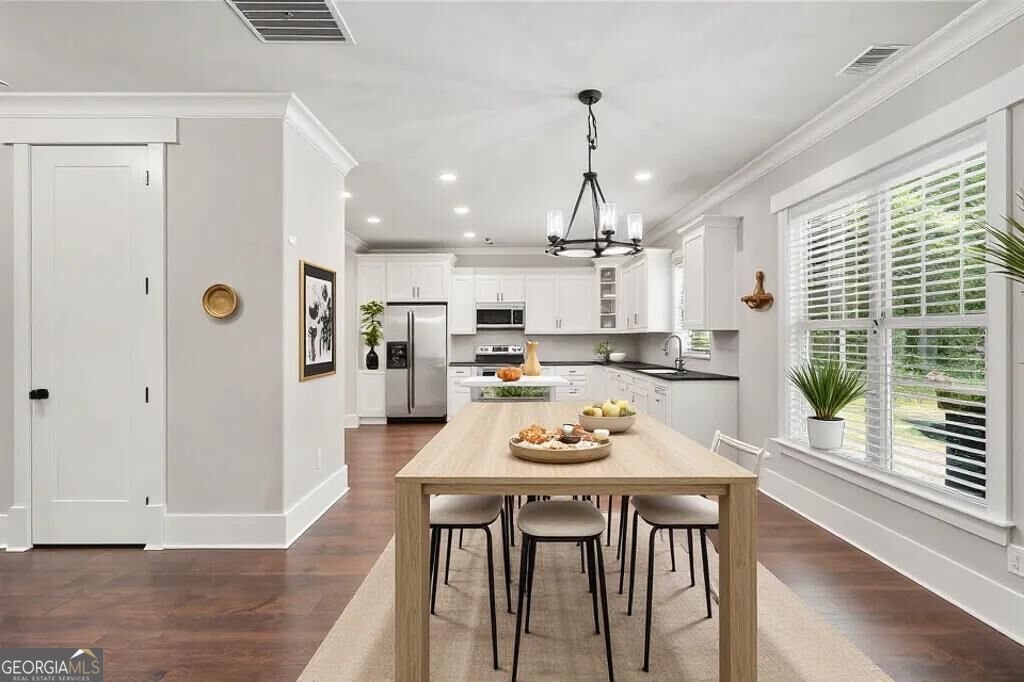
Welcome to your dream country retreat. This exceptional estate features a uniquely spacious and thoughtfully designed floor plan, distinguished by oversized bedrooms and generous living areas that set it apart from standard designs. Crafted with entertaining in mind, the expansive formal dining room comfortably accommodates gatherings of 12 or more guests. The main living spaces flow effortlessly, highlighted by a bright breakfast area just off the kitchen that flows directly into a spacious, open-concept family room. A standout feature of the property is the highly versatile separate upstairs sitting room, this space offers endless customization potential to serve as a playroom, private den, or even a secondary kitchen.; and the bonus space delightfully placed atop the SPIRAL STAIRCASE! Complete with a generous bathroom, this delightful space makes the property unique, to say the least! Nestled on two acres of serene, mature hardwoods and pines, the exterior provides ultimate privacy and a peaceful natural escape. Additional amenities include an integrated irrigation system and a functional storage building. Enjoy the freedom and lifestyle flexibility of country living with no HOA. Schedule your private tour today to experience this remarkable property in person.
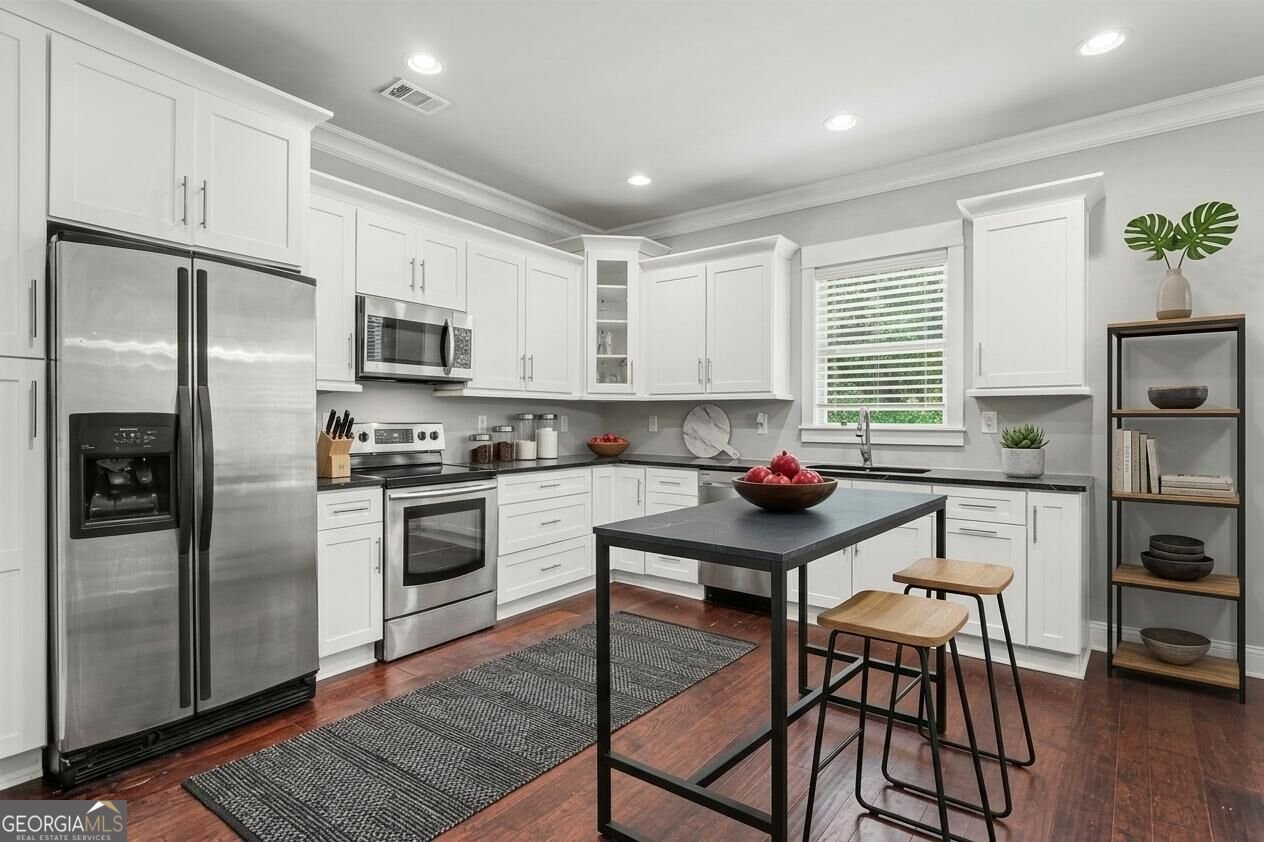
Set in the popular Prepared Watson Fain Estates neighborhood, this 4-BR, 4-BA home offers a comfortable blend of space, style, and function. With 2,487 square feet of finished living space, this floor plan offers generous gathering spaces as well as comfortable private retreats. The kitchen functions as the heart of the home with ample counter space, storage, and a natural connection to the main living areas. A central family room and dining area provide a welcoming place to unwind, gather, and enjoy time together. Step outside to approximately 2.01 acres, creating a comfortable setting for outdoor living and weekend gatherings. Practical parking available for multiple vehicles makes everyday living easier for households with multiple vehicles. Prepared Watson Fain Estates offers a well established community setting in Monroe with convenient access to local shopping, dining, and major routes. With approximately 17 days on the market, this home is well positioned for the next owner. With an asking price of $560,000, this property represents an appealing opportunity in the current market.

▾ Show more
1543 Thompson Mill Road - Map & Directions
view in Google Maps
Facts & features
School District Information
High School
Middle School
Elementary School
Additional Information about
Prepared Watson Fain Estates
Association
No
Additional Information about
1543 Thompson Mill Road
County
Year Built
2017
Appliances
Dishwasher
Architectural Style
Craftsman
Foundation
Slab
Construction Materials
Wood Siding
Cooling
Central Air
Dining Room Features
Seats 12+
Fireplace Features
Family Room
Gas Starter
Master Bedroom
Flooring
Carpet
Hardwood
Heating
Central
Home Warranty
No
Interior Features
Beamed Ceilings
Double Vanity
High Ceilings
Tray Ceiling(s)
Walk-In Closet(s)
Kitchen Features
Solid Surface Counters
Laundry Features
In Hall,Upper Level
Levels
Three Or More
Financing Available
Cash
Conventional
FHA
USDA Loan
VA Loan
Selling Status
Resale
Roof
Composition
Rooms
Family Room
Game Room
Office
Sewer Type
Septic Tank
Total Finished Area
2,487
Total Fire Places
1
Utilities
Cable Available
Water Source
Public
Window Features
Double Pane Windows
Land Information
Lot Size
2 to 5 Acres
Lot Features
Level
Private
Lot Size Estimated
2.01
Garages and Parking Information
Parking Total
2
Parking Features
Garage
Tax Information
Taxes
$672
Tax Year
2025
Tax ID Number
C0630061H00
▾ Show more
listed by real estate agent emily mackenzie and bhgre metro brokers