Back

1223 Savannah Lane

Monroe, GA 30655

Brody Wooten
call for more info
404-991-1965
Ask a Question
Send to a Friend
Schedule a Showing
Request More Info
Smart Mortgage Options
Dalton Carter
Lender
Lic. 1566538
Office:
Direct: 678-425-4140
AP Mortgage
340 Jesse Jewell Parkway
Suite 500A
Gainesville, GA 30501
Apply for a Loan
For Sale
MLS Number 10814070
5 Bedrooms
4 Bathrooms
1 Half Baths
6,294 Square Feet *estimated
Summary of 1223 Savannah Lane
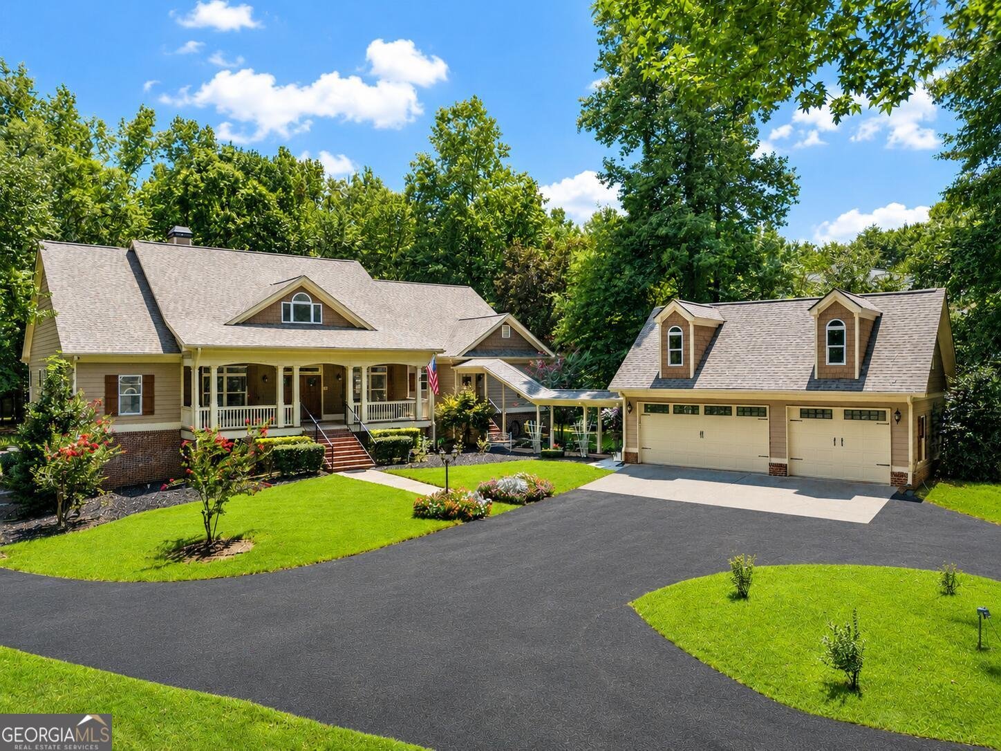
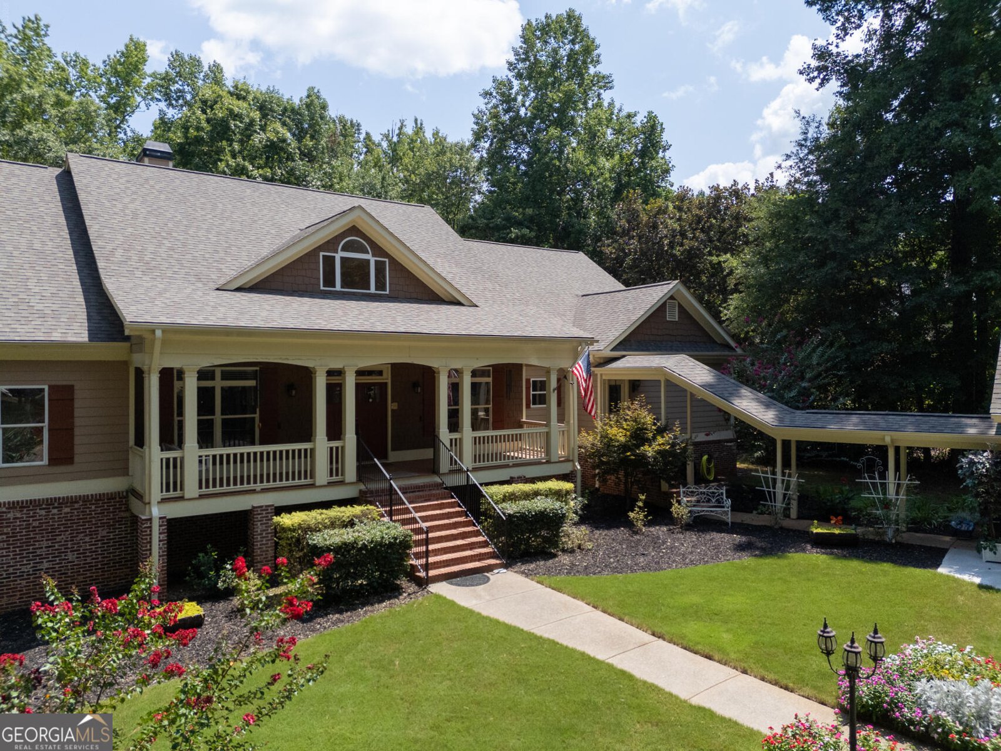
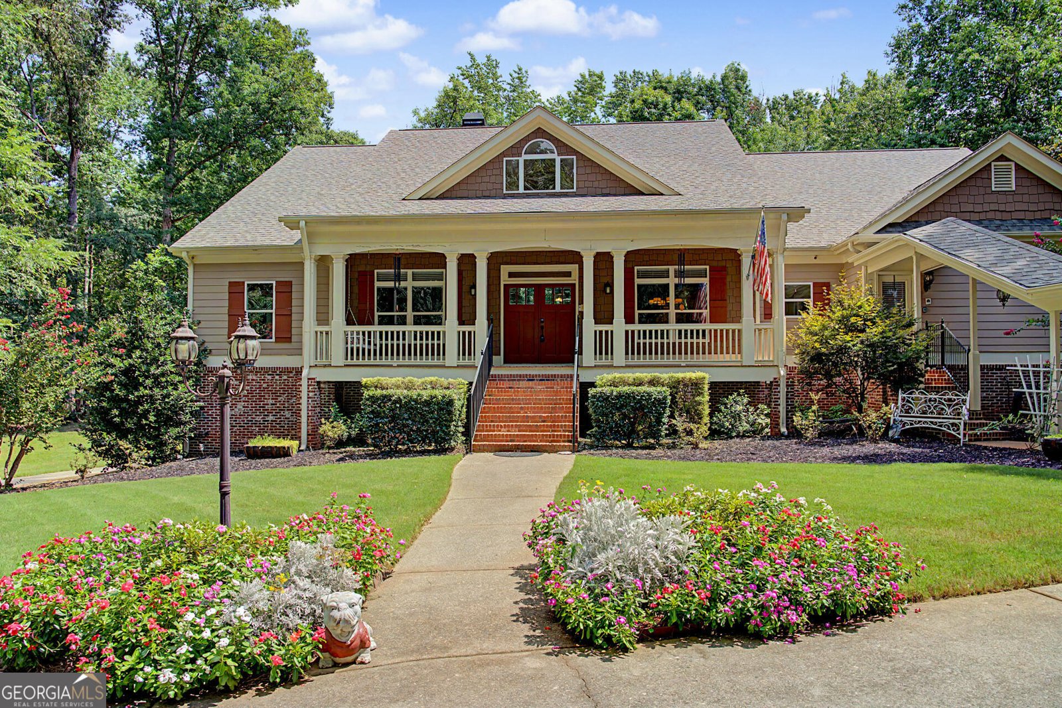
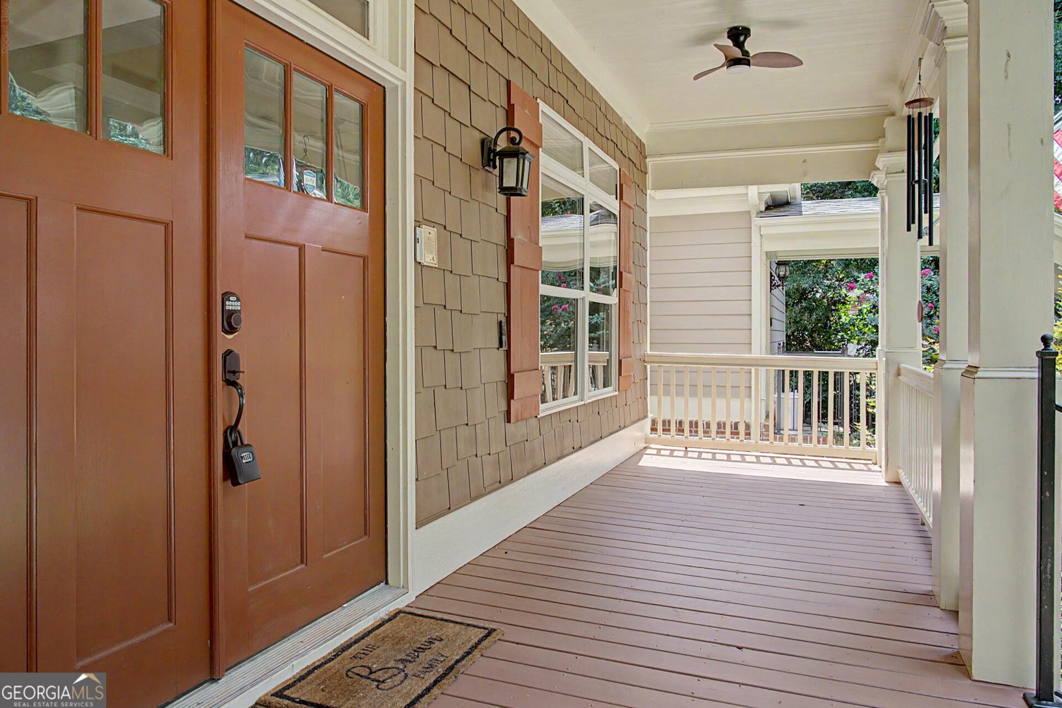
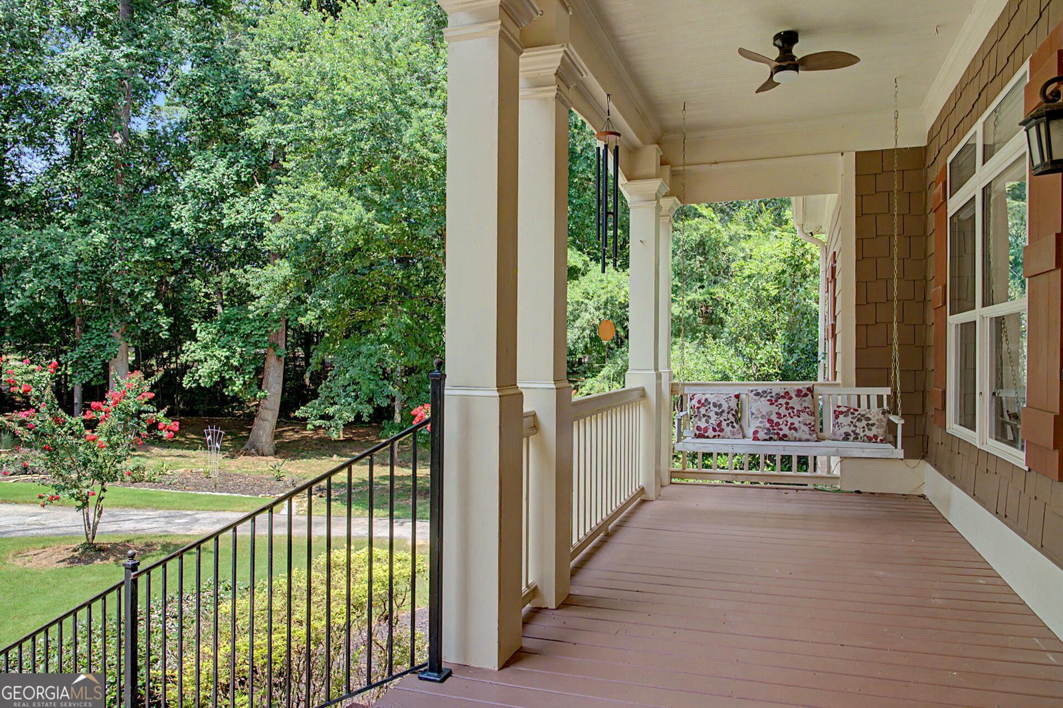
A rare Savannah Heights estate offering 6,320 sq. ft. of finished living space on nearly 3 private acres, combining impressive scale, exceptional versatility and the feeling of a private retreat just minutes from everyday conveniences. Step inside to the main level to experience soaring ceilings, abundant natural light, hardwood floors and extensive architectural trimwork. At the heart of the home, the chef's kitchen features granite countertops, double ovens, two islands, a butler's pantry and an inviting fireside keeping room. Multiple living and dining spaces, a private office and a spacious owner's suite with vaulted bath and walk-in closet provide room to gather, work and unwind. The expansive finished terrace level transforms the home into an exceptional destination for entertaining and recreation, complete with a home theater, gym, bar, game room, second kitchen, wine storage, full bathroom, multiple gathering spaces, additional bedrooms, secondary office, library room, and an oversized workshop. Outside, nearly three wooded acres add remarkable privacy with recreational and fourwheeler trails, a firepit gathering area and abundant wildlife. Spend quiet evenings watching deer from the screened porch or expansive deck. A detached 3 car garage provides generous parking and storage, while unfinished space above has exciting potential for a future guest suite, studio, office or recreation space. With more than 6,300 finished square feet, acreage, extensive entertaining spaces and room to adapt to nearly any lifestyle, this Savannah Heights property has a combination of space, privacy and versatility that is increasingly difficult to find. Some photos have been virtually rendered.
Welcome to 1223 Savannah Lane in Savannah Heights, where this thoughtfully designed 5-bed, 4-bath home is ready for its next chapter. Inside, the home offers 6,294 square feet of finished living space, giving plenty of room for everyday living and easy entertaining. The kitchen was planned for both everyday meals and special occasions, with plenty of room to cook, serve, and connect. Open concept living and dining spaces create a comfortable setting for gatherings of all kinds. Step outside to approximately 2.81 acres, creating a comfortable setting for outdoor living and weekend gatherings. The property includes parking available for multiple vehicles, offering convenience for residents and guests. Residents of Savannah Heights enjoy a blend of neighborhood charm and easy access to everyday conveniences. Currently listed for about 30 days, this property combines space, style, and value. Currently offered at $774,900, this home delivers a strong combination of space, condition, and location.
Show more
1223 Savannah Lane - Map & Directions
view in Google Maps
Facts & features
School District Information
High School
Middle School
Elementary School
Additional Information about
Savannah Heights
Association
Yes
Association Fee
$240
Association Fee Includes
Reserve Fund
Community Features
Sidewalks
Street Lights
Additional Information about
1223 Savannah Lane
County
Neighborhood
Year Built
2003
Appliances
Double Oven
Architectural Style
Craftsman
Basement
Finished
Construction Materials
Brick
Other
Cooling
Central Air
Exterior Features
Balcony,Sprinkler System
Flooring
Carpet
Hardwood
Heating
Central
Natural Gas
Home Warranty
No
Interior Features
Walk-In Closet(s)
Wet Bar
Laundry Features
In Basement,Upper Level
Levels
Three Or More
Financing Available
Cash
Conventional
FHA
Other
VA Loan
Selling Status
Resale
Roof
Composition
Rooms
Exercise Room
Family Room
Foyer
Game Room
Great Room
Keeping Room
Laundry
Library
Media Room
Office
Other
Sun Room
Sewer Type
Septic Tank
Total Finished Area
6,294
Total Fire Places
2
Utilities
Cable Available
Electricity Available
High Speed Internet
Water Source
Public
Finished Basement
Yes
Land Information
Lot Size
2 to 5 Acres
Lot Features
Level
Lot Size Estimated
2.81
View
Seasonal View
Garages and Parking Information
Parking Total
3
Parking Features
Attached
Garage
3 Garages +
Yes
Tax Information
Taxes
$8,310
Tax Year
2025
Tax ID Number
N077C020
Show more
listed by real estate agent ian broen and beycome brokerage realty llc