Back

416 St Ives Walk

Monroe, GA 30655

Brody Wooten
call for more info
404-991-1965
Ask a Question
Send to a Friend
Schedule a Showing
Request More Info
Smart Mortgage Options
Dalton Carter
Lender
Lic. 1566538
Office:
Direct: 678-425-4140
AP Mortgage
340 Jesse Jewell Parkway
Suite 500A
Gainesville, GA 30501
Apply for a Loan
For Sale
MLS Number 10830579
5 Bedrooms
4 Bathrooms
1 Half Baths
4,369 Square Feet *estimated
Summary of 416 St Ives Walk
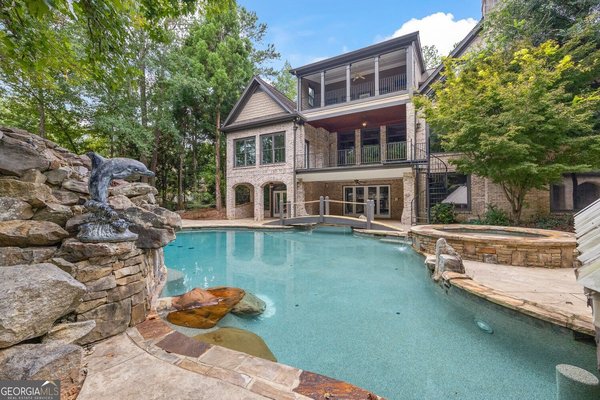
Located within the gated community of St Ives in Monroe, this 4,369-square-foot home offers five bedrooms, four-and-a-half bathrooms, and a well-designed floor plan with generous living spaces throughout. The main level features formal living and dining rooms, along with a chef's kitchen equipped with JennAir appliances, a gas cooktop with pot filler, a bar overhang for additional seating, and a breakfast nook. Just off the kitchen, a family room nook with fireplace provides a comfortable space for everyday living. Ten-foot ceilings, upgraded trim, four-sided brick construction, and a speaker system throughout the main level add to the home's quality and character. The main-level owner's suite offers a private sitting room with fireplace, spacious bedroom, and his-and-hers closets with custom closet systems. The ensuite bath features his-and-hers vanities, a soaking tub, and an open-air shower. Covered and open porches extend the living space outdoors and overlook the backyard, which has been graded and prepared for a future pool. A portion of the backyard is fully fenced, providing a private space for pets, children, or outdoor activities. Upstairs are four additional bedrooms and a versatile room currently used as a gym after being converted from the original laundry room. The space would also make an excellent home office, playroom, or hobby room. An unfinished basement offers additional storage and future expansion potential. The property extends beyond the fenced backyard to encompass more than two acres, with a small creek running along the property line and plenty of room to enjoy the surrounding landscape. Zoysia sod extends across both the front and back yards, complemented by an irrigation system for easy maintenance. Additional features include a central vacuum system and on-demand hot water. With its gated setting, acreage, flexible living spaces, and thoughtful features throughout, this St Ives home offers a comfortable and private setting just minutes from Downtown Monroe!
Welcome to 416 St Ives Walk in St Ives, where this thoughtfully designed 5-bed, 4-bath home is ready for its next chapter. With 4,369 square feet of finished living space, this floor plan offers generous gathering spaces as well as comfortable private retreats. A bright, open kitchen offers generous workspace, storage, and a direct view into the main gathering spaces. A central family room and dining area provide a welcoming place to unwind, gather, and enjoy time together. The outdoor space includes approximately 2.11 acres, ideal for gardening, outdoor activities, or simply enjoying the seasons. The property includes parking available for multiple vehicles, offering convenience for residents and guests. Set within St Ives in Monroe, this home is close to schools, shopping, dining, and area attractions. With roughly 6 days on the market, this property stands out for condition and location. With an asking price of $1,200,000, this property represents an appealing opportunity in the current market.
Show more
416 St Ives Walk - Map & Directions
view in Google Maps
Facts & features
School District Information
High School
Middle School
Elementary School
Additional Information about
St Ives
Association
Yes
Association Fee
$600
Initiation Fee
$300
Association Fee Includes
Maintenance Grounds
Community Features
Sidewalks
Street Lights
Additional Information about
416 St Ives Walk
County
Neighborhood
Year Built
2014
Appliances
Dishwasher
Disposal
Microwave
Refrigerator
Architectural Style
Traditional
Basement
Unfinished
Construction Materials
Brick
Cooling
Central Air
Fireplace Features
Gas Log
Masonry
Flooring
Hardwood
Carpet
Tile
Heating
Central
Home Warranty
No
Interior Features
Central Vacuum
Kitchen Features
Breakfast Bar
Kitchen Island
Solid Surface Counters
Laundry Features
Upper Level
Levels
Three Or More
Financing Available
Cash
1031 Exchange
VA Loan
Conventional
Selling Status
Resale
Roof
Composition
Sewer Type
Public Sewer
Listing Conditions
Other
Total Finished Area
4,369
Total Fire Places
2
Utilities
Electricity Available
Natural Gas Available
Sewer Available
Water Available
Water Source
Public
Land Information
Lot Size
2 to 5 Acres
Lot Features
Level
Lot Size Estimated
2.11
Fencing
Chain Link
Back Yard
Garages and Parking Information
Parking Total
4
Parking Features
Garage
Tax Information
Taxes
$10,667
Tax Year
2025
Tax ID Number
NM07E023
Show more
listed by real estate agent laura beth caudell and purvis realty group