Back

85 Woodfin Way

Social Circle, GA 30025

Brody Wooten
call for more info
404-991-1965
Ask a Question
Send to a Friend
Schedule a Showing
Request More Info
More Homes In
Hawks Crossing
218 Woodfin Way, Social Circle
347 Woodfin Way, Social Circle
345 Woodfin Way, Social Circle
Smart Mortgage Options
Dalton Carter
Lender
Lic. 1566538
Office:
Direct: 678-425-4140
AP Mortgage
340 Jesse Jewell Parkway
Suite 500A
Gainesville, GA 30501
Apply for a Loan
For Sale
MLS Number 10833261
4 Bedrooms
2 Bathrooms
1 Half Baths
2,162 Square Feet *estimated
Summary of 85 Woodfin Way
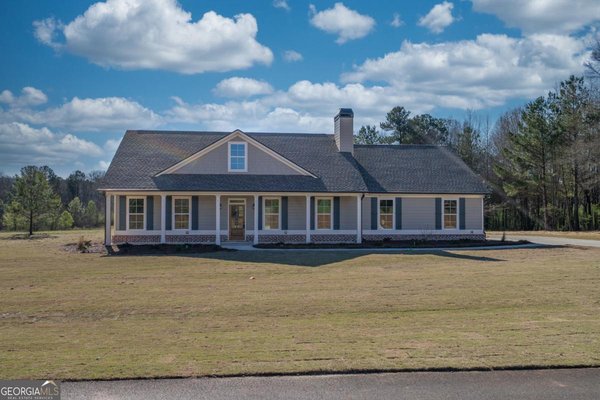
Located just 15 minutes from downtown Monroe and historic downtown Social Circle and less than 20 minutes from Madison, this stunning like-new home offers the perfect blend of privacy, space, and convenience on 4.68+ acres. Enjoy nearby shopping, dining, and community events while coming home to the peace and privacy of your own acreage. A rocking chair front porch with a stained beadboard ceiling sets the tone, opening through a beautiful glass front door with transom window. Inside, the open-concept floor plan brings the home together with a spacious living room, kitchen, and dining area. LVP flooring and judge's paneling extend throughout the main living spaces. The kitchen features crisp white cabinetry, a tiled backsplash, quartz countertops, kitchen island, a cabinet-style vent hood, and stainless steel appliances. A window over the kitchen sink provides a lovely view of the covered patio and private backyard. The adjacent dining area offers plenty of space for everyday meals and entertaining. The mudroom features a built-in bench and cubbies and connects directly to the laundry room and a guest powder room. The spacious owner's suite is a highlight, featuring double vanities, tiled shower, soaking tub, and a walk-in closet. The split-bedroom floor plan includes three additional bedrooms and a full hall bath, offering plenty of space. Outside, the covered patio overlooks the private backyard. At more than 4.6 acres, this is one of the largest lots in the neighborhood, and its corner-lot location means you only have one neighboring home directly beside you. With its acreage, beautiful finishes, like-new condition, and convenient location, this property offers a rare opportunity to enjoy the best of both privacy and proximity to everything you need.
Set in the popular Hawks Crossing neighborhood, this 4-BR, 2-BA home offers a comfortable blend of space, style, and function. Inside, the home offers 2,162 square feet of finished living space, giving plenty of room for everyday living and easy entertaining. A bright, open kitchen offers generous workspace, storage, and a direct view into the main gathering spaces. Open concept living and dining spaces create a comfortable setting for gatherings of all kinds. Step outside to approximately 4.686 acres, creating a comfortable setting for outdoor living and weekend gatherings. Practical parking available for multiple vehicles makes everyday living easier for households with multiple vehicles. Set within Hawks Crossing in Social Circle, this home is close to schools, shopping, dining, and area attractions. With only a few days on the market, this property is a must see for buyers watching the area. With an asking price of $545,000, this property represents an appealing opportunity in the current market.
Show more
85 Woodfin Way - Map & Directions
view in Google Maps
Facts & features
School District Information
High School
Middle School
Elementary School
Additional Information about
Hawks Crossing
Association
Yes
Association Fee
$100
Initiation Fee
$100
Additional Information about
85 Woodfin Way
County
Neighborhood
Year Built
2024
Appliances
Dishwasher
Microwave
Oven/Range (Combo)
Stainless Steel Appliance(s)
Architectural Style
Ranch
Foundation
Slab
Construction Materials
Brick
Concrete
Cooling
Central Air
Electric
Dining Room Features
Seats 12+
Exterior Features
Sprinkler System
Fireplace Features
Family Room
Flooring
Carpet
Laminate
Heating
Central
Electric
Forced Air
Home Warranty
No
Interior Features
Double Vanity
High Ceilings
Master On Main Level
Separate Shower
Soaking Tub
Split Bedroom Plan
Walk-In Closet(s)
Kitchen Features
Breakfast Area
Kitchen Island
Pantry
Solid Surface Counters
Laundry Features
In Hall,In Mud Room
Levels
One
Patio and Porch Features
Patio
Porch
Selling Status
Resale
Roof
Composition
Rooms
Family Room
Laundry
Security Features
Smoke Detector(s)
Sewer Type
Septic Tank
Total Finished Area
2,162
Total Fire Places
1
Utilities
Electricity Available
Water Source
Private,Well
Window Features
Double Pane Windows
Master on the Main
Yes
Land Information
Lot Size
2 to 5 Acres
Lot Features
Corner Lot
Level
Private
Lot Size Estimated
4.686
Garages and Parking Information
Parking Total
2
Parking Features
Attached
Garage
Garage Door Opener
Side/Rear Entrance
Tax Information
Taxes
$6,336
Tax Year
2026
Tax ID Number
N184A001
Show more
listed by real estate agent showingtime and southern classic realtors