Back

1009 Baldwin Heights Road

Baldwin, GA 30511

Brody Wooten
call for more info
404-991-1965
Ask a Question
Send to a Friend
Schedule a Showing
Request More Info
More Homes In
Apple Pie Ridge
212 Planters Creek, Baldwin
154 Planters Creek, Baldwin
Smart Mortgage Options
Dalton Carter
Lender
Lic. 1566538
Office:
Direct: 678-425-4140
AP Mortgage
340 Jesse Jewell Parkway
Suite 500A
Gainesville, GA 30501
Apply for a Loan
For Sale
MLS Number 10822053
4 Bedrooms
3 Bathrooms
1 Half Baths
5,226 Square Feet *estimated
Summary of 1009 Baldwin Heights Road
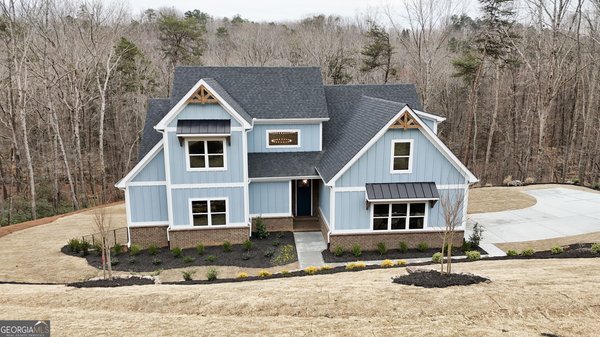
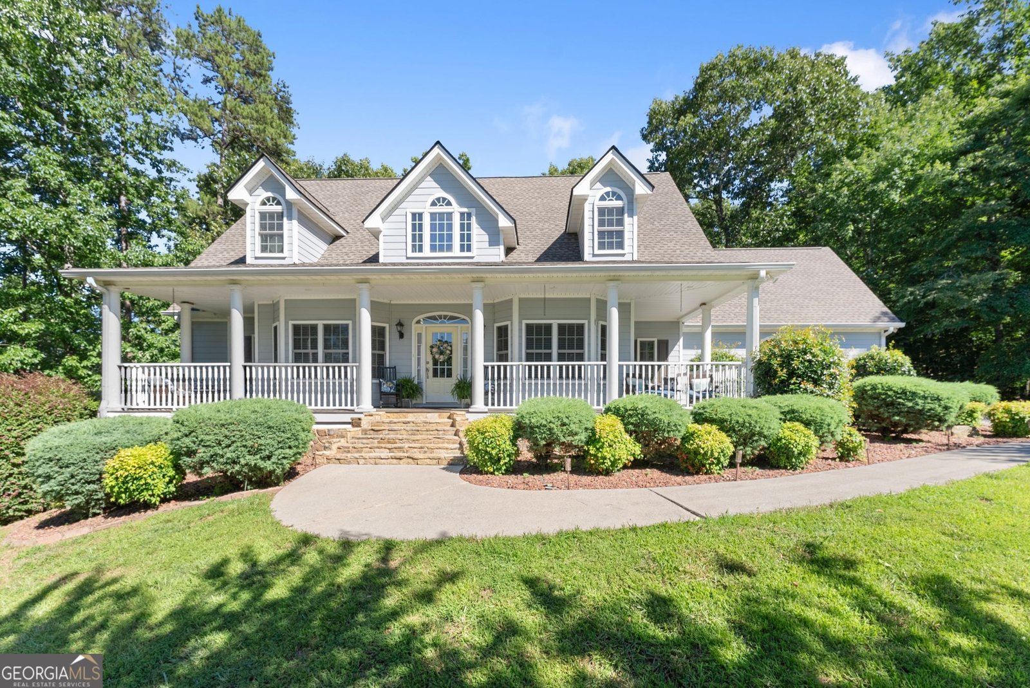
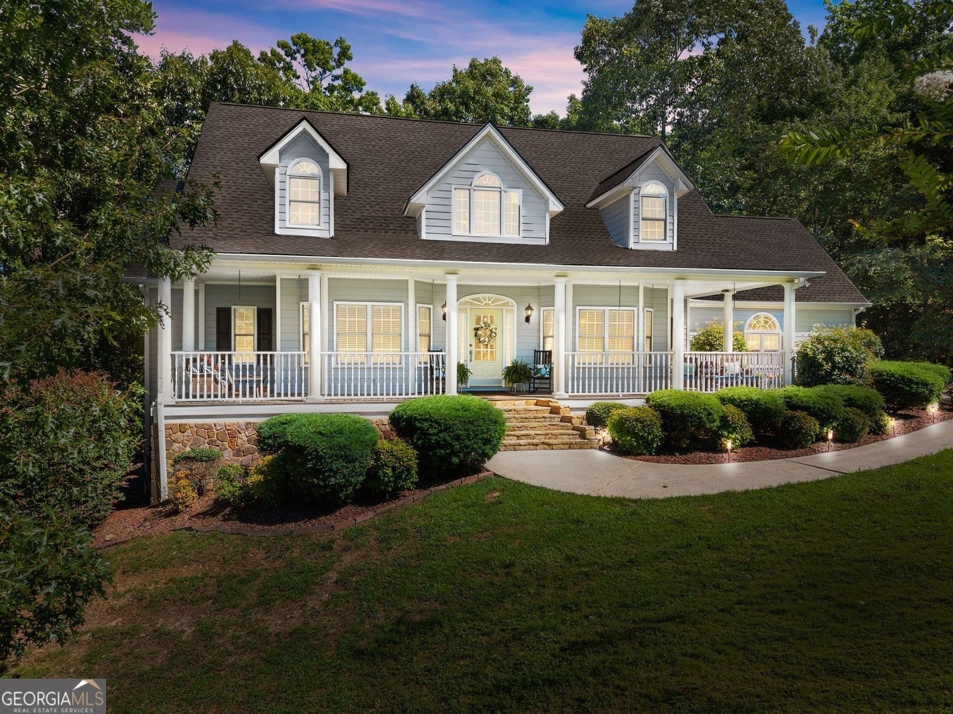
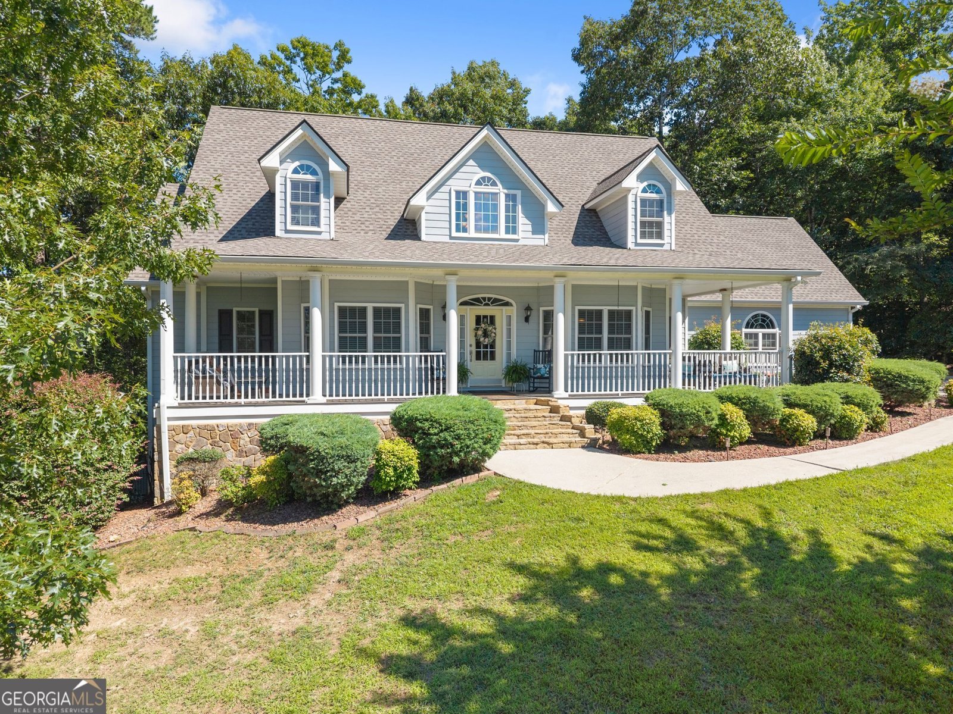
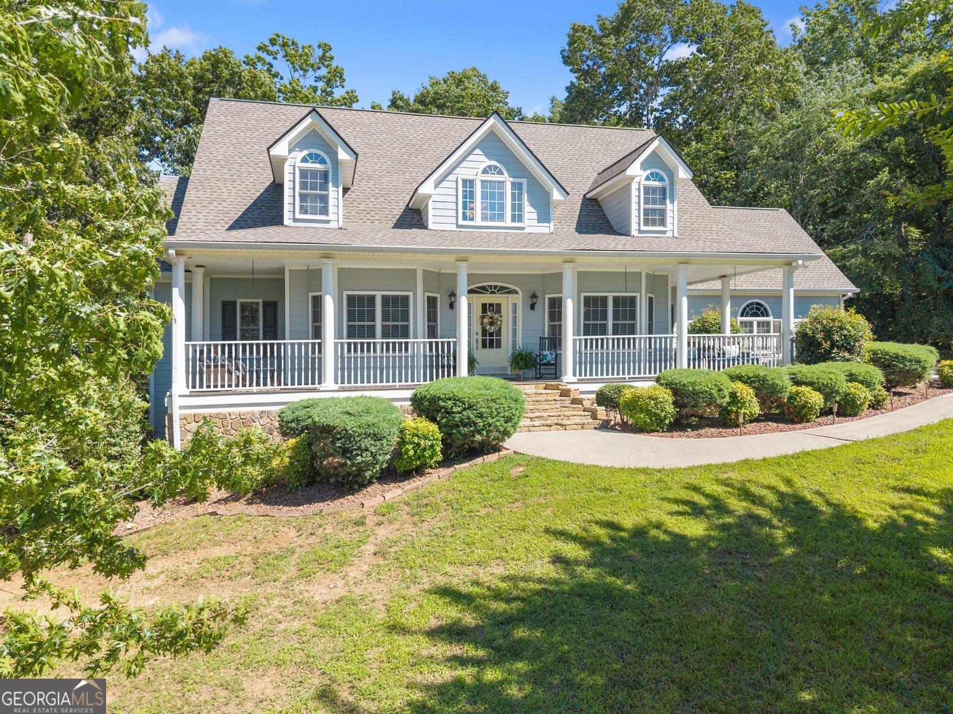
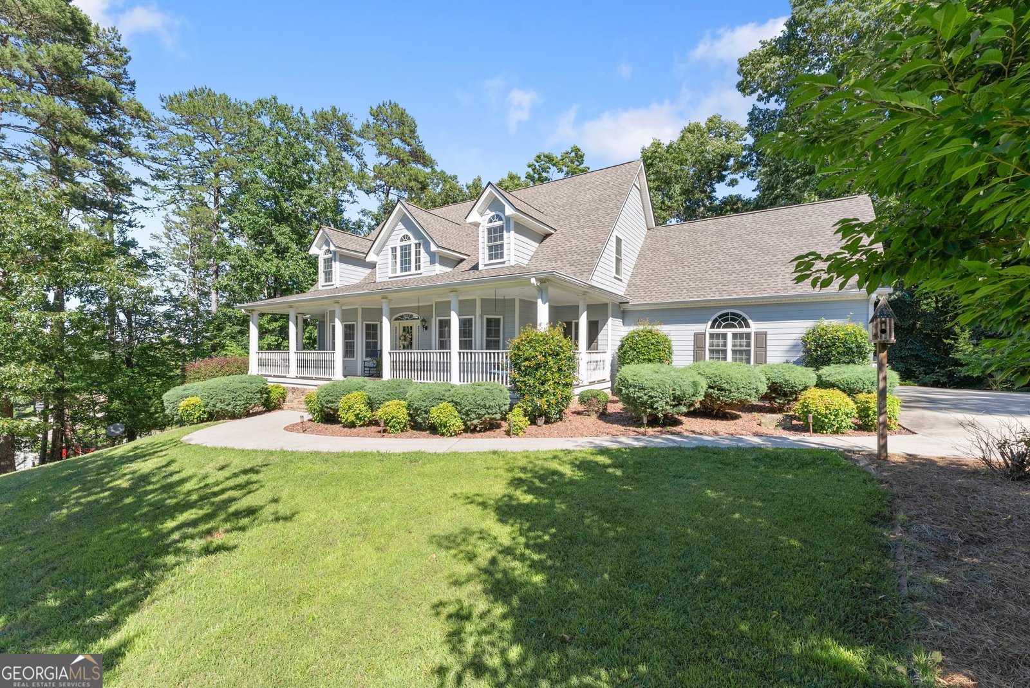
SPACE, PRIVACY & NORTH GEORGIA MOUNTAIN LIVING! Set on 1.68 acres in the desirable Apple Pie Ridge community, this spacious 4-bedroom, 3.5-bath home offers mountain views, wooded privacy on three sides, and plenty of room to spread out-all just minutes from Hwy 441. Step inside to a dramatic two-story foyer, soaring ceilings, and a floor-to-ceiling stone fireplace that creates an impressive focal point in the main living area. With a spacious, versatile floor plan, this home offers room for entertaining, working from home, hosting guests, or simply enjoying everyday life with a little more space. Major updates are already taken care of, including a newer roof with a transferable 50-year warranty, freshly painted exterior, HVAC systems approximately 3-4 years old, and a new water heater-giving the next owner added peace of mind. Outside, enjoy 1.68 acres surrounded by the beauty of North Georgia, with wooded privacy on three sides and a peaceful setting that feels tucked away without being far from everyday conveniences. Apple Pie Ridge residents also enjoy access to a community clubhouse and swimming pool. Conveniently located near Hwy 441 with easy access to Cleveland, Clarkesville, Demorest, shopping, dining, North Georgia wineries, hiking trails, waterfalls, and outdoor recreation. If you're searching for a spacious North Georgia home with acreage, privacy, mountain views, community amenities, and convenient access to town, this Apple Pie Ridge property deserves another look.
Discover this inviting 4-bedroom, 3-bath home located in the well established community of Apple Pie Ridge. With 5,226 square feet of finished living space, this floor plan offers generous gathering spaces as well as comfortable private retreats. The kitchen was planned for both everyday meals and special occasions, with plenty of room to cook, serve, and connect. A central family room and dining area provide a welcoming place to unwind, gather, and enjoy time together. Outside, the property offers approximately 1.68 acres, giving ample room to relax, play, or plan future outdoor projects. Practical parking available makes everyday living easier for households with multiple vehicles. Apple Pie Ridge offers a well established community setting in Baldwin with convenient access to local shopping, dining, and major routes. Currently listed for about 19 days, this property combines space, style, and value. With an asking price of $649,000, this property represents an appealing opportunity in the current market.
Show more
1009 Baldwin Heights Road - Map & Directions
view in Google Maps
Facts & features
School District Information
High School
Middle School
Elementary School
Additional Information about
Apple Pie Ridge
Association
Yes
Association Fee
$400
Association Fee Includes
Swimming
Community Features
Clubhouse
Pool
Neighborhood Pool
Yes
Additional Information about
1009 Baldwin Heights Road
County
Neighborhood
Year Built
2004
Appliances
Dishwasher
Electric Water Heater
Ice Maker
Microwave
Oven/Range (Combo)
Stainless Steel Appliance(s)
Architectural Style
Traditional
Basement
Partially Finished
Construction Materials
Other
Cooling
Central Air
Dining Room Features
Separate Room
Fireplace Features
Family Room
Living Room
Flooring
Carpet
Hardwood
Tile
Heating
Electric
Home Warranty
No
Interior Features
Double Vanity
High Ceilings
Master On Main Level
Separate Shower
Soaking Tub
Split Bedroom Plan
Tray Ceiling(s)
Two Story Foyer
Vaulted Ceiling(s)
Walk-In Closet(s)
Wet Bar
Whirlpool Bath
Laundry Features
In Mud Room
Levels
One and One Half
Patio and Porch Features
Deck
Patio
Porch
Selling Status
Resale
Roof
Composition
Rooms
Bonus Room
Foyer
Laundry
Sewer Type
Septic Tank
Showing Info
Septic Tank
Total Finished Area
5,226
Total Fire Places
1
Utilities
Cable Available
Electricity Available
High Speed Internet
Propane
Underground Utilities
Water Available
Water Source
Public
Finished Basement
Yes
Master on the Main
Yes
Land Information
Lot Size
1 to 2 Acres
Lot Features
Level
Open Lot
Private
Lot Size Estimated
1.68
Garages and Parking Information
Parking Features
Garage
Kitchen Level
Side/Rear Entrance
Tax Information
Taxes
$6,826
Tax Year
25
Tax ID Number
B23J002
Show more
listed by real estate agent smith chad c summer l and ward properties of north ga